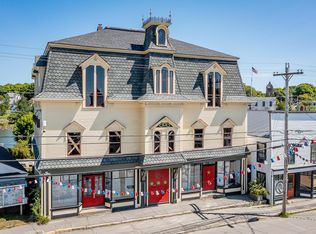
This mixed-use Main Street property offers the advantage of two residential rental units paired with a highly flexible commercial space below. The residential units provide immediate income and long-term value, making this an appealing opportunity for investors, owner-occupants, or those seeking a live-work arrangement in the heart of town. The ground-floor commercial space is currently divided into multiple rooms to accommodate a variety of business uses. Many of these walls can be opened to create a larger, more expansive footprint, allowing the space to evolve with changing needs. The layout lends itself well to a wide range of possibilities-including an event venue, community center, health and wellness studio, creative workspace, or other business concepts that benefit from a central Main Street location. With strong visibility, flexibility, and the stability of rental income, this property offers both immediate return and long-term potential for reinvention in a vibrant, walkable setting.
Active
$548,000
54 W Main Street, Vinalhaven, ME 04863
3beds
4,500sqft
Single Family Residence
Built in 1930
4,356 Square Feet Lot
$-- Zestimate®
$122/sqft
$-- HOA
What's special
Highly flexible commercial space
- 30 days
- 237
- 8
Zillow last checked:
Listing updated:
Listed by:
Davidson Realty
Source: Maine Listings,MLS#: 1651343
Facts & features
Interior
Bedrooms & bathrooms
- Bedrooms: 3
- Bathrooms: 5
- Full bathrooms: 3
- 1/2 bathrooms: 2
Bedroom 1
- Level: First
Bedroom 1
- Level: First
Bedroom 1
- Level: Second
Bedroom 2
- Level: Second
Dining room
- Level: First
Kitchen
- Level: First
Kitchen
- Level: First
Kitchen
- Level: Second
Library
- Level: First
Living room
- Level: First
Office
- Level: First
Office
- Level: First
Other
- Level: First
Other
- Level: First
Other
- Level: First
Other
- Level: First
Other
- Level: First
Heating
- Baseboard, Direct Vent Heater
Cooling
- None
Features
- Flooring: Laminate, Vinyl, Linoleum
- Basement: Interior Entry,Crawl Space,Sump Pump,Unfinished
- Has fireplace: No
Interior area
- Total structure area: 4,500
- Total interior livable area: 4,500 sqft
- Finished area above ground: 4,500
- Finished area below ground: 0
Property
Parking
- Parking features: Gravel, 1 - 4 Spaces, On Street
- Has uncovered spaces: Yes
Features
- Body of water: Carvers Pond
Lot
- Size: 4,356 Square Feet
- Features: City Lot, Sidewalks
Details
- Zoning: Residential/Comm.
Construction
Type & style
- Home type: SingleFamily
- Architectural style: Other
- Property subtype: Single Family Residence
Materials
- Wood Frame, Shingle Siding, Vinyl Siding, Wood Siding
- Foundation: Block, Granite, Pillar/Post/Pier
- Roof: Fiberglass,Shingle
Condition
- Year built: 1930
Utilities & green energy
- Electric: Circuit Breakers, Fuses
- Sewer: Public Sewer
- Water: Public
Community & HOA
Location
- Region: Vinalhaven
Financial & listing details
- Price per square foot: $122/sqft
- Annual tax amount: $3,851
- Date on market: 8/14/2026
- Listing terms: 1031 Exchange
- Road surface type: Paved
Estimated market value
Not available
Estimated sales range
Not available
Not available
Price history
| Date | Event | Price |
|---|---|---|
| 8/14/2026 | Listed for sale | $548,000-8.4%$122/sqft |
Source:  Maine Listings #1651343 Report a problem Maine Listings #1651343 Report a problem | ||
| 8/7/2026 | Listing removed | $598,000$133/sqft |
Source: Maine Listings #1651343 Report a problem | ||
| 2/6/2026 | Listed for sale | $598,000+81.8%$133/sqft |
Source: Maine Listings #1651343 Report a problem | ||
| 6/18/2019 | Listing removed | $329,000$73/sqft |
Source: Davidson Realty #1356282 Report a problem | ||
| 6/15/2018 | Listed for sale | $329,000$73/sqft |
Source: Davidson Realty #1356282 Report a problem | ||
Public tax history
Tax history is unavailable.
Monthly payment
Est. payment
Payment breakdown
Explore the cost of this home by adjusting the details. Changes won't be saved.Climate risks
Neighborhood: 04863
Similar homes
- $548,0004 bd4 ba2.5k sqft64 Main Street, Vinalhaven, ME 04863Active

 MLS ID #1641824, Davidson Realty. Maine Listings
 - $749,0003 bd4 ba4.5k sqft62 W Main Street, Vinalhaven, ME 04863Active
 MLS ID #1659640, Rock Coast Realty. Maine Listings
 - $670,0004 bd2 ba2.4k sqft25 Pleasant Street, Vinalhaven, ME 04863Active
 MLS ID #1666792, Rock Coast Realty. Maine Listings
 - $575,0004 bd2 ba2.3k sqft10 Church Street, Deer Isle, ME 04627Active
 MLS ID #1678459, Legacy Properties Sotheby's International Realty. Maine Listings
 - $415,0003 bd2 ba2.8k sqft152 Spruce Head Road, South Thomaston, ME 04858ActiveMLS ID #1672725, Better Homes & Gardens Real Estate/The Masiello Group. Maine Listings
- $439,5004 bd3 ba4.4k sqft37 Water Street, Rockland, ME 04841ActiveMLS ID #1611231, Better Homes & Gardens Real Estate/The Masiello Group. Maine Listings
- $549,0006 bd2 ba2.9k sqft12 Lincoln Street, Rockland, ME 04841ActiveMLS ID #1664745, RE/MAX JARET & COHN. Maine Listings
- $455,0002 bd3 ba2.3k sqft11 Michelle Lane #37, Rockport, ME 04856ActiveMLS ID #1678357, Camden Coast Real Estate. Maine Listings
- $750,0004 bd3 ba3.4k sqft70 Owens Way, Deer Isle, ME 04627ActiveMLS ID #1620254, Crescent Realty Group. Maine Listings
- $650,0003 bd2 ba3.9k sqft76 Donahue Drive, South Thomaston, ME 04858ActiveMLS ID #1627480, Camden Coast Real Estate. Maine Listings
- $465,0003 bd2 ba3.2k sqft147 Talbot Avenue, Rockland, ME 04841ActiveMLS ID #1656717, Camden Coast Real Estate. Maine Listings
- $599,0004 bd3 ba2.8k sqft76 Limerock Street, Rockland, ME 04841ActiveMLS ID #1666896, Midcoast Home/Sea Glass. Maine Listings
- $639,0003 bd2 ba2.3k sqft14 Mussel Farm Road, Saint George, ME 04860ActiveMLS ID #1674001, Lone Pine Real Estate Company. Maine Listings
- $675,0003 bd2 ba2.2k sqft146 Gurney Street, Rockport, ME 04856ActiveMLS ID #1672514, ERA Dawson-Bradford Co.. Maine Listings
- $729,0004 bd4 ba2.8k sqft122 Main Street, Rockport, ME 04856ActiveMLS ID #1672960, Camden Coast Real Estate. Maine Listings
- $375,0004 bd3 ba4.5k sqft101 Derby Road, Islesboro, ME 04848ActiveMLS ID #1619732, Island Property. Maine Listings
- $749,0005 bd3 ba2.8k sqft43 Old County Road, Rockport, ME 04856ActiveMLS ID #1669762, Cates Real Estate. Maine Listings
- $425,0004 bd3 ba2.7k sqft27 Warren Street, Rockland, ME 04841ActiveMLS ID #1669235, Camden Real Estate. Maine Listings
- $764,0003 bd3 ba2.9k sqft2 Springbrook Way, Rockport, ME 04856ActiveMLS ID #1671354, Saint George Realty. Maine Listings
- $795,0003 bd3 ba2.4k sqft43 Union Street, Camden, ME 04843ActiveMLS ID #1677615, Legacy Properties Sotheby's International Realty. Maine Listings
