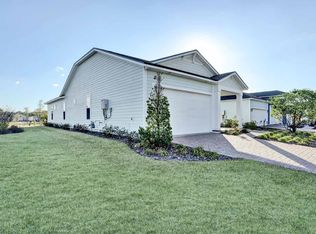
SHORT SALE LIST PRICE IS NOT BANK APPROVED YET...This Richmond Slate floorplan, known for being one of the best in the Seasons Line, features a covered front porch and a spacious great room layout with LVP flooring. The kitchen offers mocha cabinets, quartz countertops, and stainless steel appliances. The master suite includes a large walk-in closet, dual sinks, a garden tub, and a separate glass shower. Don't miss your chance to see this one!
Active
$398,000
54 PEPPERPIKE Way, St. Augustine, FL 32092
4beds
2,077sqft
Single Family Residence
Built in 2022
-- sqft lot
$388,600 Zestimate®
$192/sqft
$10/mo HOA
What's special
Quartz countertopsMaster suiteCovered front porchGarden tubMocha cabinetsSpacious great room layoutLvp flooring
- 509 days
- 523
- 32
Zillow last checked:
Listing updated:
Listed by:
JAMES Y LITTLEJOHN 904-477-4005,
NORTH FLORIDA REAL ESTATE PARTNERS INC 904-800-8525
Source: realMLS,MLS#: 2089662
Facts & features
Interior
Bedrooms & bathrooms
- Bedrooms: 4
- Bathrooms: 3
- Full bathrooms: 3
Heating
- Central, Electric
Cooling
- Central Air, Electric
Appliances
- Included: Dishwasher, Disposal, Electric Range, Ice Maker, Microwave, Refrigerator
- Laundry: Electric Dryer Hookup, Washer Hookup
Features
- Pantry, Primary Bathroom -Tub with Separate Shower, Split Bedrooms, Walk-In Closet(s)
- Flooring: Concrete, Vinyl
Interior area
- Total interior livable area: 2,077 sqft
Property
Parking
- Total spaces: 2
- Parking features: Attached, Garage
- Attached garage spaces: 2
Features
- Stories: 1
- Patio & porch: Covered, Front Porch, Patio, Porch
Lot
- Features: Sprinklers In Front, Sprinklers In Rear
Details
- Parcel number: 0290115500
- Zoning description: PUD
Construction
Type & style
- Home type: SingleFamily
- Architectural style: Ranch
- Property subtype: Single Family Residence
Materials
- Fiber Cement, Frame
- Roof: Shingle
Condition
- New construction: No
- Year built: 2022
Utilities & green energy
- Sewer: Public Sewer
- Water: Public
- Utilities for property: Cable Available, Other
Community & HOA
Community
- Subdivision: Trailmark
HOA
- Has HOA: Yes
- Amenities included: Boat Dock, Jogging Path, Playground
- HOA fee: $125 annually
Location
- Region: Saint Augustine
Financial & listing details
- Price per square foot: $192/sqft
- Tax assessed value: $400,546
- Annual tax amount: $8,412
- Date on market: 1/2/2026
- Listing terms: Cash,Conventional,FHA,VA Loan
- Road surface type: Asphalt
Estimated market value
$388,600
$369,000 - $408,000
$2,834/mo
Price history
| Date | Event | Price |
|---|---|---|
| 5/31/2026 | Price change | $398,000+10.6%$192/sqft |
Source:  realMLS #2089662 Report a problem realMLS #2089662 Report a problem | ||
| 12/2/2025 | Price change | $360,000-4%$173/sqft |
Source: realMLS #2089662 Report a problem | ||
| 10/3/2025 | Price change | $375,000-6%$181/sqft |
Source: realMLS #2089662 Report a problem | ||
| 9/24/2025 | Price change | $399,000-7.2%$192/sqft |
Source: realMLS #2089662 Report a problem | ||
| 8/25/2025 | Price change | $429,900-6.5%$207/sqft |
Source: realMLS #2089662 Report a problem | ||
| 5/27/2025 | Listed for sale | $460,000-11.5%$221/sqft |
Source: realMLS #2089662 Report a problem | ||
| 10/5/2022 | Listing removed | -- |
Source: realMLS #1179272 Report a problem | ||
| 7/5/2022 | Listed for sale | $520,000$250/sqft |
Source: realMLS #1179272 Report a problem | ||
Public tax history
| Year | Property taxes | Tax assessment |
|---|---|---|
| 2025 | $8,412 +6.2% | $400,546 +0.1% |
| 2024 | $7,920 +5.8% | $400,265 +11.4% |
| 2023 | $7,484 +92.4% | $359,223 +327.6% |
| 2022 | $3,890 +10.3% | $84,000 +29.2% |
| 2021 | $3,526 -0.3% | $65,000 |
| 2020 | $3,536 | $65,000 |
| 2019 | -- | -- |
Find assessor info on the county website
Monthly payment
Est. payment
Payment breakdown
Explore the cost of this home by adjusting the details. Changes won't be saved.Climate risks
Neighborhood: 32092
- $478,1005 bd3 ba2.6k sqft44 Pepperpike Way, Saint Augustine, FL 32092Off Market
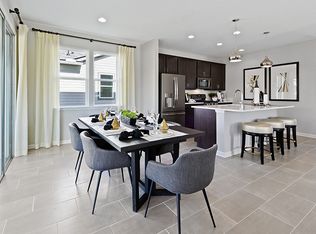
- $467,1005 bd2 ba2k sqft36 Pepperpike Way, Saint Augustine, FL 32092Off Market
- $445,8003 bd3 ba2.7k sqft102 Alderwood Pl, Saint Augustine, FL 32092Off Market
- $492,0004 bd3 ba3k sqft112 Alderwood Pl, Saint Augustine, FL 32092Off Market
Similar homes
- $464,9004 bd3 ba2.4k sqft400 WEATHERED EDGE Drive, St. Augustine, FL 32092For Sale
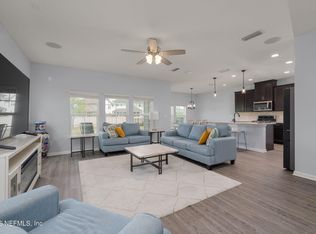 MLS ID #2137488, MACHELL KLEE. realMLS
 - $405,0002 bd3 ba2k sqft762 RUSTIC MILL Drive, St. Augustine, FL 32092For Sale
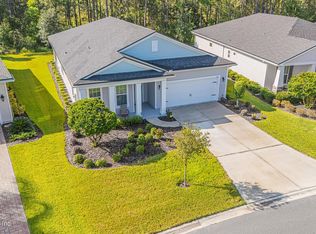 MLS ID #2160450, CHRISTINA WELCH. realMLS
 - $429,9004 bd3 ba2k sqft542 SILVER LANDING Drive, St. Augustine, FL 32092For Sale
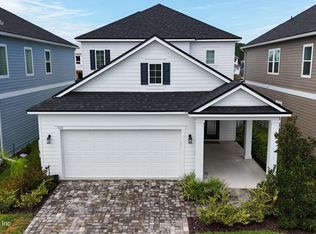 MLS ID #2161680, DOMINIK KARNAS. realMLS
 - $399,9903 bd2 ba1.7k sqft25 Amberwood Dr, Saint Augustine, FL 32092New Construction
 Dream Finders Homes
