
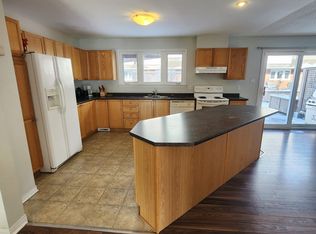
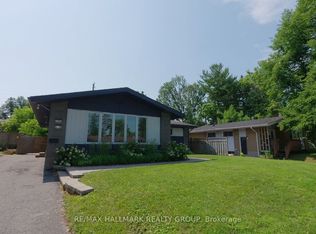
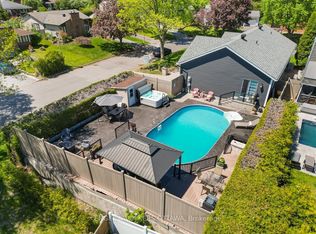
Situated on an exceptional oversized lot in Qualicum, this stunning split-level home seamlessly blends mid-century architecture with sophisticated modern design. Renovated throughout, this home offers approximately 2300 sq. ft. of refined living space as well as an extraordinary backyard retreat. The heart of the home is a beautifully reimagined open-concept living area. A custom kitchen showcases quartz countertops, two-toned cabinetry, stainless steel appliances, and an oversized island with a custom built-in dining table that sits beneath a skylight. The adjoining living room exudes warmth and character, featuring a gas fireplace framed by floating shelving. The upper level offers three generously sized bedrooms and a beautifully renovated main bathroom with a walk-in shower. Designed with flexibility in mind, the lower level offers two additional bedrooms, including one with a Murphy bed, plus a stylishly updated full bath, and a dedicated home office, creating versatile space for growing families, guests, or remote work. The basement is perfect for entertaining, offering a wet bar, electric fireplace, and is wired for speakers - perfect for movie nights. Step outside to discover your own private oasis. This spectacular backyard is highlighted by a heated saltwater pool, hot tub, extensive interlock landscaping & uplighting, a gas line for a BBQ, and a custom-built pool shed. The mature gardens provide exceptional privacy and beauty throughout the seasons. This property is a short walk or bike ride to the Queensway Carleton Hospital, Andrew Haydon Park and the Ottawa River, and provides easy access to the 417 & 416, as well as Bayshore Mall and the upcoming LRT stations. Steps to Nanaimo Park, offering a community centre, playground, outdoor rink, etc. Refined indoor and outdoor living, this home presents a unique opportunity to live in one of Ottawa's most notable communities.
For sale
C$1,099,000
54 Qualicum St, Ottawa, ON K2H 7H4
5beds
2baths
Single Family Residence
Built in ----
8,792 Square Feet Lot
$-- Zestimate®
C$--/sqft
C$-- HOA
What's special
Exceptional oversized lotExtraordinary backyard retreatCustom kitchenQuartz countertopsTwo-toned cabinetryStainless steel appliancesThree generously sized bedrooms
- 12 days |
- 26 |
- 0 |
Zillow last checked:
Listing updated:
Listed by:
ENGEL & VOLKERS OTTAWA
Source: TRREB,MLS®#: X13496686 Originating MLS®#: Ottawa Real Estate Board
Originating MLS®#: Ottawa Real Estate BoardFacts & features
Interior
Bedrooms & bathrooms
- Bedrooms: 5
- Bathrooms: 2
Heating
- Forced Air, Gas
Cooling
- Central Air
Features
- Solar Tube(s)
- Basement: Finished,Full
- Has fireplace: Yes
- Fireplace features: Natural Gas, Electric
Interior area
- Living area range: 1100-1500 null
Video & virtual tour
Property
Parking
- Total spaces: 5
- Parking features: Garage Door Opener
- Has garage: Yes
Features
- Exterior features: Landscape Lighting, Landscaped, Privacy
- Has private pool: Yes
- Pool features: In Ground
- Has spa: Yes
- Spa features: Hot Tub
Lot
- Size: 8,792 Square Feet
- Features: Hospital, Public Transit, Park, Fenced Yard
Details
- Additional structures: Shed
- Parcel number: 039460055
Construction
Type & style
- Home type: SingleFamily
- Property subtype: Single Family Residence
Materials
- Stone, Stucco (Plaster)
- Foundation: Poured Concrete
- Roof: Asphalt Shingle
Utilities & green energy
- Sewer: Sewer
Community & HOA
Location
- Region: Ottawa
Financial & listing details
- Annual tax amount: C$6,304
- Date on market: 6/26/2026
ENGEL & VOLKERS OTTAWA
ENGEL & VOLKERS OTTAWA
By pressing Contact Agent, you agree that the real estate professional identified above may call/text you about your search, which may involve use of automated means and pre-recorded/artificial voices. You don't need to consent as a condition of buying any property, goods, or services. Message/data rates may apply. You also agree to our Terms of Use. Zillow does not endorse any real estate professionals. We may share information about your recent and future site activity with your agent to help them understand what you're looking for in a home.
Price history
Price history is unavailable.
Public tax history
Tax history is unavailable.
Climate risks
Neighborhood: Qualicum
Nearby schools
GreatSchools rating
No schools nearby
We couldn't find any schools near this home.



- Ontario
- Ottawa Division
- Ottawa
- K2H 7H4
- Qualicum
- 54 Qualicum St
Nearby cities
Nearby neighborhoods
Nearby zip codes
Other Ottawa Topics
