Prepare to fall in love with this elegant 4,200 sq. ft. home, built in 2020 and thoughtfully designed with luxury, comfort, and beautiful finishes throughout. Featuring 5 bedrooms and 5.5 bathrooms, the open floor plan includes three bedrooms with private ensuites, including a convenient main-level ensuite. The spacious primary suite boasts a 12' x 11' walk-in closet, while the luxurious bath features a jetted tub and ceramic shower. The stunning kitchen offers quartz countertops and flows seamlessly into the inviting living spaces, where a coffered ceiling and covered deck create the perfect setting for relaxing or entertaining. The finished basement adds even more living space with a wet bar, refrigerator, large family room, walkout access, and patio. A whole-house generator provides added convenience and peace of mind. Located in Jamestown Subdivision in South Hills, this exceptional home truly has it all.
Pending
$805,000
54 Roanoke Trce, Charleston, WV 25314
5beds
4,200sqft
Single Family Residence
Built in 2020
0.99 Acres Lot
$796,100 Zestimate®
$192/sqft
$-- HOA
What's special
Open floor planCovered deckConvenient main-level ensuiteSpacious primary suiteInviting living spacesCoffered ceiling
- 9 days
- 945
- 62
Zillow last checked:
Listing updated:
Listed by:
Janet Amores,
Old Colony 304-344-2581,
Anna Burford,
Old Colony
Source: KVBR,MLS#: 285553 Originating MLS: Kanawha Valley Board of REALTORS
Originating MLS: Kanawha Valley Board of REALTORSFacts & features
Interior
Bedrooms & bathrooms
- Bedrooms: 5
- Bathrooms: 6
- Full bathrooms: 5
- 1/2 bathrooms: 1
Primary bedroom
- Description: Primary Bedroom
- Level: Upper
- Dimensions: 22.00x15.00
Bedroom
- Description: Other Bedroom
- Level: Main
- Dimensions: 15.00x13.00
Bedroom 2
- Description: Bedroom 2
- Level: Upper
- Dimensions: 14.00x14.00
Bedroom 3
- Description: Bedroom 3
- Level: Upper
- Dimensions: 14.00x14.00
Bedroom 4
- Description: Bedroom 4
- Level: Upper
- Dimensions: 14.00x11.05
Dining room
- Description: Dining Room
- Level: Main
- Dimensions: 13.00x12.00
Kitchen
- Description: Kitchen
- Level: Main
- Dimensions: 20.00x13.00
Living room
- Description: Living Room
- Level: Main
- Dimensions: 20.00x19.00
Other
- Description: Other
- Level: Upper
- Dimensions: 14.00x07.00
Recreation
- Description: Rec Room
- Level: Lower
- Dimensions: 34.00x22.00
Heating
- Forced Air, Gas, Heat Pump
Cooling
- Central Air
Features
- Breakfast Area, Great Room
- Flooring: Carpet, Hardwood, Tile
- Windows: Insulated Windows
- Basement: Full
- Has fireplace: No
Interior area
- Total interior livable area: 4,200 sqft
Property
Parking
- Total spaces: 2
- Parking features: Attached, Garage, Two Car Garage
- Attached garage spaces: 2
Features
- Levels: Two
- Stories: 2
- Patio & porch: Deck
- Exterior features: Deck
Lot
- Size: 0.99 Acres
- Features: Wooded
Details
- Parcel number: 090032001900000000
Construction
Type & style
- Home type: SingleFamily
- Architectural style: Two Story
- Property subtype: Single Family Residence
Materials
- Brick, Drywall, Vinyl Siding
- Roof: Composition,Shingle
Condition
- Year built: 2020
Utilities & green energy
- Sewer: Public Sewer
- Water: Public
Community & HOA
Community
- Subdivision: Jamestown
HOA
- Has HOA: No
Location
- Region: Charleston
Financial & listing details
- Price per square foot: $192/sqft
- Tax assessed value: $656,300
- Annual tax amount: $6,336
- Date on market: 9/18/2026
- Cumulative days on market: 9 days
Estimated market value
$796,100
$756,000 - $836,000
$3,718/mo
Price history
| Date | Event | Price |
|---|---|---|
| 9/21/2026 | Pending sale | $805,000$192/sqft |
Source:  KVBR #285553 Report a problem KVBR #285553 Report a problem | ||
| 9/18/2026 | Listed for sale | $805,000+34.2%$192/sqft |
Source: KVBR #285553 Report a problem | ||
| 1/15/2021 | Sold | $599,900$143/sqft |
Source: KVBR #244748 Report a problem | ||
| 11/24/2020 | Pending sale | $599,900+499.9%$143/sqft |
Source: KVBR #244748 Report a problem | ||
| 5/1/2019 | Sold | $100,000-20%$24/sqft |
Source: Public Record Report a problem | ||
| 8/24/2009 | Sold | $125,000$30/sqft |
Source: Public Record Report a problem | ||
Public tax history
| Year | Property taxes | Tax assessment |
|---|---|---|
| 2025 | $6,336 +0.1% | $393,780 +0.1% |
| 2024 | $6,330 +5% | $393,420 +5% |
| 2023 | $6,029 | $374,700 +5.3% |
| 2022 | -- | $355,980 +378.9% |
| 2021 | -- | $74,340 |
| 2020 | -- | $74,340 |
| 2019 | $2,348 +10.6% | $74,340 |
| 2018 | $2,123 +0.6% | $74,340 |
| 2017 | $2,110 +0.6% | $74,340 |
| 2016 | $2,097 | $74,340 |
| 2015 | $2,097 +2.6% | $74,340 |
| 2014 | $2,043 -4.4% | $74,340 |
| 2013 | $2,136 | $74,340 -4.5% |
| 2012 | $2,136 -2.3% | $77,880 |
| 2011 | $2,187 | $77,880 |
| 2010 | $2,187 -1.9% | $77,880 |
| 2009 | $2,229 -0.8% | $77,880 |
| 2008 | $2,248 +8.6% | $77,880 +8.1% |
| 2007 | $2,070 -1.1% | $72,060 +0.1% |
| 2006 | $2,093 0% | $72,000 |
| 2005 | $2,093 | $72,000 +8% |
| 2004 | -- | $66,660 |
| 2003 | -- | $66,660 +36% |
| 2002 | -- | $49,020 |
Find assessor info on the county website
Monthly payment
Est. payment
Payment breakdown
Explore the cost of this home by adjusting the details. Changes won't be saved.Climate risks
Neighborhood: South Hills
Nearby schools
Schools provided by the listing agent
- Elementary: Holz
- Middle: John Adams
- High: G. Washington
Source: KVBR. This data may not be complete. We recommend contacting the local school district to confirm school assignments for this home.
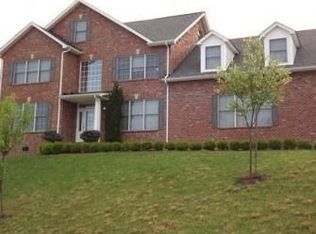
Similar homes
- $799,0004 bd5 ba4.1k sqft1620 Loudon Heights Rd, Charleston, WV 25314For Sale
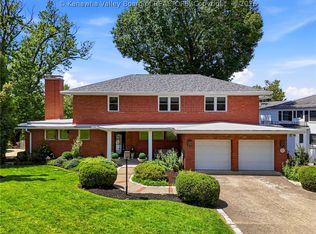 MLS ID #284378, Susan Ann Murad. KVBR
 - $749,0004 bd5 ba4.5k sqft1500 Loudon Heights Rd, Charleston, WV 25314For Sale
 MLS ID #284822, Lee Lewis. KVBR
 - $949,0005 bd5 ba5.9k sqft1548 Skyline Rd, Charleston, WV 25314For Sale
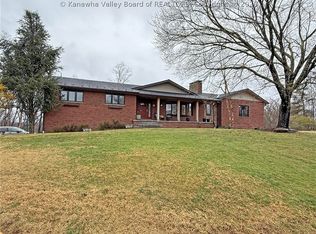 MLS ID #284364, Don Stover. KVBR
 - $649,0004 bd4 ba4.5k sqft1589 Mount Alpha Rd, Charleston, WV 25304For Sale
 MLS ID #285633, Holly Weese. KVBR
