This is the first oceanfront, 8-bedroom home to hit the market in downtown Bethany Beach in years — and it was worth the wait. Designed to embrace breathtaking ocean views, this custom-built retreat offers the perfect blend of luxury, comfort, and unforgettable seaside living. The open-concept main level places the gourmet kitchen, dining room, and great room under soaring vaulted ceilings, all centered around stunning views of the Atlantic. The luxurious primary suite offers its own private screened-in porch — the perfect spot to watch the sunset — along with a spa-like en suite featuring an oversized shower and a soaking tub with views of the shoreline. On the middle level, seven well-appointed bedrooms, four baths, and a second oceanview family room create space for everyone to gather or unwind. Smart design touches include a private elevator, 4-car garage, multiple outdoor showers, and a private walkway to the sand. A day at the beach In this Bethany Beach retreat, each day begins with a sunrise over the ocean and glides into afternoon naps under an umbrella and lunch back on the screened-in porch. After dinner, a stroll into town for ice cream and live music at the bandstand becomes a cherished tradition. This is more than a beach house; it’s a place where moments become memories. Top it all off with front-row views of the Bethany Beach fireworks from your private rooftop deck, and you have a coastal home like no other. And for those interested in rental potential, this home generates over $120,000 per season in income.
Under contract
Price cut: $250K (7/11)
$6,250,000
54 S Atlantic Ave, Bethany Beach, DE 19930
8beds
4,200sqft
:
Get pre-qualified$41,882/mo
Single Family Residence
Built in 2008
0.29 Acres Lot
$5,634,400 Zestimate®
$1,488/sqft
$-- HOA
What's special
- 325 days |
- 3,378 |
- 90 |
Zillow last checked:
Listing updated:
Listed by:
Brian Crowley 302-539-4013,
Crowley Associates Realty 3025394013,
Co-Listing Agent: Mark D'ambrogi 302-539-4013,
Crowley Associates Realty
Source: Bright MLS,MLS#: DESU2096128
Facts & features
Interior
Bedrooms & bathrooms
- Bedrooms: 8
- Bathrooms: 7
- Full bathrooms: 5
- 1/2 bathrooms: 2
- Main level bathrooms: 4
- Main level bedrooms: 7
Rooms
- Room types: Foyer
Foyer
- Level: Lower
Heating
- Central, Forced Air, Electric
Cooling
- Central Air, Electric
Appliances
- Included: Electric Water Heater
- Laundry: Common Area, Has Laundry, Main Level
Features
- Built-in Features, Ceiling Fan(s), Combination Dining/Living, Elevator, Family Room Off Kitchen, Kitchen Island, Pantry, Cathedral Ceiling(s), 9'+ Ceilings, Dry Wall, Vaulted Ceiling(s)
- Flooring: Carpet, Ceramic Tile, Wood
- Has basement: No
- Number of fireplaces: 1
- Fireplace features: Glass Doors
Interior area
- Total structure area: 4,200
- Total interior livable area: 4,200 sqft
- Finished area above ground: 4,200
- Finished area below ground: 0
Property
Parking
- Total spaces: 12
- Parking features: Garage Faces Front, Storage, Inside Entrance, Concrete, Private, Attached, Driveway, Off Street
- Attached garage spaces: 4
- Uncovered spaces: 2
Accessibility
- Accessibility features: Accessible Doors
Features
- Levels: Three
- Stories: 3
- Patio & porch: Deck, Porch, Screened, Roof Deck
- Exterior features: Outdoor Shower, Flood Lights, Barbecue
- Pool features: None
- Fencing: Decorative
- Has view: Yes
- View description: Ocean, Panoramic, Water
- Has water view: Yes
- Water view: Ocean,Water
- Waterfront features: Sandy Beach, Oceanfront, Public Access, Swimming Allowed, Fishing Allowed, Ocean
- Body of water: Atlantic Ocean
- Frontage length: Road Frontage: 60,Water Frontage Ft: 60
Lot
- Size: 0.29 Acres
- Dimensions: 50.00 x 260.00
Details
- Additional structures: Above Grade, Below Grade
- Parcel number: 13417.0858.00
- Zoning: TN
- Special conditions: Standard
Construction
Type & style
- Home type: SingleFamily
- Architectural style: Contemporary,Craftsman
- Property subtype: Single Family Residence
Materials
- Frame, Aluminum Siding
- Foundation: Block
- Roof: Shingle
Condition
- New construction: No
- Year built: 2008
Details
- Builder name: RA Bunting
Utilities & green energy
- Electric: 200+ Amp Service
- Sewer: Public Sewer
- Water: Public
- Utilities for property: Cable Connected, Phone, Cable
Community & HOA
Community
- Subdivision: None Available
HOA
- Has HOA: No
Location
- Region: Bethany Beach
Financial & listing details
- Price per square foot: $1,488/sqft
- Tax assessed value: $3,156,800
- Annual tax amount: $1,576
- Date on market: 9/5/2025
- Listing agreement: Exclusive Right To Sell
- Listing terms: Cash,Conventional
- Exclusions: Personal Items, Photos, Paintings
- Ownership: Fee Simple
Estimated market value
$5,634,400
$5.35M - $5.92M
$5,675/mo
Price history
| Date | Event | Price |
|---|---|---|
| 7/16/2026 | Contingent | $6,250,000$1,488/sqft |
Source:  Bright MLS #DESU2096128 Report a problem Bright MLS #DESU2096128 Report a problem | ||
| 7/11/2026 | Price change | $6,250,000-3.8%$1,488/sqft |
Source: Bright MLS #DESU2096128 Report a problem | ||
| 2/19/2026 | Listed for sale | $6,500,000$1,548/sqft |
Source: Bright MLS #DESU2096128 Report a problem | ||
| 11/4/2025 | Listing removed | $6,500,000$1,548/sqft |
Source: Bright MLS #DESU2096128 Report a problem | ||
| 10/10/2025 | Price change | $6,500,000-2.3%$1,548/sqft |
Source: Bright MLS #DESU2096128 Report a problem | ||
| 9/5/2025 | Listed for sale | $6,650,000-4.9%$1,583/sqft |
Source: Bright MLS #DESU2096128 Report a problem | ||
| 5/7/2025 | Listing removed | $6,995,000$1,665/sqft |
Source: Bright MLS #DESU2078940 Report a problem | ||
| 4/9/2025 | Price change | $6,995,000-6.7%$1,665/sqft |
Source: Bright MLS #DESU2078940 Report a problem | ||
| 3/5/2025 | Listed for sale | $7,500,000$1,786/sqft |
Source: Bright MLS #DESU2078940 Report a problem | ||
Public tax history
| Year | Property taxes | Tax assessment |
|---|---|---|
| 2025 | $6,743 +70.9% | $1,578,400 +1553.6% |
| 2024 | $3,947 +0.1% | $95,450 |
| 2023 | $3,942 +1.6% | $95,450 |
| 2022 | $3,879 +3.1% | $95,450 |
| 2021 | $3,762 +4.8% | $95,450 |
| 2020 | $3,590 | $95,450 |
| 2019 | $3,590 +0.4% | $95,450 |
| 2018 | $3,574 -1% | $95,450 |
| 2017 | $3,609 +12.5% | $95,450 |
| 2016 | $3,207 -3% | $95,450 |
| 2015 | $3,305 +1.5% | $95,450 |
| 2014 | $3,256 -1.1% | $95,450 |
| 2013 | $3,291 +21% | $95,450 |
| 2012 | $2,719 +0.9% | $95,450 |
| 2011 | $2,696 | $95,450 |
| 2010 | $2,696 -14.9% | $95,450 |
| 2009 | $3,167 | $95,450 |
| 2003 | -- | -- |
| 2002 | -- | -- |
| 2001 | -- | -- |
Find assessor info on the county website
Monthly payment
Est. payment
Payment breakdown
Explore the cost of this home by adjusting the details. Changes won't be saved.Climate risks
Neighborhood: 19930
Nearby schools
GreatSchools rating
- 8/10Lord Baltimore Elementary SchoolGrades: K-5Distance: 2.6 mi
- 7/10Selbyville Middle SchoolGrades: 6-8Distance: 9.7 mi
- 6/10Indian River High SchoolGrades: 9-12Distance: 9.5 mi
Schools provided by the listing agent
- Elementary: Lord Baltimore
- Middle: Selbyville
- High: Indian River
- District: Indian River
Source: Bright MLS. This data may not be complete. We recommend contacting the local school district to confirm school assignments for this home.
- $1,176,0004 bd3 ba1.3k sqft54 N Atlantic Ave, Bethany Beach, DE 19930Off Market
- $2,197,7004 bd-- ba1.8k sqft58 S Atlantic Ave, Bethany Beach, DE 19930Off Market
- $2,542,7008 bd-- ba5.1k sqft98 Oakwood St, Bethany Beach, DE 19930Off Market
- $5,395,0000.29 Acres99 Maplewood St, Bethany Beach, DE 19930Sold
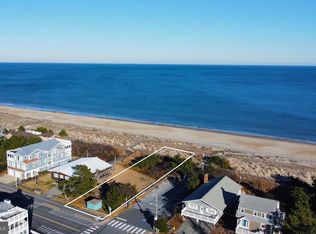
- $3,072,7005 bd-- ba4.2k sqft49 S Atlantic Ave, Bethany Beach, DE 19930Off Market
- $1,979,5003 bd-- ba1.8k sqft95 Oakwood St, Bethany Beach, DE 19930Off Market
- $2,602,0006 bd-- ba3.6k sqft51 S Atlantic Ave, Bethany Beach, DE 19930Off Market
- $2,047,2004 bd-- ba1.8k sqft98 Maplewood St, Bethany Beach, DE 19930Off Market
A local agent can set up tours, give advice and negotiate with sellers.
A local lender can help you make sure your offer is ready when you are.
Similar homes
- $4,695,0006 bd6 ba4.5k sqftNone Available, Bethany Beach, DE 19930For Sale
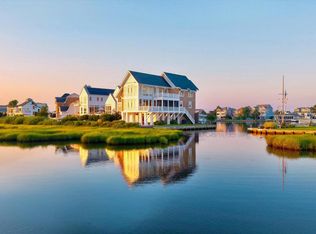
 MLS ID #DESU2111166, LESLIE KOPP, Long & Foster Real Estate, Inc.. Bright MLS
 - $3,800,0006 bd7 ba4.5k sqftNone Available, Bethany Beach, DE 19930For Sale
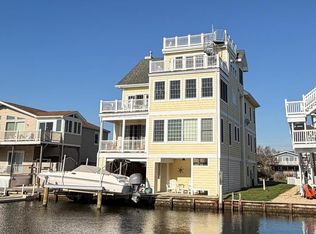 MLS ID #DESU2109896, Mitchell Donovan, Coldwell Banker Realty. Bright MLS
 - $3,900,0006 bd6 ba4.7k sqftNone Available, Bethany Beach, DE 19930For Sale
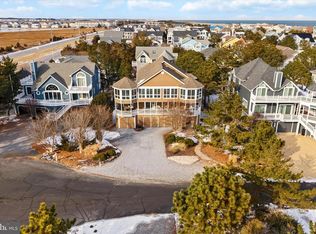 MLS ID #DESU2103880, Lindsay Burns, BHHS Fox & Roach-Greenville. Bright MLS
 - $3,495,0006 bd5 ba2.7k sqftNone Available, Bethany Beach, DE 19930For Sale
 MLS ID #DESU2103866, ANN RASKAUSKAS, BETHANY AREA REALTY LLC. Bright MLS
 - $5,724,0006 bd7 ba6k sqftNone Available, Fenwick Island, DE 19944For SaleMLS ID #DESU2072130, Lauren ALBERTI, Northrop Realty. Bright MLS
- $4,400,0005 bd7 ba4.9k sqftNone Available, Fenwick Island, DE 19944For SaleMLS ID #DESU2114896, Doug Purcell, Crowley Associates Realty. Bright MLS
- $6,000,0005 bd7 ba4.1k sqftNone Available, Rehoboth Beach, DE 19971For SaleMLS ID #DESU2113266, CARRIE LINGO, Jack Lingo - Lewes. Bright MLS
- $5,700,0007 bd7 ba6k sqftNone Available, Rehoboth Beach, DE 19971For SaleMLS ID #DESU2114342, Andy Staton, Monument Sotheby's International Realty. Bright MLS
- $4,500,0006 bd7 ba6k sqftNone Available, Bethany Beach, DE 19930New ConstructionMLS ID #DESU2108362, Kimberly Dyer, Monument Sotheby's International Realty. Bright MLS
- $3,900,0005 bd6 ba5k sqftNone Available, Rehoboth Beach, DE 19971For SaleMLS ID #DESU2102824, BRYCE LINGO, Jack Lingo - Rehoboth. Bright MLS
- $5,999,9995 bd5 ba4.5k sqftNone Available, Ocean City, MD 21842For SaleMLS ID #MDWO2031748, Kevin E Decker, Coastal Life Realty Group LLC. Bright MLS
- $3,129,0005 bd5 ba4.7k sqftNone Available, Berlin, MD 21811For SaleMLS ID #MDWO2037954, Lauren Britt Hudson, Keller Williams Realty Delmarva. Bright MLS
- $3,500,0006 bd7 ba5.5k sqftNone Available, Millsboro, DE 19966For SaleMLS ID #DESU2096970, JAMES LATTANZI, Northrop Realty. Bright MLS
- $3,825,0005 bd6 ba5.1k sqftNone Available, Lewes, DE 19958For SaleMLS ID #DESU2108890, Lee Ann Wilkinson, Berkshire Hathaway HomeServices PenFed Realty. Bright MLS
- $5,275,0005 bd5 ba2.9k sqftNone Available, Lewes, DE 19958For SaleMLS ID #DESU2098580, Lee Ann Wilkinson, Berkshire Hathaway HomeServices PenFed Realty. Bright MLS
- $3,249,90010 bd5 ba3.3k sqftNone Available, Rehoboth Beach, DE 19971For SaleMLS ID #DESU2111314, Michael Reamy Jr, Monument Sotheby's International Realty. Bright MLS
- $3,895,0005 bd4 ba4.9k sqftNone Available, Rehoboth Beach, DE 19971For SaleMLS ID #DESU2106036, BRYCE LINGO, Jack Lingo - Rehoboth. Bright MLS
- $3,250,0006 bd8 ba4.5k sqftNone Available, Rehoboth Beach, DE 19971For SaleMLS ID #DESU2103466, Jared Rowley, Samson Properties of DE, LLC. Bright MLS
- $3,200,0005 bd5 ba4.4k sqftNone Available, Rehoboth Beach, DE 19971For SaleMLS ID #DESU2113478, Jared Rowley, Samson Properties of DE, LLC. Bright MLS
- $4,195,0005 bd5 ba3k sqftNone Available, Rehoboth Beach, DE 19971New ConstructionMLS ID #DESU2112564, SHAUN TULL, Jack Lingo - Rehoboth. Bright MLS
