Welcome to Cedar Crest!This is the dream home you've been waiting for that includes a great location & amazing views. You'll be able to enjoy sunsets over the Sandia Mountains from your private covered deck or the upper deck. During the winter months those same views can be enjoyed from the enclosed sunroom. The home is a spacious 3024 sq. ft that includes 2.81 acres plus a separate 5.0 acres next door. The landscaping is covered with gorgeous mossy rock . There is a huge kitchen with nice Corian & Marble counters. The main living area has a nice wood burning fireplace to cozy up to this winter. The primary bedroom is spacious & opens up to the private sunroom. The upper level includes the 3rd bedroom & bath & an area that can be used as office/workout/play room etc. Make this home yours
For sale
Price cut: $10K (8/6)
$530,000
54 Sangre De Cristo Dr, Cedar Crest, NM 87008
3beds
3,024sqft
Single Family Residence
Built in 2004
7.8 Acres Lot
$524,400 Zestimate®
$175/sqft
$-- HOA
What's special
- 74 days |
- 1,017 |
- 57 |
Zillow last checked:
Listing updated:
Listed by:
Yvonne R Oselio 505-507-3334,
Realty One of New Mexico 505-554-2213
Source: SWMLS,MLS#: 1105463
Facts & features
Interior
Bedrooms & bathrooms
- Bedrooms: 3
- Bathrooms: 3
- Full bathrooms: 1
- 3/4 bathrooms: 2
Primary bedroom
- Level: Main
- Area: 260
- Dimensions: 20 x 13
Bedroom 2
- Level: Main
- Area: 130
- Dimensions: 13 x 10
Bedroom 3
- Level: Upper
- Area: 153
- Dimensions: 9 x 17
Family room
- Level: Main
- Area: 276
- Dimensions: 12 x 23
Kitchen
- Level: Main
- Area: 154
- Dimensions: 14 x 11
Living room
- Level: Main
- Area: 280
- Dimensions: 14 x 20
Office
- Level: Upper
- Area: 252
- Dimensions: 9 x 28
Heating
- Baseboard, Electric, Forced Air
Cooling
- Attic Fan
Appliances
- Included: Cooktop, Double Oven, Dryer, Dishwasher, Microwave, Refrigerator, Washer
- Laundry: Electric Dryer Hookup
Features
- Bookcases, Bathtub, Ceiling Fan(s), Dual Sinks, Home Office, Kitchen Island, Living/Dining Room, Multiple Living Areas, Main Level Primary, Pantry, Soaking Tub, Separate Shower, Walk-In Closet(s)
- Flooring: Carpet, Tile
- Windows: Double Pane Windows, Insulated Windows
- Has basement: No
- Number of fireplaces: 1
- Fireplace features: Custom, Wood Burning
Interior area
- Total structure area: 3,024
- Total interior livable area: 3,024 sqft
Property
Parking
- Total spaces: 2
- Parking features: Carport
- Carport spaces: 2
Features
- Levels: Two
- Stories: 2
- Patio & porch: Balcony, Covered, Open, Patio
- Exterior features: Balcony, Private Yard, Propane Tank - Owned
- Has view: Yes
Lot
- Size: 7.8 Acres
- Features: Landscaped, Views, Wooded
Details
- Additional structures: Shed(s)
- Parcel number: 103006001710730112
- Zoning description: A-2
Construction
Type & style
- Home type: SingleFamily
- Architectural style: Custom
- Property subtype: Single Family Residence
Materials
- Frame, Stucco
- Roof: Pitched
Condition
- Resale
- New construction: No
- Year built: 2004
Utilities & green energy
- Sewer: Septic Tank
- Water: Private, Well
- Utilities for property: Electricity Connected, Propane, Water Connected
Green energy
- Energy generation: None
Community & HOA
Community
- Security: Security System, Smoke Detector(s)
Location
- Region: Cedar Crest
Financial & listing details
- Price per square foot: $175/sqft
- Tax assessed value: $368,489
- Annual tax amount: $3,660
- Date on market: 6/14/2026
- Cumulative days on market: 75 days
- Listing terms: Cash,Conventional,FHA,VA Loan
- Road surface type: Gravel, Paved
Estimated market value
$524,400
$498,000 - $551,000
$3,653/mo
Price history
| Date | Event | Price |
|---|---|---|
| 8/6/2026 | Price change | $530,000-1.9%$175/sqft |
Source:  SWMLS #1105463 Report a problem SWMLS #1105463 Report a problem | ||
| 6/14/2026 | Listed for sale | $540,000-3.6%$179/sqft |
Source: SWMLS #1105463 Report a problem | ||
| 12/3/2025 | Listing removed | $560,000$185/sqft |
Source: SWMLS #1091350 Report a problem | ||
| 10/24/2025 | Price change | $560,000-2.6%$185/sqft |
Source: SWMLS #1091350 Report a problem | ||
| 9/13/2025 | Listed for sale | $575,000-3.4%$190/sqft |
Source: SWMLS #1091350 Report a problem | ||
| 8/9/2025 | Listing removed | $595,000$197/sqft |
Source: SWMLS #1081106 Report a problem | ||
| 6/3/2025 | Price change | $595,000-0.7%$197/sqft |
Source: SWMLS #1081106 Report a problem | ||
| 4/1/2025 | Listed for sale | $599,000-7.8%$198/sqft |
Source: SWMLS #1081106 Report a problem | ||
| 10/22/2024 | Listing removed | $650,000-4.4%$215/sqft |
Source: SWMLS #1071418 Report a problem | ||
| 9/27/2024 | Listed for sale | $680,000$225/sqft |
Source: SWMLS #1071418 Report a problem | ||
Public tax history
| Year | Property taxes | Tax assessment |
|---|---|---|
| 2025 | $3,661 +0.3% | $122,817 |
| 2024 | $3,648 +1.6% | $122,817 +3% |
| 2023 | $3,590 +3.5% | $119,241 +3% |
| 2022 | $3,467 +3.5% | $115,768 +3% |
| 2021 | $3,349 +1.7% | $112,396 +3% |
| 2020 | $3,294 | $109,122 -1% |
| 2019 | -- | $110,189 |
| 2018 | $661 -80% | $110,189 -0.2% |
| 2017 | $3,307 +408.7% | $110,355 +371.7% |
| 2016 | $650 -97.3% | $23,397 -1.7% |
| 2015 | $23,797 +3511% | $23,797 -0.3% |
| 2014 | $659 | $23,864 -0.7% |
| 2013 | $659 | $24,031 -0.7% |
| 2012 | -- | $24,197 -0.3% |
| 2011 | -- | $24,264 +2.3% |
| 2010 | -- | $23,726 +3% |
| 2009 | -- | $23,036 +3% |
| 2008 | -- | $22,365 +3% |
| 2007 | -- | $21,714 +3% |
| 2006 | -- | $21,082 +3% |
| 2005 | -- | $20,468 +3% |
| 2004 | -- | $19,873 +3% |
| 2003 | -- | $19,293 +3% |
| 2002 | -- | $18,731 +2.9% |
| 2001 | -- | $18,198 -3.2% |
| 2000 | -- | $18,798 |
Find assessor info on the county website
Monthly payment
Est. payment
Payment breakdown
Explore the cost of this home by adjusting the details. Changes won't be saved.Climate risks
Neighborhood: 87008
Nearby schools
GreatSchools rating
- 6/10A. Montoya Elementary SchoolGrades: PK-5Distance: 3.2 mi
- 8/10Roosevelt Middle SchoolGrades: 6-8Distance: 3.1 mi
- 5/10Manzano High SchoolGrades: PK-12Distance: 8.4 mi
Schools provided by the listing agent
- Elementary: A Montoya
- Middle: Roosevelt
- High: Manzano
Source: SWMLS. This data may not be complete. We recommend contacting the local school district to confirm school assignments for this home.
- $3,300-- bd-- ba-- sqft54 Sierra Vis, Cedar Crest, NM 87008Off Market
- $493,7004 bd2 ba2.5k sqft50 Sangre De Cristo, Cedar Crest, NM 87008Off Market

- $--4 bd3 ba2.8k sqft50 Sangre De Cristo Dr, Cedar Crest, NM 87008Sold
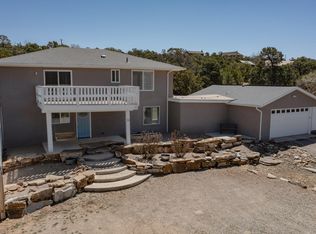
- $633,1003 bd3 ba2.5k sqft52 High Country Dr, Cedar Crest, NM 87008Off Market
- $488,4004 bd3 ba3.1k sqft62 Sangre De Cristo Dr, Cedar Crest, NM 87008Off Market
- $--2.5 acres56 Sangre De Cristo Ct, Cedar Crest, NM 87008Sold
- $7,33152 acres38 Sangre De Cristo Dr, Cedar Crest, NM 87008Off Market
- $26,600-- bd-- ba-- sqft68 Sangre De Cristo Dr, Cedar Crest, NM 87008Off Market
A local agent can set up tours, give advice and negotiate with sellers.
Similar homes
- $485,0003 bd3 ba1.9k sqft40 El Gallo Rd, Cedar Crest, NM 87008For Sale
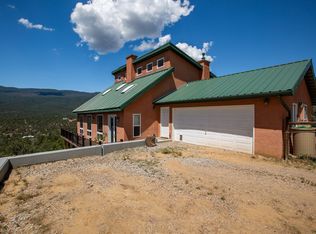 MLS ID #1103680, Barbara S. Gregus, Consumer Advantage RE Services. SWMLS
 - $505,0003 bd3 ba2.3k sqft4 Cirquela Rd, Cedar Crest, NM 87008For Sale
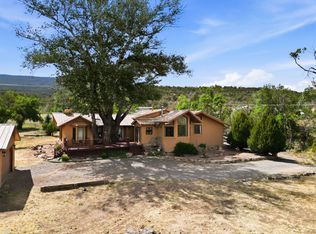 MLS ID #1103775, John C Woods, EXP Realty LLC. SWMLS
 - $558,0003 bd2 ba2.5k sqft464 Sedillo Rd, Tijeras, NM 87059For Sale
 MLS ID #1108373, Maria Berglund, Oso Elite Realty. SWMLS
 - $399,0004 bd2 ba1.8k sqft208 Sangre De Cristo Cir, Cedar Crest, NM 87008For Sale
 MLS ID #1104046, Talia Freedman, Talia Freedman and Co.. SWMLS
 - $452,0002 bd2 ba1.6k sqft88 Juniper Hill Loop, Cedar Crest, NM 87008For SaleMLS ID #1092344, A Gail Stewart, Realty One of New Mexico. SWMLS
- $625,0003 bd3 ba2.8k sqft96 Sandia Mountain Ranch Dr, Tijeras, NM 87059For SaleMLS ID #1100133, The Rodgers Neighborhood, Real Broker, LLC. SWMLS
- $689,0004 bd5 ba3k sqft36 Vallecitos Loop, Tijeras, NM 87059For SaleMLS ID #1107682, Geri-Kay Sanchez, Infinity Real Estate. SWMLS
- $675,0004 bd4 ba3k sqft92 Valle Hermosa Rd, Sandia Park, NM 87047For SaleMLS ID #1108701, Danielle S Erhard, ERA Summit. SWMLS
- $599,0003 bd3 ba3.6k sqft6 Madole Rd, Edgewood, NM 87015For SaleMLS ID #1105948, PS Properties Team, CENTURY 21 Camco Realty. SWMLS
- $570,0004 bd2 ba2.2k sqft38 Stallion Rd, Stanley, NM 87056For SaleMLS ID #1105116, Alexis Hassley, Equinox Realty NM. SWMLS
- $624,5004 bd4 ba2.6k sqft99 Edelweiss, Tijeras, NM 87059For SaleMLS ID #1103383, Mark A Carlisle, Berkshire Hathaway Home Svc NM. SWMLS
- $635,0004 bd3 ba2.4k sqft107 Skyland Blvd, Tijeras, NM 87059For SaleMLS ID #1106333, John C Woods, EXP Realty LLC. SWMLS
- $624,9004 bd4 ba4.2k sqft83 Kings Meadow Rd, Sandia Park, NM 87047For SaleMLS ID #1103523, Medina Real Estate Inc, Keller Williams Realty. SWMLS
- $675,3334 bd3 ba3.3k sqft36 Sandia Park Ln, Sandia Park, NM 87047For SaleMLS ID #1105216, Medina Real Estate Inc, Keller Williams Realty. SWMLS
- $489,0004 bd3 ba2k sqft4508 Piedra Blanca St NE, Albuquerque, NM 87111For SaleMLS ID #1109883, Casey R. Landis, Coldwell Banker Legacy. SWMLS
- $585,0003 bd3 ba1.7k sqft13 Robinhood Ln, Tijeras, NM 87059For SaleMLS ID #1103920, Richard D Jackson, Coldwell Banker Legacy. SWMLS
- $475,0003 bd4 ba2.5k sqft2712 Eastridge Dr NE, Albuquerque, NM 87112For SaleMLS ID #1106017, Katherine Gilmore Mosley, Vista Encantada Realtors, LLC. SWMLS
- $700,0005 bd4 ba3.3k sqft6 Autumnwood Ct, Edgewood, NM 87015For SaleMLS ID #1109049, Sutter Sugar, Q Realty. SWMLS
- $525,0003 bd2 ba2.2k sqft4705 Oahu Dr NE, Albuquerque, NM 87111For SaleMLS ID #1106472, Linda J Coy, Realty One of New Mexico. SWMLS
- $439,0003 bd2 ba1.9k sqft17 Camino Estribor, Edgewood, NM 87015For SaleMLS ID #1107876, Michael T Dunn, Coldwell Banker Legacy. SWMLS
