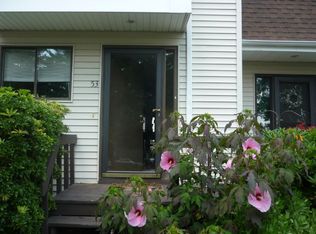
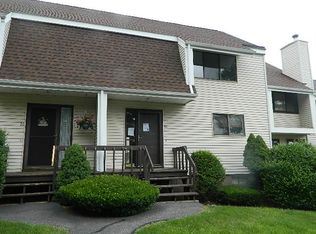
ATTENTION INVESTORS!! Investment opportunity in one of Wallingford's most desirable communities. Welcome to 54 Spice Hill Drive, a well-loved townhouse owned by the same family for 52 years. This spacious end-unit presents an exciting opportunity to bring your vision and cosmetic updates and immediately gain equity. The open and functional floor plan offers a comfortable living space, while the end-unit location provides the benefit of added privacy. Bring your vision and transform this property into something special. Being sold As Is. This one will not last!
For sale
$235,000
54 Spice Hill Drive #54, Wallingford, CT 06492
3beds
1,380sqft
Condominium, Townhouse
Built in 1974
-- sqft lot
$-- Zestimate®
$170/sqft
$411/mo HOA
What's special
Comfortable living spaceSpacious end-unit
- 7 hours
- 446
- 39
Zillow last checked:
Listing updated:
Listed by:
Corey L. Koeller (860)418-9568,
Eagle Eye Realty PLLC 860-263-9102
Source: Smart MLS,MLS#: 24204082
Facts & features
Interior
Bedrooms & bathrooms
- Bedrooms: 3
- Bathrooms: 3
- Full bathrooms: 2
- 1/2 bathrooms: 1
Primary bedroom
- Level: Upper
Bedroom
- Level: Upper
Bedroom
- Level: Upper
Dining room
- Level: Main
Living room
- Level: Main
Heating
- Forced Air, Oil
Cooling
- Central Air
Appliances
- Included: Electric Range, Refrigerator, Dishwasher, Washer, Dryer, Water Heater
- Laundry: Main Level
Features
- Basement: Full
- Attic: Access Via Hatch
- Has fireplace: No
- Common walls with other units/homes: End Unit
Interior area
- Total structure area: 1,380
- Total interior livable area: 1,380 sqft
- Finished area above ground: 1,380
Property
Features
- Stories: 3
- Has private pool: Yes
- Pool features: In Ground
Lot
- Features: Level
Details
- Parcel number: 2318192
- Zoning: RM18
Construction
Type & style
- Home type: Condo
- Architectural style: Townhouse
- Property subtype: Condominium, Townhouse
- Attached to another structure: Yes
Materials
- Vinyl Siding
Condition
- New construction: No
- Year built: 1974
Utilities & green energy
- Sewer: Public Sewer
- Water: Public
Community & HOA
Community
- Features: Golf, Health Club, Library, Medical Facilities, Park, Playground, Near Public Transport, Shopping/Mall
- Subdivision: Yalesville
HOA
- Has HOA: Yes
- Amenities included: Management
- Services included: Maintenance Grounds, Trash, Snow Removal, Pool Service
- HOA fee: $411 monthly
Location
- Region: Wallingford
Financial & listing details
- Price per square foot: $170/sqft
- Tax assessed value: $190,900
- Annual tax amount: $4,690
- Date on market: 9/3/2026
Estimated market value
Not available
Estimated sales range
Not available
Not available
Price history
| Date | Event | Price |
|---|---|---|
| 9/3/2026 | Listed for sale | $235,000$170/sqft |
Source:  Smart MLS #24204082 Report a problem Smart MLS #24204082 Report a problem | ||
Public tax history
Tax history is unavailable.
Monthly payment
Est. payment
Payment breakdown
Explore the cost of this home by adjusting the details. Changes won't be saved.Climate risks
Neighborhood: 06492
Nearby schools
Schools provided by the listing agent
- Elementary: Parker Farms
- Middle: James Moran
- High: Mark T. Sheehan
Source: Smart MLS. This data may not be complete. We recommend contacting the local school district to confirm school assignments for this home.
Similar homes
- $199,9002 bd1 ba1k sqftJudd Square, Wallingford, CT 06492For Sale
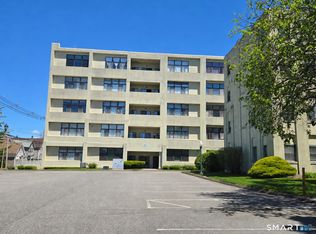
 MLS ID #24195425, Diane Fahey, Berkshire Hathaway NE Prop.. Smart MLS
 - $209,0002 bd1 ba1k sqftJudd Square, Wallingford, CT 06492For Sale
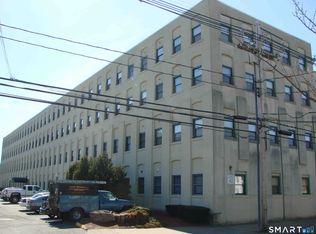 MLS ID #24190035, Kevin W. Green, Berkshire Hathaway NE Prop.. Smart MLS
 - $250,0002 bd2 ba1k sqft19 Laurel View, Wallingford, CT 06492For Sale
 MLS ID #24199675, Gina Valentino, Advise Realty Services. Smart MLS
 - $190,0002 bd2 ba1.1k sqftTerrace Gardens, Wallingford, CT 06492For Sale
 MLS ID #24192172, Allison Eddy-Bavaro, Century 21 Clemens Group. Smart MLS
 - $255,0002 bd2 ba1.5k sqftCurtis Estates Luxury Townhouses, Meriden, CT 06450For SaleMLS ID #24203935, Joel Espada, Berkshire Hathaway NE Prop.. Smart MLS
- $225,0002 bd2 ba1k sqftWoodland Heights, Meriden, CT 06451For SaleMLS ID #24203333, Laureen G. Kennedy, Coldwell Banker Realty. Smart MLS
- $185,0002 bd2 ba1.1k sqftTerrace Gardens, Wallingford, CT 06492For SaleMLS ID #24168894, Teresa Hernandez, Robert C White & Company LLC. Smart MLS
- $215,0002 bd2 ba1.1k sqftOld Stagecoach Crossing, Meriden, CT 06450For SaleMLS ID #24203071, Patricia Broughal, Coldwell Banker Realty. Smart MLS
- $350,0003 bd3 ba1.8k sqftRiver Trail On Main, Wallingford, CT 06492For SaleMLS ID #24200999, Megan Foggitt, Margaret Bennett Realty. Smart MLS
- $200,0002 bd2 ba1.2k sqftEast Gate, Hamden, CT 06514For SaleMLS ID #24200914, Jameka Jefferies, Diamond Realty Partners, LLC. Smart MLS
- $319,0002 bd2 ba1.8k sqftSummer Hill, Wallingford, CT 06492For SaleMLS ID #24195568, Ranee Bibisi, LAER Realty Partners. Smart MLS
- $199,0002 bd1 ba900 sqftBirchwood, Cheshire, CT 06410For SaleMLS ID #24203224, Dorota Karska-Piech, Calcagni Real Estate. Smart MLS
- $239,9002 bd1 ba1.1k sqftSterling Village, Meriden, CT 06450For SaleMLS ID #24201421, Margarita Grignano, Berkshire Hathaway NE Prop.. Smart MLS
- $284,7001 bd2 ba1.7k sqftPilgrim's Harbor, Wallingford, CT 06492For SaleMLS ID #24182890, Patrick R. Combs, Dan Combs Real Estate. Smart MLS
- $265,0002 bd2 ba1k sqftRidge Hill, Hamden, CT 06517For SaleMLS ID #24199289, John R. Brantley, Coldwell Banker Realty. Smart MLS
- $299,9002 bd2 ba1k sqftPond Hollow, Wallingford, CT 06492For SaleMLS ID #24195839, Nick Saraceni, Charter Oak Real Estate & Mgmt. Smart MLS
- $349,9002 bd3 ba1.7k sqftEaton Woods, Hamden, CT 06518For SaleMLS ID #24202105, Diane Fahey, Berkshire Hathaway NE Prop.. Smart MLS
- $327,0002 bd2 ba1.2k sqftPilgrim's Harbor, Wallingford, CT 06492For SaleMLS ID #24174287, Fran C. Rokicki, Fran Rokicki Realty, LLC. Smart MLS
- $224,9002 bd2 ba920 sqft22 Loring Court Court, Wallingford, CT 06492For SaleMLS ID #24200535, Eileen M. Dellaselva, Dan Combs Real Estate. Smart MLS
- $235,0002 bd2 ba1k sqftQuinnipiac Village, Meriden, CT 06451For SaleMLS ID #24189109, Andre Holloman, KW Legacy Partners. Smart MLS
