Mid-entry home offers 3 bedrooms and 2 full baths on a dead-end street. Features include beautiful hardwood flooring, an updated roof, French drainage system, an updated bathroom, and additional improvements throughout. With a comfortable layout and a peaceful location, this home is ready for its next owner!
Pending
Price cut: $19.1K (9/30)
$139,900
54 Sunset Dr, Charleston, WV 25301
3beds
1,502sqft
Single Family Residence
Built in 1966
-- sqft lot
$-- Zestimate®
$93/sqft
$-- HOA
What's special
Beautiful hardwood flooringFrench drainage systemUpdated bathroomUpdated roofComfortable layout
- 59 days
- 560
- 57
Zillow last checked:
Listing updated:
Listed by:
Angela Mayfield,
Better Homes and Gardens Real Estate Central 304-201-7653
Source: KVBR,MLS#: 285107 Originating MLS: Kanawha Valley Board of REALTORS
Originating MLS: Kanawha Valley Board of REALTORSFacts & features
Interior
Bedrooms & bathrooms
- Bedrooms: 3
- Bathrooms: 2
- Full bathrooms: 2
Primary bedroom
- Description: Primary Bedroom
- Level: Main
- Dimensions: 11.8 x 9.6
Bedroom 2
- Description: Bedroom 2
- Level: Main
- Dimensions: 11.6 x 9.8
Bedroom 3
- Description: Bedroom 3
- Level: Main
- Dimensions: 10.4 x 8.7
Dining room
- Description: Dining Room
- Level: Main
- Dimensions: 10.0 x 9.9
Family room
- Description: Family Room
- Level: Lower
- Dimensions: 23.1 x 13.2
Kitchen
- Description: Kitchen
- Level: Main
- Dimensions: 11.2 x 9.6
Living room
- Description: Living Room
- Level: Main
- Dimensions: 14.6 x 14.9
Utility room
- Description: Utility Room
- Level: Lower
- Dimensions: 12.6 x 6.5
Heating
- Forced Air, Gas
Cooling
- Central Air
Appliances
- Included: Electric Range, Refrigerator
Features
- Separate/Formal Dining Room, Eat-in Kitchen
- Flooring: Hardwood, Parquet, Tile
- Windows: Metal
- Basement: Partial
- Has fireplace: No
Interior area
- Total interior livable area: 1,502 sqft
Property
Parking
- Total spaces: 1
- Parking features: Attached, Garage, One Car Garage, Parking Pad
- Attached garage spaces: 1
Features
- Patio & porch: Porch
- Exterior features: Porch
Lot
- Dimensions: 40 x 33 x 189 x 169
- Features: Wooded
Details
- Parcel number: 110006008700000000
Construction
Type & style
- Home type: SingleFamily
- Architectural style: Mid Entry
- Property subtype: Single Family Residence
Materials
- Brick, Drywall
- Roof: Composition,Shingle
Condition
- Year built: 1966
Utilities & green energy
- Sewer: Public Sewer
- Water: Public
Community & HOA
Community
- Security: Smoke Detector(s)
HOA
- Has HOA: No
Location
- Region: Charleston
Financial & listing details
- Price per square foot: $93/sqft
- Tax assessed value: $96,600
- Annual tax amount: $2,007
- Date on market: 8/21/2026
- Cumulative days on market: 63 days
Estimated market value
Not available
Estimated sales range
Not available
$1,368/mo
Price history
| Date | Event | Price |
|---|---|---|
| 10/5/2026 | Pending sale | $139,900$93/sqft |
Source:  KVBR #285107 Report a problem KVBR #285107 Report a problem | ||
| 9/30/2026 | Price change | $139,900-12%$93/sqft |
Source: KVBR #285107 Report a problem | ||
| 8/24/2026 | Listed for sale | $159,000+113.4%$106/sqft |
Source: KVBR #285107 Report a problem | ||
| 9/2/2019 | Listing removed | $74,500$50/sqft |
Source: Sold Sisters Realty, LLC #228747 Report a problem | ||
| 5/13/2019 | Price change | $74,500-6.3%$50/sqft |
Source: Sold Sisters Realty, Llc #228747 Report a problem | ||
| 3/5/2019 | Listed for sale | $79,500$53/sqft |
Source: Sold Sisters Realty, Llc #228747 Report a problem | ||
Public tax history
| Year | Property taxes | Tax assessment |
|---|---|---|
| 2025 | $1,865 +1.5% | $57,960 +1.5% |
| 2024 | $1,838 +6% | $57,120 +6% |
| 2023 | $1,734 | $53,880 +6.5% |
| 2022 | -- | $50,580 -1.2% |
| 2021 | -- | $51,180 |
| 2020 | -- | $51,180 -1.3% |
| 2019 | $1,637 +10.6% | $51,840 |
| 2018 | $1,481 -0.5% | $51,840 -1.1% |
| 2017 | $1,488 +0.6% | $52,440 |
| 2016 | $1,479 | $52,440 -1.1% |
| 2015 | $1,479 +2.7% | $53,040 +1.3% |
| 2014 | $1,440 +7.6% | $52,380 +0.2% |
| 2013 | $1,338 | $52,260 +7.1% |
| 2012 | $1,338 -3.4% | $48,780 -1.1% |
| 2011 | $1,385 +39.8% | $49,320 +39.8% |
| 2010 | $991 -1.9% | $35,280 |
| 2009 | $1,010 -0.5% | $35,280 +0.3% |
| 2008 | $1,015 +1.5% | $35,160 +1% |
| 2007 | $1,000 -1.2% | $34,800 |
| 2006 | $1,012 +0.7% | $34,800 +0.7% |
| 2005 | $1,005 | $34,560 |
| 2004 | -- | $34,560 |
| 2003 | -- | $34,560 |
| 2002 | -- | $34,560 +13.4% |
| 2001 | -- | $30,480 |
Find assessor info on the county website
Monthly payment
Est. payment
Payment breakdown
Explore the cost of this home by adjusting the details. Changes won't be saved.Climate risks
Neighborhood: Oakridge/Greenbrier
Nearby schools
Schools provided by the listing agent
- Elementary: Piedmont
- Middle: West Side
- High: Capital
Source: KVBR. This data may not be complete. We recommend contacting the local school district to confirm school assignments for this home.

Similar homes
- $159,9003 bd2 ba1.3k sqft216 Sunset Dr, Charleston, WV 25301For Sale
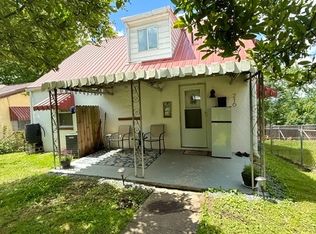 MLS ID #285685, David Campbell. KVBR
 - $--3 bd2 ba2k sqft635 Wood Rd, Charleston, WV 25302Auction
 Auction.com 1
 - $--3 bd2 ba1.2k sqft3557 Falcon Dr, Charleston, WV 25312AuctionServiceLink Auction
- $145,0003 bd1 ba1.6k sqft1831 White Oak Dr, Charleston, WV 25320For Sale
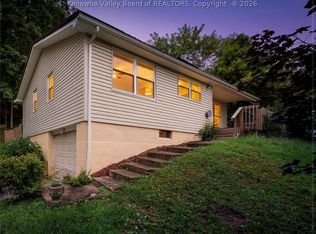 MLS ID #286032, Melinda Starcher. KVBR
