EXTRAORDINARY LUXURY NEW CONSTRUCTION in a prime Livingston location, offering 6 Bedrooms, 5 Full Baths & over 4,500+ sq ft across 3 finished levels. This stunning Modern Colonial showcases exceptional craftsmanship, 9-ft ceilings throughout, wide-plank white-oak hardwood floors, custom millwork & designer lighting. The sun-filled family room features oversized patio doors opening to a rear deck. The gourmet kitchen boasts professional-grade stainless appliances, custom cabinetry, oversized quartz island & walk-in pantry. Formal dining room, private office,1st-floor ensuite bedroom & mudroom complete the main level. Upstairs, the luxurious primary suite boasts an oversized walk-in closet & spa-inspired bath w/ soaking tub, large glass shower & dual vanity. Additional bedrooms include a Junior Suite & Jack-and-Jill accommodations, plus laundry. Finished walkout lower level features a spacious recreation room w/ fireplace, wet bar, gym & ensuite bedroom. Additional highlights include built-in speakers, multi-zone HVAC, smart home prewiring, 2-car garage w/ EV outlet, landscaped grounds & 10-YEAR BUILDER'S WARRANTY! An incredible opportunity to customize your dream home!
Active
$1,949,000
54 W Hobart Gap Rd, Livingston Twp., NJ 07039
6beds
--sqft
Single Family Residence
Built in 2026
10,454 Square Feet Lot
$-- Zestimate®
$--/sqft
$-- HOA
What's special
Finished walkout lower levelOversized walk-in closetDual vanityDesigner lightingJunior suiteWide-plank white-oak hardwood floorsLandscaped grounds
- 27 days
- 727
- 25
Zillow last checked:
Listing updated:
Listed by:
Danielle G. Genovese 908-445-5546,
Premiumone Realty
Source: GSMLS,MLS#: 4059563
Facts & features
Interior
Bedrooms & bathrooms
- Bedrooms: 6
- Bathrooms: 5
- Full bathrooms: 5
Primary bedroom
- Description: Full Bath, Walk-In Closet
Primary bathroom
- Features: Soaking Tub, Stall Shower
Dining room
- Features: Formal Dining Room
Kitchen
- Features: Kitchen Island, Eat-in Kitchen, Pantry
Basement
- Features: 1 Bedroom, Bath(s) Other, Exercise Room, Rec Room, Utility Room
Heating
- Forced Air, Zoned, Natural Gas
Cooling
- Central Air, Zoned
Appliances
- Included: Carbon Monoxide Detector, Dishwasher, Kitchen Exhaust Fan, Microwave, Refrigerator, Gas Water Heater
- Laundry: Level 2
Features
- In-Law Floorplan
- Flooring: Tile, Wood
- Windows: Thermal Windows/Doors
- Basement: Yes,Finished,Full,Walk-Out Access,Sump Pump
- Number of fireplaces: 2
- Fireplace features: Family Room, Recreation Room
Property
Parking
- Total spaces: 2
- Parking features: Asphalt
- Garage spaces: 2
Features
- Patio & porch: Patio
Lot
- Size: 10,454 Square Feet
- Dimensions: 64 x 165
- Features: Level
Details
- Parcel number: 1610049040000000260000
Construction
Type & style
- Home type: SingleFamily
- Architectural style: Colonial
- Property subtype: Single Family Residence
Materials
- Composition Siding, Stone, Vinyl Siding
- Roof: Asphalt Shingle
Condition
- Year built: 2026
Utilities & green energy
- Gas: Gas-Natural
- Sewer: Public Sewer
- Water: Public
- Utilities for property: Electricity Connected, Natural Gas Connected, Cable Available, Fiber Optic Available
Community & HOA
Community
- Security: Carbon Monoxide Detector
Location
- Region: Livingston
Financial & listing details
- Tax assessed value: $402,400
- Annual tax amount: $99,999
- Date on market: 10/16/2026
- Ownership type: Fee Simple
- Electric utility on property: Yes
Estimated market value
Not available
Estimated sales range
Not available
Not available
Price history
| Date | Event | Price |
|---|---|---|
| 10/16/2026 | Listed for sale | $1,949,000+174.5% |
Source:  GSMLS #4059563 Report a problem | ||
| 6/8/2026 | Sold | $710,000-34.3% |
Source: Public Record Report a problem | ||
| 8/13/2025 | Sold | $1,080,000+44.2% |
Source: GSMLS #3972687 Report a problem | ||
| 7/18/2025 | Pending sale | $749,000 |
Source: GSMLS #3972687 Report a problem | ||
| 7/1/2025 | Listed for sale | $749,000-6.3% |
Source: GSMLS #3972687 Report a problem | ||
| 12/30/2023 | Listing removed | -- |
Source: GSMLS #3874103 Report a problem | ||
| 11/10/2023 | Listed for sale | $799,000 |
Source: GSMLS #3874096 Report a problem | ||
Public tax history
| Year | Property taxes | Tax assessment |
|---|---|---|
| 2025 | $10,185 +3.5% | $402,400 |
| 2024 | $9,843 +4.8% | $402,400 |
| 2023 | $9,388 +0.8% | $402,400 |
| 2022 | $9,312 +1.9% | $402,400 |
| 2021 | $9,139 -17.2% | $402,400 |
| 2020 | $11,034 +1.4% | $402,400 -4.6% |
| 2019 | $10,880 | $421,800 |
| 2018 | $10,880 +3.2% | $421,800 |
| 2017 | $10,545 +1.5% | $421,800 |
| 2016 | $10,389 +3.4% | $421,800 |
| 2015 | $10,051 +3.9% | $421,800 |
| 2014 | $9,672 +4% | $421,800 |
| 2013 | $9,296 +3% | $421,800 |
| 2012 | $9,022 +3.9% | $421,800 |
| 2011 | $8,685 +4.3% | $421,800 |
| 2010 | $8,326 +9.7% | $421,800 |
| 2009 | $7,593 +5% | $421,800 +720.6% |
| 2008 | $7,232 +8.7% | $51,400 |
| 2007 | $6,651 | $51,400 |
| 2006 | -- | $51,400 |
| 2005 | -- | $51,400 |
| 2004 | $6,312 | $51,400 |
| 2003 | -- | $51,400 |
| 2002 | -- | $51,400 |
| 2001 | -- | $51,400 |
Find assessor info on the county website
Monthly payment
Est. payment
Payment breakdown
Explore the cost of this home by adjusting the details. Changes won't be saved.Climate risks
Neighborhood: 07039
Nearby schools
Schools provided by the listing agent
- Elementary: Burnet
- Middle: Mt Pleasnt
- High: Livingston
Source: GSMLS. This data may not be complete. We recommend contacting the local school district to confirm school assignments for this home.
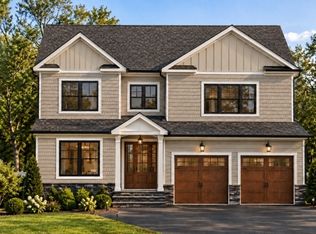
- $1,988,0006 bd7 ba-- sqft52 W Hobart Gap Rd, Livingston, NJ 07039For Sale
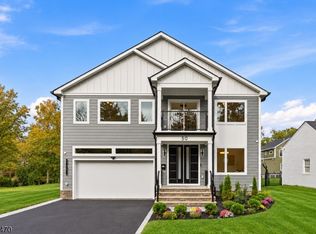
- $1,799,0006 bd6 ba-- sqft50 W Hobart Gap Rd, Livingston, NJ 07039New Construction
- $1,950,0006 bd6 ba-- sqft60 W Hobart Gap Rd, Livingston, NJ 07039New Construction

- $618,2003 bd1 ba1.7k sqft48 W Hobart Gap Rd, Livingston, NJ 07039Off Market
Similar homes
- $2,400,0006 bd6 ba-- sqft41 W Mcclellan Ave, Livingston Twp., NJ 07039New Construction
 MLS ID #4061360, Saritte Harel, Keller Williams Realty. GSMLS
- $1,999,9996 bd6 ba-- sqft28 Godfrey Rd, Montclair Twp., NJ 07043For Sale
 MLS ID #4064165, Leslie Kunkin, West Of Hudson Real Estate. GSMLS
- $1,299,0004 bd3 ba-- sqft6 Sandalwood Dr, Livingston Twp., NJ 07039For Sale
 MLS ID #4062789, Rachna Maheshwari, Coldwell Banker Realty. GSMLS
- $2,199,9005 bd5 ba-- sqft25 West Rd, Millburn Twp., NJ 07078For Sale
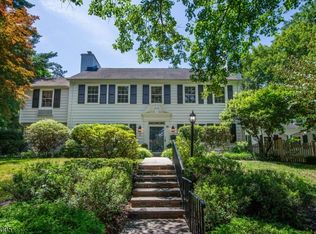 MLS ID #4051895, Amanda Nadia Dasilva, Real. GSMLS
- $1,999,9996 bd8 ba5.4k sqft1684 Frank St, Edison, NJ 08820For Sale
 MLS ID #2618487R, NORA KATTARIA. All Jersey MLS
- $1,999,9995 bd7 ba-- sqft82 Arnot Place, Paramus, NJ 07652For Sale
 MLS ID #26042681, Jeana Cowie, RE/MAX Properties-Saddle River. NJMLS
- $1,950,0005 bd5 ba-- sqft1106 Keswick Place, Fort Lee, NJ 07024For SaleMLS ID #26040821, Deborah Felder, Coldwell Banker, Fort Lee. NJMLS
- $1,550,0005 bd5 ba4.3k sqft21 Stafford Rd, Colonia, NJ 07067For SaleMLS ID #2706464R, KETAN T. KENIA. All Jersey MLS
