A STRIKING MODERN COLONIAL designed for elevated everyday living, offering 6 Beds, 6.5 Baths & approx. 4,621 sq ft of finished living space across 3 beautifully appointed levels on a 0.24 acre lot in Livingston. 9-ft ceilings throughout create an impressive sense of scale, complemented by 7.5" wide-plank white-oak hardwood floors, custom millwork & a statement white-oak staircase. The family room features a dramatic 12-ft ceiling & stunning gas fireplace, opening to a chef's kitchen w/ professional-grade appliances, semi-custom cabinetry, oversized quartz island w/ seating & WIP. Formal dining room, private office, ensuite guest bedroom, powder room & mudroom complete the main level. Upstairs, the primary suite offers a large WIC & spa bath w/ soaking tub, glass shower, double vanity & toilet closet, plus 3 additional ensuite bedrooms w/ WICs & Laundry Room. Finished WALK-OUT basement features expansive recreation room, wet bar, home gym & ensuite bedroom w/ WIC. Composite deck, covered front porch, 2-car EV-ready garage, multi-zone HVAC, security/sound/network prewiring & landscaped yard. Spring 2027 completion w/ opportunity to customize.
Active
$1,988,000
52 W Hobart Gap Rd, Livingston Twp., NJ 07039
6beds
--sqft
Single Family Residence
Built in 2026
10,454 Square Feet Lot
$-- Zestimate®
$--/sqft
$-- HOA
What's special
Finished walk-out basementExpansive recreation roomStatement white-oak staircasePowder roomLandscaped yardCovered front porchPrivate office
- 1 day
- 176
- 6
Zillow last checked:
Listing updated:
Listed by:
Danielle G. Genovese 908-445-5546,
Premiumone Realty
Source: GSMLS,MLS#: 4059570
Facts & features
Interior
Bedrooms & bathrooms
- Bedrooms: 6
- Bathrooms: 7
- Full bathrooms: 6
- 1/2 bathrooms: 1
Primary bedroom
- Description: Full Bath, Walk-In Closet
Primary bathroom
- Features: Soaking Tub, Stall Shower
Dining room
- Features: Formal Dining Room
Kitchen
- Features: Kitchen Island, Eat-in Kitchen, Pantry
Basement
- Features: 1 Bedroom, Bath(s) Other, Exercise Room, Rec Room, Utility Room
Heating
- Forced Air, Zoned, Natural Gas
Cooling
- Central Air, Zoned
Appliances
- Included: Carbon Monoxide Detector, Dishwasher, Kitchen Exhaust Fan, Microwave, Refrigerator, Gas Water Heater
- Laundry: Level 2
Features
- In-Law Floorplan
- Flooring: Tile, Wood
- Windows: Thermal Windows/Doors
- Basement: Yes,Finished,Full,Sump Pump
- Number of fireplaces: 2
- Fireplace features: Family Room, Recreation Room
Property
Parking
- Total spaces: 2
- Parking features: Asphalt
- Garage spaces: 2
Features
- Patio & porch: Deck
Lot
- Size: 10,454 Square Feet
- Dimensions: 64 x 165
- Features: Level
Construction
Type & style
- Home type: SingleFamily
- Architectural style: Colonial
- Property subtype: Single Family Residence
Materials
- Composition Shingle, Stone, Vinyl Siding
- Roof: Asphalt Shingle
Condition
- Year built: 2026
Utilities & green energy
- Gas: Gas-Natural
- Sewer: Public Sewer
- Water: Public
- Utilities for property: Electricity Connected, Natural Gas Connected, Cable Available, Fiber Optic Available
Community & HOA
Community
- Security: Carbon Monoxide Detector
Location
- Region: Livingston
Financial & listing details
- Tax assessed value: $402,400
- Annual tax amount: $999,999
- Date on market: 10/16/2026
- Ownership type: Fee Simple
- Electric utility on property: Yes
Estimated market value
Not available
Estimated sales range
Not available
Not available
Price history
| Date | Event | Price |
|---|---|---|
| 10/16/2026 | Listed for sale | $1,988,000 |
Source:  GSMLS #4059570 Report a problem GSMLS #4059570 Report a problem | ||
Public tax history
Tax history is unavailable.
Monthly payment
Est. payment
Payment breakdown
Explore the cost of this home by adjusting the details. Changes won't be saved.Climate risks
Neighborhood: 07039
Nearby schools
Schools provided by the listing agent
- Elementary: Burnet
- Middle: Mt Pleasnt
- High: Livingston
Source: GSMLS. This data may not be complete. We recommend contacting the local school district to confirm school assignments for this home.
Similar homes
- $1,949,0006 bd5 ba-- sqft54 W Hobart Gap Rd, Livingston Twp., NJ 07039For Sale
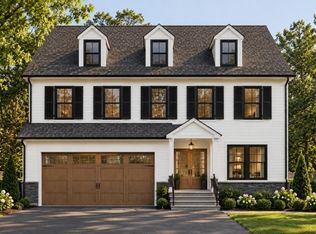 MLS ID #4059563, Danielle G. Genovese, Premiumone Realty. GSMLS
 - $1,950,0006 bd6 ba7k sqft54 BURNET HILL ROAD, Livingston Twp., NJ 07039For Sale
 MLS ID #4058765, Anthony J Verducci Jr, Serhant New Jersey Llc. GSMLS
 - $1,799,0006 bd6 ba-- sqft50 W Hobart Gap Rd, Livingston Twp., NJ 07039For Sale
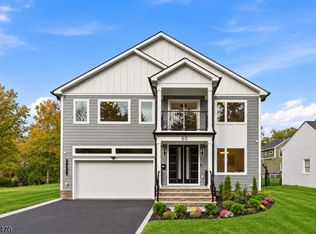 MLS ID #4059609, Indu Bansal, Premiumone Realty. GSMLS
 - $1,850,0006 bd6 ba-- sqft25 W Harrison Pl, Livingston Twp., NJ 07039For Sale
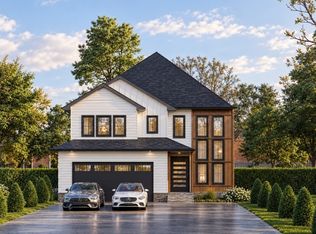 MLS ID #4058849, Danielle G. Genovese, Premiumone Realty. GSMLS
 - $2,200,0005 bd6 ba3.4k sqft67 Falcon Rd, Livingston, NJ 07039For Sale
 MLS ID #2703112R, KETAN T. KENIA. All Jersey MLS
