Exceptional Duplex & Multi-Generational Opportunity! Situated on an expansive 8,000+ sq. ft. lot, this impressive duplex offers two generously sized units, each with nearly 2,000 sq. ft. of living space and an identical, thoughtfully designed floor plan. Each unit features 3 spacious bedrooms, a welcoming lower level with fireplace and dining area, convenient half bath, well-appointed kitchen, and direct access to a 2-car garage. Upstairs, the inviting primary suite showcases vaulted ceilings and a private balcony, complemented by two additional bedrooms, a guest bath, and a dedicated laundry area. A private entry gate, abundant additional parking, and lush landscaping further enhance the property’s appeal. Whether you're seeking an outstanding investment, multi-generational living arrangement, or an opportunity to live in one unit while maximizing the potential of the other, this property offers exceptional versatility. Please note: Photos depict one unit only; the second unit mirrors the first in layout and finishes.
Under contract
Listed by: First Team Real Estate • JoAn Hawley-Verstraete • Contact: 714-342-4509
$1,450,000
540 E 219th St, Carson, CA 90745
6beds
3,960sqft
Duplex
Built in 1988
8,253 Square Feet Lot
$1,414,400 Zestimate®
$366/sqft
$-- HOA
What's special
- 55 days
- 361
- 20
Zillow last checked:
Listing updated:
Listed by:
JoAn Hawley-Verstraete DRE #00609648 714-342-4509,
First Team Real Estate
Source: CRMLS,MLS#: OC26176657 Originating MLS: California Regional MLS
Originating MLS: California Regional MLSFacts & features
Interior
Bedrooms & bathrooms
- Bedrooms: 6
- Bathrooms: 6
- Full bathrooms: 4
- 1/2 bathrooms: 2
- Main level bathrooms: 1
Rooms
- Room types: Bedroom, Great Room, Kitchen, Other
Bedroom
- Features: All Bedrooms Up
Bathroom
- Features: Bathroom Exhaust Fan, Solid Surface Counters, Tub Shower
Kitchen
- Features: Tile Counters
Other
- Features: Walk-In Closet(s)
Heating
- Central
Cooling
- None
Appliances
- Included: Dishwasher, Disposal, Gas Oven, Gas Range, Range Hood, Water Heater
- Laundry: Inside, Laundry Closet
Features
- Breakfast Bar, High Ceilings, Open Floorplan, Tile Counters, All Bedrooms Up, Walk-In Closet(s)
- Flooring: Carpet, Tile, Vinyl
- Doors: Mirrored Closet Door(s), Panel Doors, Sliding Doors
- Windows: Blinds, Double Pane Windows, Garden Window(s)
- Has fireplace: Yes
- Fireplace features: Gas Starter, Living Room, Wood Burning
- Common walls with other units/homes: 1 Common Wall
Interior area
- Total interior livable area: 3,960 sqft
Property
Parking
- Total spaces: 4
- Parking features: Concrete, Direct Access, Door-Single, Driveway, Garage, Garage Door Opener, Gated, Off Street, RV Potential, Garage Faces Side
- Attached garage spaces: 4
Accessibility
- Accessibility features: Safe Emergency Egress from Home
Features
- Levels: Two
- Stories: 2
- Entry location: 1
- Patio & porch: Concrete
- Pool features: None
- Spa features: None
- Fencing: Block,Wrought Iron
- Has view: Yes
- View description: Neighborhood
Lot
- Size: 8,253 Square Feet
- Features: Landscaped, Sprinkler System
Details
- Parcel number: 7335011010
- Special conditions: Trust
Construction
Type & style
- Home type: SingleFamily
- Architectural style: Traditional
- Property subtype: Duplex
- Attached to another structure: Yes
Materials
- Foundation: Slab
- Roof: Composition
Condition
- Repairs Cosmetic
- New construction: No
- Year built: 1988
Utilities & green energy
- Sewer: Public Sewer
- Water: Public
- Utilities for property: Electricity Connected, Natural Gas Connected, Sewer Connected, Water Connected
Community & HOA
Community
- Features: Curbs, Street Lights, Sidewalks
- Security: Carbon Monoxide Detector(s), Smoke Detector(s)
Location
- Region: Carson
Financial & listing details
- Price per square foot: $366/sqft
- Tax assessed value: $687,211
- Date on market: 8/18/2026
- Cumulative days on market: 56 days
- Listing terms: Cash,Cash to New Loan,Conventional
- Road surface type: Paved
Estimated market value
$1,414,400
$1.34M - $1.49M
$6,609/mo
Price history
| Date | Event | Price |
|---|---|---|
| 9/30/2026 | Contingent | $1,450,000$366/sqft |
Source:  CRMLS #OC26176657 Report a problem CRMLS #OC26176657 Report a problem | ||
| 8/18/2026 | Listed for sale | $1,450,000$366/sqft |
Source: CRMLS #OC26176657 Report a problem | ||
Public tax history
| Year | Property taxes | Tax assessment |
|---|---|---|
| 2026 | -- | $687,211 +2% |
| 2025 | $9,540 +2.5% | $673,737 +2% |
| 2024 | $9,311 +2% | $660,527 +2% |
| 2023 | $9,126 +5.1% | $647,576 +2% |
| 2022 | $8,682 +1.5% | $634,880 +2% |
| 2021 | $8,557 -0.9% | $622,433 +1% |
| 2020 | $8,631 | $616,052 +2% |
| 2019 | $8,631 +8.9% | $603,973 +2% |
| 2018 | $7,926 | $592,131 +2% |
| 2017 | $7,926 +2% | $580,522 +2% |
| 2016 | $7,773 +2.8% | $569,140 +1.5% |
| 2015 | $7,563 +2% | $560,591 +2% |
| 2014 | $7,415 | $549,611 +2.5% |
| 2012 | -- | $536,401 +2% |
| 2011 | -- | $525,885 +0.8% |
| 2010 | -- | $521,956 -0.2% |
| 2009 | -- | $523,197 +2% |
| 2008 | -- | $512,939 +2% |
| 2007 | -- | $502,883 +2% |
| 2006 | -- | $493,024 |
| 2005 | -- | $493,024 +4% |
| 2004 | -- | $473,882 +13.9% |
| 2003 | -- | $416,000 +25.7% |
| 2002 | -- | $331,000 +5.1% |
| 2000 | -- | $315,000 |
Find assessor info on the county website
Monthly payment
Est. payment
Payment breakdown
Explore the cost of this home by adjusting the details. Changes won't be saved.Climate risks
Neighborhood: 90745

Similar homes
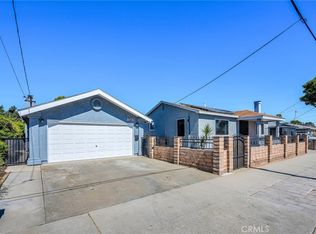
- $1,170,0004 bd3 ba2.2k sqft22821 Oak Knoll Dr, Carson, CA 90745For Sale
 MLS ID #SB26217409, Janice Jimenez, Regal Realtors. CRMLS
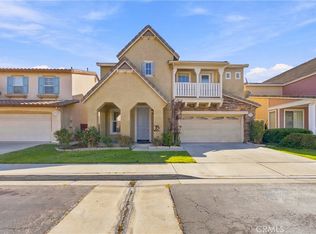
 - $1,499,0006 bd4 ba2.4k sqft1559 W 223rd St, Torrance, CA 90501For Sale
 MLS ID #PV26218530, Lynn Lord, Estate Properties. CRMLS
 - $974,0004 bd3 ba2.2k sqft22840 Shell Dr, Carson, CA 90745For Sale
 MLS ID #SB26216676, Gabriela Bermudez, Las Lomas Realty, Inc.. CRMLS
 - $1,388,0004 bd3 ba2.3k sqft2881 Maricopa St, Torrance, CA 90503For Sale
 MLS ID #PV26210999, Jessica Kim, Estate Properties. CRMLS
Local buyer's agents are ready to help
