Welcome to this charming East Hanover Cape Cod offering 3 bedrooms, a private office, 2 full bathrooms, and a detached 2-car garage!The main level features an inviting, updated kitchen with stainless steel appliances and beautiful quartz countertops. The cozy living room provides a comfortable place to relax, while a private office just off the living room is ideal for working from home. Two spacious bedrooms, a full hall bathroom, and convenient main-level laundry complete the first floor.The second floor boasts a spectacular primary suite spanning the entire upper level, offering a spacious private retreat complete with its own full bathroom.The large, unfinished basement provides tremendous storage space, while the flat, level yard offers room to enjoy the outdoors. A detached 2-car garage adds valuable parking and storage options.Conveniently located in East Hanover, this home offers easy access to local restaurants, shopping, schools, and major highways, making commuting and everyday errands a breeze.A charming home with great space, an updated kitchen, and a convenient location in desirable East Hanover!
Active
$599,900
540 Ridgedale Ave, East Hanover Twp., NJ 07936
3beds
--sqft
Single Family Residence
Built in 1920
9,147 Square Feet Lot
$-- Zestimate®
$--/sqft
$-- HOA
What's special
Beautiful quartz countertopsFlat level yardPrivate officeSpacious bedroomsConvenient main-level laundryStainless steel appliancesInviting updated kitchen
- 2 days
- 757
- 98
Zillow last checked:
Listing updated:
Listed by:
Elvira Green 973-887-2500,
Coccia Real Estate Group, Llc.
Source: GSMLS,MLS#: 4061289
Facts & features
Interior
Bedrooms & bathrooms
- Bedrooms: 3
- Bathrooms: 2
- Full bathrooms: 2
Bedroom 1
- Level: Second
Bedroom 2
- Level: First
Bedroom 3
- Level: First
Primary bathroom
- Features: Stall Shower
Kitchen
- Features: Eat-in Kitchen
- Level: First
Living room
- Level: First
Basement
- Features: Storage Room, Utility Room
Heating
- 1 Unit, Baseboard - Hotwater, Natural Gas
Cooling
- Window Unit(s)
Appliances
- Included: Carbon Monoxide Detector, Dishwasher, Range/Oven-Gas, Refrigerator, Gas Water Heater
- Laundry: Level 1
Features
- Office
- Flooring: Laminate
- Basement: Yes,Unfinished
- Number of fireplaces: 1
- Fireplace features: Living Room
Property
Parking
- Total spaces: 3
- Parking features: 1 Car Width, Detached Garage
- Garage spaces: 2
- Uncovered spaces: 3
Lot
- Size: 9,147 Square Feet
- Dimensions: 69 x 175
- Features: Level
Details
- Parcel number: 2310000650000000080000
- Zoning description: RES
Construction
Type & style
- Home type: SingleFamily
- Architectural style: Cape Cod
- Property subtype: Single Family Residence
Materials
- Vinyl Siding
- Roof: Asphalt Shingle
Condition
- Year built: 1920
- Major remodel year: 2022
Utilities & green energy
- Gas: Gas-Natural
- Sewer: Public Sewer
- Water: Public
- Utilities for property: Electricity Connected, Natural Gas Connected, Cable Connected
Community & HOA
Community
- Security: Carbon Monoxide Detector
Location
- Region: East Hanover
Financial & listing details
- Tax assessed value: $223,300
- Annual tax amount: $5,921
- Date on market: 10/27/2026
- Ownership type: Fee Simple
- Electric utility on property: Yes
Estimated market value
Not available
Estimated sales range
Not available
Not available
Price history
| Date | Event | Price |
|---|---|---|
| 10/27/2026 | Listed for rent | $3,500 |
Source:  GSMLS #4061292 Report a problem | ||
| 9/18/2017 | Sold | $392,500-1.6% |
Source:  GSMLS #3398314 Report a problem | ||
| 6/21/2017 | Listed for sale | $399,000 |
Source: COCCIA REAL ESTATE GROUP, LLC. #3398314 Report a problem | ||
Public tax history
| Year | Property taxes | Tax assessment |
|---|---|---|
| 2026 | $5,922 +2.2% | $223,300 |
| 2025 | $5,792 | $223,300 |
| 2024 | $5,792 +4% | $223,300 |
| 2023 | $5,571 +2% | $223,300 |
| 2022 | $5,462 +0.3% | $223,300 |
| 2021 | $5,444 +3.9% | $223,300 |
| 2020 | $5,239 +3.1% | $223,300 |
| 2019 | $5,080 +3.4% | $223,300 |
| 2018 | $4,915 +1.4% | $223,300 |
| 2017 | $4,848 +1.4% | $223,300 |
| 2016 | $4,779 +2.2% | $223,300 |
| 2015 | $4,676 +0.4% | $223,300 |
| 2014 | $4,658 +0.5% | $223,300 |
| 2013 | $4,633 -0.2% | $223,300 |
| 2012 | $4,645 +0.5% | $223,300 |
| 2011 | $4,622 +5.5% | $223,300 |
| 2010 | $4,381 +3.8% | $223,300 |
| 2009 | $4,220 | $223,300 |
| 2008 | -- | $223,300 |
| 2007 | -- | $223,300 |
| 2006 | -- | $223,300 |
| 2005 | -- | $223,300 |
| 2004 | -- | $223,300 |
| 2003 | -- | $223,300 |
| 2002 | -- | $223,300 +63.2% |
| 2001 | -- | $136,800 |
Find assessor info on the county website
Monthly payment
Est. payment
Payment breakdown
Explore the cost of this home by adjusting the details. Changes won't be saved.Climate risks
Neighborhood: 07936
Nearby schools
Schools provided by the listing agent
- Elementary: Franksmith
- Middle: Central
- High: Hanover Pk
Source: GSMLS. This data may not be complete. We recommend contacting the local school district to confirm school assignments for this home.

Similar homes
- $715,0003 bd2 ba1.5k sqft33 Weaver Pl, East Hanover Twp., NJ 07936For Sale
 MLS ID #4060893, Gloria La Forgia, Weichert Realtors Corp Hq. GSMLS
- $675,0003 bd3 ba-- sqft33 Kahl Rd, East Hanover Twp., NJ 07936For Sale
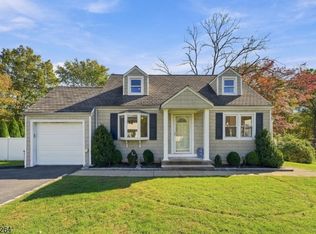 MLS ID #4060514, Michael J Reddin, Serhant New Jersey Llc. GSMLS
- $724,9003 bd1 ba1.8k sqft98 Troy Rd, East Hanover Twp., NJ 07936For Sale
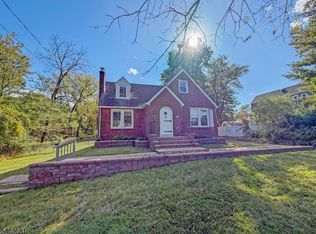 MLS ID #4060771, Susan Wadleigh, Choice Homes Llc.. GSMLS
- $525,0003 bd2 ba-- sqft7 Sharon Dr, East Hanover Twp., NJ 07936For Sale
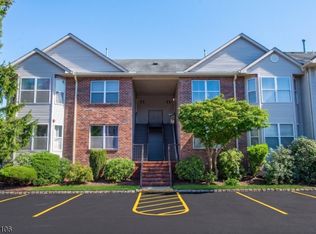 MLS ID #4061110, Christine Nagy, Coccia Real Estate Group, Llc.. GSMLS
