|| PRIMARY SUITE ON MAIN || FINISHED DAYLIGHT BASEMENT WITH IN-LAW FLOOR PLAN || PRE-INSPECTED || NEW HVAC || NEW DRIVEWAY || WOODED CORNER + CUL-DE-SAC LOT || SWIM + TENNIS COMMUNITY || A home becomes considerably more valuable when it can adapt as life changes. At 540 Shore Drive, a PRIMARY SUITE ON THE MAIN and FINISHED DAYLIGHT BASEMENT WITH AN IN-LAW FLOOR PLAN create flexibility for extended family, long-term guests, older children, or simply having separate living space when you need it-all surrounded by a WOODED SETTING that provides welcome privacy. The 5-BEDROOM, 3.5-BATH floor plan feels open and bright, with HIGH AND VAULTED CEILINGS and dramatic FLOOR-TO-CEILING WINDOWS bringing natural light and views of the surrounding trees into the home. HARDWOOD AND LVP FLOORING provide an attractive, low-maintenance foundation throughout the living spaces. The kitchen features STONE COUNTERTOPS and an open view into the family room, keeping everyone connected during everyday meals and entertaining. Step outside onto the FULL DECK and the wooded setting becomes part of the living space-a place for morning coffee, grilling with friends, or unwinding at the end of the day. The MAIN-LEVEL PRIMARY SUITE provides the convenience of having your bedroom on the same level as the home's primary living spaces. Its bath includes a SEPARATE SHOWER AND WHIRLPOOL TUB, creating a comfortable retreat without requiring a trip upstairs. Downstairs, the FINISHED DAYLIGHT BASEMENT expands what the home can do. With a FULL BEDROOM AND BATH, the lower level offers an IN-LAW FLOOR PLAN and valuable separation from the main living areas. Storage hasn't been forgotten either. A LARGE WALK-IN ATTIC provides substantial additional space without sacrificing bedrooms or living areas. Several important ownership items have already been addressed. The DRIVEWAY HAS BEEN REPLACED, NEW LVP FLOORING was installed in the bedrooms and in-law suite, and NEW HVAC equipment has been installed. The HVAC systems have been serviced through Holtkamp under a maintenance contract. SimpliSafe monitoring for the home's smoke and CO detectors adds another thoughtful feature. The home is also PRE-INSPECTED, giving buyers additional information and peace of mind about the property before purchasing. Outside, the WOODED CORNER LOT and CUL-DE-SAC SETTING provide the kind of separation and natural surroundings that can be difficult to create after the fact. When it's time for recreation, the SWIM AND TENNIS COMMUNITY gives you even more ways to enjoy life close to home. 540 Shore Drive brings together features buyers often have to choose between: A PRIMARY SUITE ON MAIN, FINISHED IN-LAW SPACE, FIVE BEDROOMS, WOODED PRIVACY, A FULL DECK, ABUNDANT NATURAL LIGHT, SWIM/TENNIS AMENITIES, AND IMPORTANT RECENT IMPROVEMENTS. It's not simply more space-it's a home designed to give you more ways to use it.
Pending
$515,000
540 Shore Dr NW, Suwanee, GA 30024
5beds
4,707sqft
Single Family Residence
Built in 1993
0.46 Acres Lot
$505,800 Zestimate®
$109/sqft
$52/mo HOA
What's special
Primary suite on mainMain-level primary suiteCul-de-sac settingHigh and vaulted ceilingsWooded corner lotHardwood and lvp flooring
- 13 days
- 2,096
- 193
Zillow last checked:
Listing updated:
Listed by:
Rhonda Duffy 678-318-3613,
Duffy Realty
Source: GAMLS,MLS#: 10842630
Facts & features
Interior
Bedrooms & bathrooms
- Bedrooms: 5
- Bathrooms: 4
- Full bathrooms: 3
- 1/2 bathrooms: 1
- Main level bathrooms: 1
- Main level bedrooms: 1
Rooms
- Room types: Exercise Room, Family Room
Dining room
- Features: Separate Room
Kitchen
- Features: Solid Surface Counters, Pantry, Breakfast Bar, Breakfast Room
Heating
- Forced Air, Central, Electric
Cooling
- Central Air
Appliances
- Included: Dishwasher, Disposal, Electric Water Heater, Microwave, Refrigerator
- Laundry: Other
Features
- Bookcases, Vaulted Ceiling(s), Walk-In Closet(s), In-Law Floorplan, Master On Main Level, High Ceilings
- Flooring: Hardwood, Vinyl
- Windows: Double Pane Windows
- Basement: Daylight,Exterior Entry,Finished,Full,Interior Entry
- Number of fireplaces: 1
- Fireplace features: Factory Built, Family Room, Gas Log
- Common walls with other units/homes: No Common Walls
Interior area
- Total structure area: 4,707
- Total interior livable area: 4,707 sqft
- Finished area above ground: 3,267
- Finished area below ground: 1,440
Property
Parking
- Total spaces: 4
- Parking features: Garage, Parking Pad, Garage Door Opener
- Has garage: Yes
- Has uncovered spaces: Yes
Features
- Levels: Two
- Stories: 2
- Patio & porch: Deck, Porch
Lot
- Size: 0.46 Acres
- Features: Corner Lot, Cul-De-Sac
Details
- Parcel number: R7110 248
Construction
Type & style
- Home type: SingleFamily
- Architectural style: Traditional
- Property subtype: Single Family Residence
Materials
- Brick
- Roof: Composition
Condition
- Resale
- New construction: No
- Year built: 1993
Details
- Warranty included: Yes
Utilities & green energy
- Sewer: Public Sewer
- Water: Public
- Utilities for property: Cable Available, Electricity Available, Natural Gas Available, Phone Available, Sewer Available, Underground Utilities, Water Available, High Speed Internet
Green energy
- Energy efficient items: Windows
Community & HOA
Community
- Features: Lake, Park, Playground, Pool, Tennis Court(s), Street Lights, Sidewalks, Near Shopping, Walk To Schools
- Security: Carbon Monoxide Detector(s), Smoke Detector(s)
- Subdivision: Richland
HOA
- Has HOA: Yes
- Services included: Maintenance Grounds, Tennis, Management Fee
- HOA fee: $620 annually
Location
- Region: Suwanee
Financial & listing details
- Price per square foot: $109/sqft
- Annual tax amount: $5,109
- Date on market: 9/16/2026
- Cumulative days on market: 13 days
- Listing agreement: Exclusive Right To Sell
- Electric utility on property: Yes
Estimated market value
$505,800
$481,000 - $531,000
$3,892/mo
Price history
| Date | Event | Price |
|---|---|---|
| 9/29/2026 | Pending sale | $515,000$109/sqft |
Source:  GAMLS #10842630 Report a problem GAMLS #10842630 Report a problem | ||
| 9/16/2026 | Listed for sale | $515,000$109/sqft |
Source: GAMLS #10842630 Report a problem | ||
Public tax history
Tax history is unavailable.
Monthly payment
Est. payment
Payment breakdown
Explore the cost of this home by adjusting the details. Changes won't be saved.Climate risks
Neighborhood: 30024
Nearby schools
Schools provided by the listing agent
- Elementary: Walnut Grove
- Middle: Creekland
- High: Collins Hill
Source: GAMLS. This data may not be complete. We recommend contacting the local school district to confirm school assignments for this home.
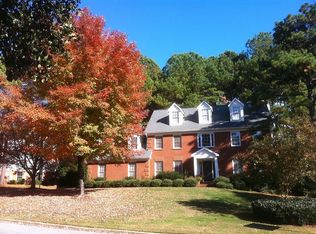
Similar homes
- $525,0005 bd3 ba3k sqft2456 Stonecroft Way NW, Duluth, GA 30097Active

 MLS ID #10782600, Christie Wilkins, Keller Williams Realty Atl. Partners. GAMLS
 - $480,0006 bd4 ba5.2k sqft210 Hanarry Dr, Lawrenceville, GA 30046Active
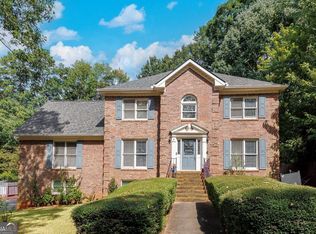 MLS ID #10768026, Miranda Crooks, Real Broker, LLC. GAMLS
 - $495,0004 bd3 ba2.5k sqft5020 Bankside Way, Peachtree Corners, GA 30092Active
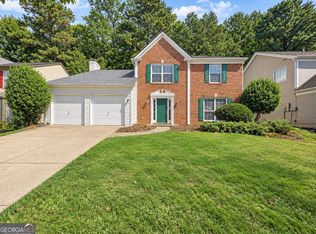 MLS ID #10841950, Rhonda Duffy, Duffy Realty. GAMLS
 - $599,0005 bd4 ba3.6k sqft730 River Rush Dr, Sugar Hill, GA 30518Active
 MLS ID #10842060, Perla Franco, HomeSmart. GAMLS
 - $475,0004 bd3 ba2.6k sqft3820 Devenwood Way, Buford, GA 30519ActiveMLS ID #10824109, Elizabeth Fries-Corbin, RE/MAX Center. GAMLS
- $429,0004 bd3 ba2.9k sqft902 Daylight Cir, Lawrenceville, GA 30045ActiveMLS ID #10851443, Ashley Daugherty, Harry Norman Realtors. GAMLS
- $575,0005 bd4 ba3.2k sqft1401 Providence Dr, Lawrenceville, GA 30044Active Under ContractMLS ID #10833182, Timothy J Maitski, Atlanta Communities. GAMLS
- $749,9004 bd3 ba5.1k sqft780 River Cliff Ct, Suwanee, GA 30024ActiveMLS ID #10818787, Jonathan Lee, BHHS Georgia Properties. GAMLS
- $439,0004 bd3 ba2.4k sqft3430 Vista Creek Dr, Dacula, GA 30019ActiveMLS ID #10846417, Danielle Vadala, RE/MAX Center. GAMLS
- $599,0005 bd4 ba3.3k sqft4834 Upper Berkshire Rd, Flowery Branch, GA 30542ActiveMLS ID #10852412, Dani Burns, Keller Williams Lanier Partners. GAMLS
- $549,9004 bd3 ba2.5k sqft1915 Habersham Trce, Cumming, GA 30041For Sale
 MLS ID #7800234, JEFF BRUCE, NorthGroup Realty. FMLS GA
 - $520,0005 bd5 ba5.1k sqft913 Arbor Dr, Loganville, GA 30052ActiveMLS ID #10822171, Emily Mackenzie, BHGRE Metro Brokers. GAMLS
- $550,0005 bd4 ba4.7k sqft6015 Cedar Trl, Monroe, GA 30656For SaleMLS ID #7796170, Tiffany Merritt, Real Broker, LLC.. FMLS GA
- $535,0003 bd3 ba2.6k sqft715 Laketop Way, Roswell, GA 30076ActiveMLS ID #10841604, Veronika Barash, Keller Williams Realty North Atlanta. GAMLS
- $459,9004 bd4 ba3.3k sqft8100 Greens Mill Way, Loganville, GA 30052ActiveMLS ID #10847993, Chris Alexander, Virtual Properties Realty.com. GAMLS
- $600,0005 bd4 ba4.8k sqft192 Mistybrook Cir, Stone Mountain, GA 30087ActiveMLS ID #10842013, Lakisha Knight, Keller Williams West Atlanta. GAMLS
- $478,0003 bd3 ba3.1k sqft1708 Kings Cross Ct, Hoschton, GA 30548ActiveMLS ID #10831751, Cathy Blevins, Dockside Realty. GAMLS
- $575,0004 bd3 ba2.9k sqft1350 Gran Forest Dr, Cumming, GA 30041ActiveMLS ID #10826286, Stacy D Easley, Harry Norman Realtors. GAMLS
- $669,0005 bd4 ba4.6k sqft3763 Terrace Hedge Ct, Dacula, GA 30019ActiveMLS ID #10807750, Dominai Reeves, Keller Williams Realty Atl. Partners. GAMLS
- $515,8305 bd5 ba3.4k sqft2221 Edgecombe Ln, Dacula, GA 30019ActiveGAMLS
