Perched 15 floors above the Gulf of Mexico within The Terrace—Frank Folsom Smith's iconic beach-front landmark on Siesta Key—two corner residences were combined to create an extraordinary 2,365-SF home. Completely reimagined by award-winning architect Michael Halflants of Halflants + Pichette Studio for Modern Architecture, the residence received the prestigious AIA Florida/Caribbean Honor Award of Excellence in Interior Design and was featured in Sarasota Magazine's Dream Homes issue. Original interior walls were removed to reveal uninterrupted vistas that extend along the shoreline of Siesta Key, across Sarasota Bay, and to the downtown Sarasota skyline. The result is a flowing two-bedroom, two-and-a-half-bath residence where panoramic views, exceptional materials, and thoughtful design exist in perfect balance. At the center of the home, a sculptural Etimoe hardwood core houses the kitchen, storage, primary bath, and an expansive walk-in closet, bringing warmth and architectural definition to the open floor plan. Floor-to-ceiling, seven-panel bi-fold glass doors disappear completely at the corners, creating a seamless connection to the Gulf and inviting coastal breezes into the living spaces. Custom folding partitions provide privacy between the primary suite and main living areas without compromising the home's openness or visual continuity. Thoughtful custom details continue throughout the residence, including a custom steel desk overlooking the Gulf of Mexico, creating a work-from-home setting few could rival. The raw concrete ceiling from Smith's original 1969 design was scraped and clear-coated to a soft sheen, transforming a defining element of the building into a striking contemporary feature. Large-format porcelain tile, custom steel detailing, and carefully selected wood finishes complete a sophisticated material palette that feels both timeless and contemporary. Residents of The Terrace enjoy private access to Siesta Key's renowned beach and are just moments from the shops, restaurants, and energy of Siesta Village. More than a luxury beachfront residence, this is a rare opportunity to own an award-winning home within one of Sarasota's most recognizable waterfront landmarks, where exceptional architecture and Gulf-front living are seamlessly intertwined.
For sale
$4,000,000
5400 OCEAN BOULEVARD #15 1-4, SARASOTA, FL 34242
2beds
2,374sqft
:
Get pre-qualified$29,493/mo
Condominium
Built in 1969
-- sqft lot
$3,661,500 Zestimate®
$1,685/sqft
$3,600/mo HOA
What's special
Custom steel detailingLarge-format porcelain tileFlowing two-bedroom two-and-a-half-bath residenceThoughtful designPanoramic viewsExceptional materials
- 19 days |
- 470 |
- 17 |
Likely to sell faster than
Zillow last checked:
Listing updated:
Listed by:
Mickey Kiernan 941-402-9115,
MICHAEL SAUNDERS & COMPANY 941-349-3444
Source: Stellar MLS,MLS#: A4698001 Originating MLS: Sarasota - Manatee
Originating MLS: Sarasota - Manatee
Facts & features
Interior
Bedrooms & bathrooms
- Bedrooms: 2
- Bathrooms: 3
- Full bathrooms: 2
- 1/2 bathrooms: 1
Rooms
- Room types: Storage Rooms
Primary bedroom
- Features: Walk-In Closet(s)
- Level: First
Bedroom 2
- Features: Built-in Closet
- Level: First
Primary bathroom
- Level: First
Bathroom 2
- Level: First
Balcony porch lanai
- Level: First
Balcony porch lanai
- Level: First
Balcony porch lanai
- Level: First
Dining room
- Level: First
Kitchen
- Level: First
Living room
- Level: First
Office
- Level: First
Heating
- Electric
Cooling
- Central Air, Zoned
Appliances
- Included: Bar Fridge, Oven, Cooktop, Dishwasher, Dryer, Freezer, Range Hood, Refrigerator, Tankless Water Heater, Washer, Wine Refrigerator
- Laundry: Common Area
Features
- Built-in Features, Kitchen/Family Room Combo, Solid Surface Counters, Thermostat, Walk-In Closet(s), Wet Bar
- Flooring: Porcelain Tile
- Windows: Window Treatments
- Has fireplace: No
- Common walls with other units/homes: Corner Unit
Interior area
- Total structure area: 1,274
- Total interior livable area: 2,374 sqft
Video & virtual tour
Property
Parking
- Total spaces: 2
- Parking features: Assigned, Covered
- Carport spaces: 2
Features
- Levels: One
- Stories: 1
- Exterior features: Balcony
- Has view: Yes
- View description: City, Water, Beach, Gulf/Ocean - Full
- Has water view: Yes
- Water view: Water,Beach,Gulf/Ocean - Full
- Waterfront features: Gulf/Ocean Front, Beach, Gulf/Ocean, Beach - Access Deeded, Gulf/Ocean Access
- Body of water: GULF OF MEXICO
Details
- Parcel number: 0080251062
- Zoning: CONDO
- Special conditions: None
Construction
Type & style
- Home type: Condo
- Architectural style: Contemporary,Mid-Century Modern
- Property subtype: Condominium
Materials
- Concrete
- Foundation: Slab
- Roof: Membrane
Condition
- New construction: No
- Year built: 1969
Utilities & green energy
- Sewer: Public Sewer
- Water: Public
- Utilities for property: Electricity Connected, Water Connected
Community & HOA
Community
- Features: Gulf/Ocean Front, Buyer Approval Required, Gated Community - No Guard, Pool
- Pet fee: $0 monthly
- Subdivision: TERRACE
HOA
- Has HOA: No
- Amenities included: Elevator(s), Fitness Center, Gated, Lobby Key Required, Maintenance, Pool, Storage
- Services included: Common Area Taxes, Community Pool, Maintenance Structure, Maintenance Grounds, Manager, Pool Maintenance
- HOA fee: $3,600 monthly
- HOA name: MaryAnn Burchell
- HOA phone: 941-349-7700
Location
- Region: Sarasota
Financial & listing details
- Price per square foot: $1,685/sqft
- Annual tax amount: $30,871
- Date on market: 7/23/2026
- Cumulative days on market: 20 days
- Listing terms: Cash,Conventional
- Ownership: Condominium
- Total actual rent: 0
- Electric utility on property: Yes
- Road surface type: Brick
Estimated market value
$3,661,500
$3.48M - $3.84M
$7,071/mo
Price history
| Date | Event | Price |
|---|---|---|
| 7/23/2026 | Listed for sale | $4,000,000$1,685/sqft |
Source:  Stellar MLS #A4698001 Report a problem Stellar MLS #A4698001 Report a problem | ||
Public tax history
Tax history is unavailable.
Monthly payment
Est. payment
Payment breakdown
Explore the cost of this home by adjusting the details. Changes won't be saved.Climate risks
Neighborhood: 34242
Nearby schools
GreatSchools rating
- 9/10Phillippi Shores Elementary SchoolGrades: PK-5Distance: 2.4 mi
- 6/10Brookside Middle SchoolGrades: 6-8Distance: 3.1 mi
- 5/10Sarasota High SchoolGrades: 9-12Distance: 4.3 mi
Schools provided by the listing agent
- Elementary: Phillippi Shores Elementary
- Middle: Brookside Middle
- High: Sarasota High
Source: Stellar MLS. This data may not be complete. We recommend contacting the local school district to confirm school assignments for this home.
- $1,295,0001 bd2 ba928 sqft5400 Ocean Blvd APT 53, Sarasota, FL 34242For Sale

- $1,100,0002 bd2 ba1.1k sqft5400 Ocean Blvd APT 6-4, Sarasota, FL 34242Sold
- $1,870,0002 bd3 ba1.4k sqft5400 Ocean Blvd APT 93, Sarasota, FL 34242Sold
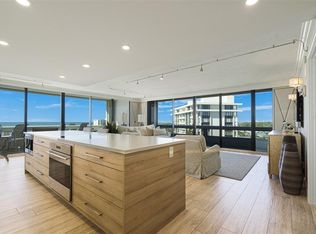
- $2,100,0003 bd3 ba1.4k sqft5400 Ocean Blvd APT 103, Sarasota, FL 34242Sold

- $1,482,0002 bd2 ba1.1k sqft5400 Ocean Blvd APT 113, Sarasota, FL 34242Sold
- $3,600,0003 bd3 ba2.3k sqft5400 Ocean Blvd APT 12-2, Sarasota, FL 34242Sold
- $1,750,0002 bd2 ba1.1k sqft5400 Ocean Blvd APT 144, Sarasota, FL 34242Sold
- $1,559,0002 bd2 ba1.1k sqft5400 Ocean Blvd APT 17-04, Sarasota, FL 34242For Sale
- $630,0001 bd1 ba522 sqft5400 Ocean Blvd APT 8-05, Sarasota, FL 34242For Sale
A local agent can set up tours, give advice and negotiate with sellers.
A local lender can help you make sure your offer is ready when you are.
Similar homes
- $3,699,0004 bd3 ba2.3k sqft412 TREASURE BOAT WAY, SARASOTA, FL 34242For Sale
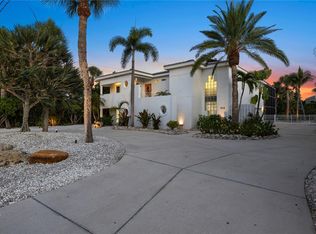
 MLS ID #A4698813, Robert Dinan, BETTER HOMES AND GARDENS REAL ESTATE ATCHLEY PROPE. Stellar MLS
 - $4,500,0003 bd4 ba2.7k sqft534 BEACH ROAD, SARASOTA, FL 34242For Sale
 MLS ID #A4675609, Judie Berger, PREMIER SOTHEBY'S INTERNATIONAL REALTY. Stellar MLS
 - $2,800,0004 bd4 ba3.2k sqft430 ISLAND CIRCLE, SARASOTA, FL 34242For Sale
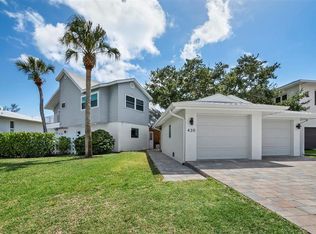 MLS ID #A4700263, Judie Berger, PREMIER SOTHEBY'S INTERNATIONAL REALTY. Stellar MLS
 - $2,900,0004 bd4 ba2.8k sqft238 ISLAND CIRCLE, SARASOTA, FL 34242For Sale
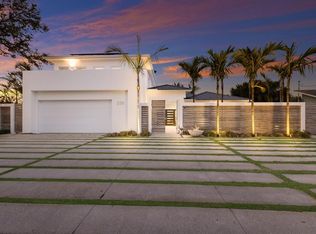 MLS ID #A4650032, Tom Cail, PA, RE/MAX ALLIANCE GROUP. Stellar MLS
 - $3,800,0004 bd5 ba3.2k sqft5531 CALLE DEL VERANO, SARASOTA, FL 34242New ConstructionMLS ID #A4681732, Holly Wikfors, LLC, 1ST CLASS REAL ESTATE SUNCOAST. Stellar MLS
- $2,490,0003 bd4 ba2.4k sqft5880 MIDNIGHT PASS ROAD #511, SARASOTA, FL 34242For SaleMLS ID #A4684184, Mike Martino, KELLER WILLIAMS ON THE WATER S. Stellar MLS
- $2,600,0004 bd3 ba2.6k sqft339 TREASURE BOAT WAY, SARASOTA, FL 34242For SaleMLS ID #A4701303, Tonna Gruber, KW SUNCOAST. Stellar MLS
- $2,250,0002 bd2 ba1.9k sqft6140 MIDNIGHT PASS ROAD #904, SARASOTA, FL 34242For SaleMLS ID #A4682903, Suki Scollo, COLDWELL BANKER REALTY. Stellar MLS
- $4,650,0004 bd4 ba2.5k sqft1035 SEASIDE DRIVE #503, SARASOTA, FL 34242For SaleMLS ID #A4677354, David Lehrman, THE SARASOTA REAL ESTATE COMP.. Stellar MLS
- $3,195,0004 bd3 ba1.8k sqft527 BEACH ROAD, SARASOTA, FL 34242For SaleMLS ID #O6384340, Steven Koleno, BEYCOME OF FLORIDA LLC. Stellar MLS
- $2,350,0004 bd4 ba2.9k sqft5073 HIGEL AVENUE, SARASOTA, FL 34242For SaleMLS ID #A4693713, Abraham Ruth, REALTY HUB. Stellar MLS
- $2,650,0003 bd2 ba3.2k sqft5303 HIDDEN HARBOR ROAD, SARASOTA, FL 34242For SaleMLS ID #N6143036, Walter Shepherd, COLDWELL BANKER REALTY. Stellar MLS
- $3,295,0004 bd4 ba3.4k sqft1253 N BASIN LANE, SARASOTA, FL 34242For SaleMLS ID #A4668457, Louis Wery, PREMIER SOTHEBY'S INTERNATIONAL REALTY. Stellar MLS
- $2,550,0002 bd3 ba1.6k sqft1035 SEASIDE DRIVE #308, SARASOTA, FL 34242For SaleMLS ID #A4692379, Rex Glasson, DOUGLAS ELLIMAN. Stellar MLS
- $2,100,0003 bd4 ba2.9k sqft471 ISLAND CIRCLE, SARASOTA, FL 34242For SaleMLS ID #A4698115, Judie Berger, PREMIER SOTHEBY'S INTERNATIONAL REALTY. Stellar MLS
- $3,397,5003 bd5 ba3k sqft5103 WINDWARD AVENUE, SARASOTA, FL 34242New ConstructionMLS ID #A4676707, Karen Greco, GRECO REAL ESTATE. Stellar MLS
- $2,695,0004 bd4 ba2.1k sqft4938 COMMONWEALTH DRIVE, SARASOTA, FL 34242For SaleMLS ID #A4683758, Maurice Menager, MICHAEL SAUNDERS & COMPANY. Stellar MLS
- $4,150,0003 bd4 ba3.2k sqft464 GOLDEN GATE POINT #403, SARASOTA, FL 34236For SaleMLS ID #A4666344, Torii Goar, THE REAL ESTATE STORE. Stellar MLS
- $2,750,0002 bd3 ba2.5k sqft1267 STARBOARD LANE, SARASOTA, FL 34242For SaleMLS ID #A4685077, Judie Berger, PREMIER SOTHEBY'S INTERNATIONAL REALTY. Stellar MLS
- $2,299,0002 bd2 ba1.3k sqft5966 MIDNIGHT PASS ROAD #G-67, SARASOTA, FL 34242For SaleMLS ID #A4692674, Ryan Skrzypkowski, COLDWELL BANKER REALTY. Stellar MLS
