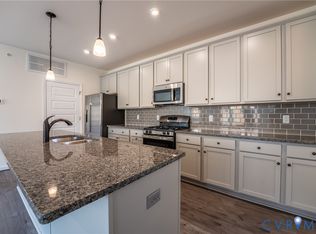
Ready Spring 2027! Welcome to the Lincoln - a beautifully designed home offering modern comfort, thoughtful craftsman ship and effortless one-level living. This 2-bedroom, 2-bath home features an attached 1-car garage and covered front porch entry that sets the tone for the inviting spaces inside. Step into the open-concept layout perfect for everyday living and entertaining. The chef's kitchen includes sleek quartz counters, gas cooking and a spacious center island, providing both style and function for the home chef. Your Primary Suite offers wonderful natural light, spacious walk-in closet and an ensuite bath with double vanity and walk-in tile shower. Welcome to The Pointe at Twin Hickory, a CONDO community nestled within the renowned Twin Hickory community. The Pointe at Twin Hickory is located in the heart of Short Pump. The Pointe will feature commercial and retail spaces, making this community a true, "live, work, play" destination. (Home is under construction - Photos/visual tours are from builder's library & shown as an example only. Options will vary).
Pending
Price increase: $2.5K (10/7)
$403,900
5400 Raysdale Rd #103, Glen Allen, VA 23059
2beds
1,139sqft
Condominium
Built in 2026
-- sqft lot
$-- Zestimate®
$355/sqft
$291/mo HOA
What's special
Walk-in tile showerSleek quartz countersCovered front porch entryGas cookingSpacious center islandInviting spaces insideSpacious walk-in closet
- 105 days
- 41
- 0
Zillow last checked:
Listing updated:
Listed by:
Kathryn Heath 804-240-7652,
HHHunt Realty Inc 804-762-4800
Source: CVRMLS,MLS#: 2619472 Originating MLS: Central Virginia Regional MLS
Facts & features
Interior
Bedrooms & bathrooms
- Bedrooms: 2
- Bathrooms: 2
- Full bathrooms: 2
Primary bedroom
- Description: WIC, Ensuite Bath w/ Double Vanity
- Level: First
- Dimensions: 16.5 x 13.1
Bedroom 2
- Description: WIC
- Level: First
- Dimensions: 9.11 x 13.7
Dining room
- Description: Dining Area
- Level: First
- Dimensions: 15.2 x 7.8
Family room
- Level: First
- Dimensions: 15.2 x 12.0
Other
- Description: Tub & Shower
- Level: First
Kitchen
- Description: Island, Quartz, Gas Cooking, Pantry
- Level: First
- Dimensions: 15.2 x 9.0
Laundry
- Level: First
- Dimensions: 0 x 0
Heating
- Forced Air, Natural Gas
Cooling
- Central Air
Appliances
- Included: Dishwasher, Gas Cooking, Gas Water Heater, Microwave, Oven, Tankless Water Heater
Features
- Bedroom on Main Level, Dining Area, Double Vanity, En Suite Bathroom, Full Bath on Main Level, Granite Counters, High Ceilings, Kitchen Island, Bath in Primary Bedroom, Main Level Primary, Pantry, Walk-In Closet(s)
- Flooring: Ceramic Tile, Partially Carpeted, Vinyl
- Doors: Insulated Doors
- Windows: Screens
- Has basement: No
- Attic: None
Interior area
- Total interior livable area: 1,139 sqft
- Finished area above ground: 1,139
- Finished area below ground: 0
Property
Parking
- Parking features: Driveway, No Garage, Paved, Parking Lot
- Has uncovered spaces: Yes
Features
- Levels: One
- Stories: 1
- Patio & porch: Front Porch, Porch
- Exterior features: IrrigationSprinklers, Porch, Paved Driveway
- Pool features: Pool, Community
Details
- Parcel number: Not Yet Assigned
- Special conditions: Corporate Listing
Construction
Type & style
- Home type: Condo
- Architectural style: Other
- Property subtype: Condominium
- Attached to another structure: Yes
Materials
- Drywall, Frame, Stone, Wood Siding
- Foundation: Slab
- Roof: Shingle
Condition
- New Construction,Under Construction
- New construction: Yes
- Year built: 2026
Utilities & green energy
- Sewer: Public Sewer
- Water: Public
Community & HOA
Community
- Features: Clubhouse, Home Owners Association, Lake, Playground, Pond, Pool, Tennis Court(s), Trails/Paths
- Subdivision: Twin Hickory
HOA
- Has HOA: Yes
- Services included: Clubhouse, Maintenance Structure, Pool(s), Trash
- HOA fee: $291 monthly
Location
- Region: Glen Allen
Financial & listing details
- Price per square foot: $355/sqft
- Annual tax amount: $3,514
- Date on market: 7/15/2026
- Ownership: Corporate
- Ownership type: Corporation
Estimated market value
Not available
Estimated sales range
Not available
Not available
Price history
| Date | Event | Price |
|---|---|---|
| 10/7/2026 | Pending sale | $403,900$355/sqft |
Source:  CVRMLS #2619472 Report a problem | ||
| 10/7/2026 | Price change | $403,900+0.6%$355/sqft |
Source: CVRMLS #2619472 Report a problem | ||
| 8/13/2026 | Price change | $401,450+2.2%$352/sqft |
Source: CVRMLS #2619472 Report a problem | ||
| 7/17/2026 | Listed for sale | $392,950$345/sqft |
Source: CVRMLS #2619472 Report a problem | ||
Public tax history
Tax history is unavailable.
Monthly payment
Est. payment
Payment breakdown
Explore the cost of this home by adjusting the details. Changes won't be saved.Climate risks
Neighborhood: 23059
Nearby schools
Schools provided by the listing agent
- Elementary: Twin Hickory
- Middle: Short Pump
- High: Deep Run
Source: CVRMLS. This data may not be complete. We recommend contacting the local school district to confirm school assignments for this home.

Similar homes
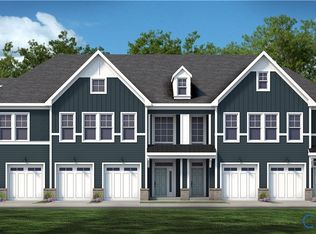
- from $391,9902 bd2 ba1.3k sqftBristol 2 Plan, The Pointe at Twin Hickory, Allen, VA 23059New Construction
 HHHunt Homes
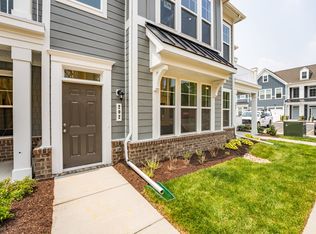
- $389,8302 bd2 ba1.2k sqft5313 Twisting Vine Ln #102, Glen Allen, VA 23059New Construction
 CVRMLS
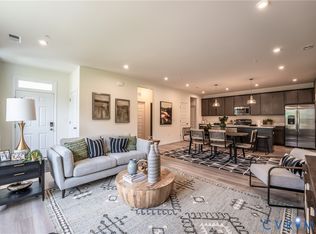
- $389,1452 bd2 ba1.3k sqft5313 Twisting Vine Ln #201, Glen Allen, VA 23059New Construction
 CVRMLS
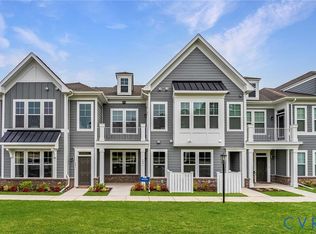
- $386,9902 bd2 ba1.3k sqft5313 Twisting Vine Ln #202, Glen Allen, VA 23059New Construction
 CVRMLS
