Welcome to the Villas of Autumn Glen and the world of ease and comfort. This beautiful home features no steps for easy access to the private entrance. There are soaring cathedral ceilings, bright and open spaces, lovely wood laminate floors, tile flooring, and private plantation shutters throughout this entire one level condo. Additional features include a gas fireplace, a washer and dryer, a 2-car garage with pull down attic access, a fully equipped eat in kitchen with a breakfast bar, a pantry, and a 3 French door refrigerator. Enjoy 2 nice sized baths one with a “Walk in Tub” both with convenient grab bars and storage closets. Each bedroom has a large walk-in closet with additional closets in the hallway and kitchen for extra storage. Exterior maintenance is handled through the HOA; check your Resale HOA Package for details. The HVAC was replaced in 2022. The roof and the driveway were just replaced and refinished within the last couple of years. The Villas of Autumn Glen is located minutes from Short Pump Mall Shopping area and convenient access to #64, #285, and #288. The community has a Clubhouse, Fitness Room, and a Pool for the enjoyment of its residents. Come by for a visit and see why this lovely home would be perfect for you.
For sale
Price cut: $10K (10/29)
$425,000
2422 Wanstead Ct, Henrico, VA 23238
2beds
1,582sqft
Condominium
Built in 2003
-- sqft lot
$419,100 Zestimate®
$269/sqft
$434/mo HOA
What's special
Gas fireplaceLovely wood laminate floorsBright and open spacesSoaring cathedral ceilingsTile flooringPrivate plantation shutters throughout
- 47 days
- 541
- 23
Zillow last checked:
Listing updated:
Listed by:
Renee Sheehy 804-647-2810,
High Net Worth Properties 804-441-6203
Source: CVRMLS,MLS#: 2626300 Originating MLS: Central Virginia Regional MLS
Facts & features
Interior
Bedrooms & bathrooms
- Bedrooms: 2
- Bathrooms: 2
- Full bathrooms: 2
Primary bedroom
- Description: Cathedral Ceiling, Plantation Shutters
- Level: First
- Dimensions: 15.0 x 13.0
Bedroom 2
- Description: Cathedral Ceiling,Plantation Shutters
- Level: First
- Dimensions: 15.0 x 14.0
Dining room
- Description: Cathedral Ceiling,
- Level: First
- Dimensions: 14.0 x 9.0
Florida room
- Description: Cathedral Ceiling, French Drs, Plantation Shutters
- Level: First
- Dimensions: 15.0 x 12.0
Other
- Description: Tub & Shower
- Level: First
Kitchen
- Description: Cathedral Ceiling, Breakfast Bar, Refrigerator
- Level: First
- Dimensions: 13.0 x 10.0
Laundry
- Description: Washer & Dryer Convey
- Level: First
- Dimensions: 7.0 x 5.0
Living room
- Description: Cathedral Ceiling, Gas Fireplace, Fan/Light
- Level: First
- Dimensions: 15.0 x 15.0
Heating
- Forced Air, Natural Gas
Cooling
- Heat Pump
Appliances
- Included: Dryer, Dishwasher, Electric Cooking, Disposal, Gas Water Heater, Microwave, Refrigerator, Smooth Cooktop, Stove, Washer
- Laundry: Washer Hookup, Dryer Hookup
Features
- Ceiling Fan(s), Cathedral Ceiling(s), Eat-in Kitchen, French Door(s)/Atrium Door(s), Fireplace, Main Level Primary, Pantry, Walk-In Closet(s)
- Flooring: Ceramic Tile, Laminate
- Doors: French Doors
- Has basement: No
- Attic: Pull Down Stairs
- Number of fireplaces: 1
- Fireplace features: Gas, Insert
Interior area
- Total interior livable area: 1,582 sqft
- Finished area above ground: 1,582
- Finished area below ground: 0
Property
Parking
- Total spaces: 2
- Parking features: Attached, Garage, Off Street
- Attached garage spaces: 2
Accessibility
- Accessibility features: Accessible Full Bath, Accessible Bedroom, Grab Bars, Accessible Kitchen, Accessible Entrance
Features
- Levels: One
- Stories: 1
- Pool features: Pool, Community
Lot
- Size: 0.52 Acres
Details
- Parcel number: 7317501265.018
- Zoning description: R5
- Special conditions: Estate
Construction
Type & style
- Home type: Condo
- Architectural style: Transitional
- Property subtype: Condominium
- Attached to another structure: Yes
Materials
- Brick, Drywall, Frame, Stone, Vinyl Siding
- Foundation: Slab
- Roof: Composition
Condition
- Resale
- New construction: No
- Year built: 2003
Utilities & green energy
- Sewer: Public Sewer
- Water: Public
Community & HOA
Community
- Features: Clubhouse, Fitness, Pool, Street Lights
- Subdivision: Villas Of Autumn Run
HOA
- Has HOA: Yes
- Amenities included: Landscaping, Management
- Services included: Clubhouse, Common Areas, Maintenance Structure, Pool(s), Recreation Facilities, Road Maintenance, Snow Removal, Trash
- HOA fee: $434 monthly
Location
- Region: Henrico
Financial & listing details
- Price per square foot: $269/sqft
- Tax assessed value: $394,800
- Annual tax amount: $3,276
- Date on market: 9/24/2026
- Ownership: Estate
Estimated market value
$419,100
$398,000 - $440,000
$2,695/mo
Price history
| Date | Event | Price |
|---|---|---|
| 10/29/2026 | Price change | $425,000-2.3%$269/sqft |
Source:  CVRMLS #2626300 Report a problem | ||
| 9/25/2026 | Listed for sale | $435,000+67.3%$275/sqft |
Source: CVRMLS #2626300 Report a problem | ||
| 1/29/2018 | Sold | $260,000$164/sqft |
Source: Public Record Report a problem | ||
Public tax history
| Year | Property taxes | Tax assessment |
|---|---|---|
| 2025 | $3,072 -7.9% | $370,100 -5.6% |
| 2024 | $3,334 +12.7% | $392,200 +12.7% |
| 2023 | $2,959 +13.6% | $348,100 +13.6% |
| 2022 | $2,604 +7.4% | $306,300 +9.9% |
| 2021 | $2,425 +8.4% | $278,700 +3.2% |
| 2020 | $2,237 +1.4% | $270,100 +5.1% |
| 2019 | $2,205 | $257,100 +1.4% |
| 2018 | $2,205 | $253,500 +2.3% |
| 2017 | -- | $247,900 +3.1% |
| 2016 | $2,092 +5.6% | $240,500 +1.4% |
| 2015 | $1,981 | $237,200 +4.2% |
| 2014 | $1,981 | $227,700 +2.3% |
| 2013 | -- | $222,600 |
| 2012 | -- | $222,600 -5% |
| 2011 | -- | $234,200 |
| 2010 | -- | $234,200 -8.6% |
| 2009 | -- | $256,200 |
Find assessor info on the county website
Monthly payment
Est. payment
Payment breakdown
Explore the cost of this home by adjusting the details. Changes won't be saved.Climate risks
Neighborhood: 23238
Nearby schools
Schools provided by the listing agent
- Elementary: Carver
- Middle: Pocahontas
- High: Godwin
Source: CVRMLS. This data may not be complete. We recommend contacting the local school district to confirm school assignments for this home.
Similar homes
- $415,0003 bd2 ba1.4k sqft1014 Westbriar Dr, Henrico, VA 23238For Sale
 MLS ID #2628966, Sarah Jarvis, Samson Properties. CVRMLS
- $245,0002 bd2 ba1k sqft2460 Stembridge Ct APT L, Henrico, VA 23238For Sale
 MLS ID #2629797, Rose Maghdouri, Long & Foster REALTORS. CVRMLS
- $395,0003 bd2 ba1.3k sqft10818 Stanton Way, Henrico, VA 23238For Sale
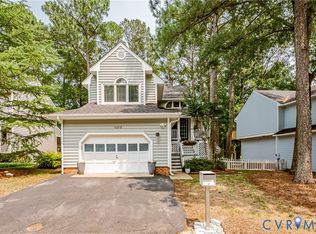 MLS ID #2625424, Natalia Covington, Hardesty Homes. CVRMLS
- $354,9503 bd2 ba1.2k sqft12409 Locustgrove Rd, Henrico, VA 23238For Sale
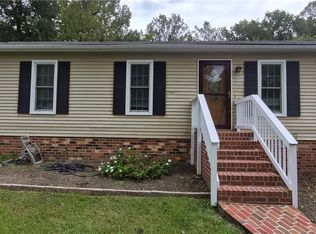 MLS ID #2626540, Nassef Elsakr, A Plus Realty and Associates Inc. CVRMLS
