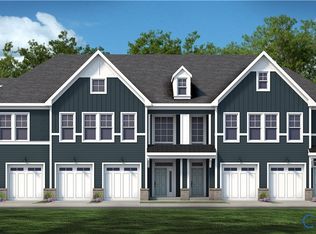
ACT SOON! Purchaser still has time to select structural and design finishes. The Kent features one-level living with an attached garage and rear covered porch. The stunning, vaulted foyer leads into your beautiful kitchen with granite counters, large center island and pantry space. The kitchen island overlooks the dining area and family room. The 1st FLOOR PRIMARY SUITE boasts a WIC and private bath with double vanity and walk-in shower. A second bedroom, full bath and spacious laundry room completes the tour. Introducing, The Pointe at Twin Hickory, a BRAND-NEW CONDO community nestled within the renowned Twin Hickory community. The Pointe at Twin Hickory is located in the heart of Short Pump. The Pointe will feature commercial and retail spaces, making this community a true, "live, work, play" destination. (CONDO IS NOT BUILT - Photos/visual tours are from builder's library & shown as an example only. Options will vary).
Pending
Price increase: $3.9K (7/31)
$406,810
5400 Raysdale Rd #102, Glen Allen, VA 23059
2beds
1,389sqft
Condominium
Built in 2026
-- sqft lot
$-- Zestimate®
$293/sqft
$286/mo HOA
What's special
- 52 days
- 3
- 0
Zillow last checked:
Listing updated:
Listed by:
Kathryn Heath 804-240-7652,
HHHunt Realty Inc 804-762-4800
Source: CVRMLS,MLS#: 2619471 Originating MLS: Central Virginia Regional MLS
Originating MLS: Central Virginia Regional MLSFacts & features
Interior
Bedrooms & bathrooms
- Bedrooms: 2
- Bathrooms: 2
- Full bathrooms: 2
Primary bedroom
- Description: WIC, Private Bath w/ Double Vanity
- Level: First
- Dimensions: 17.2 x 11.2
Bedroom 2
- Level: First
- Dimensions: 12.2 x 9.1
Additional room
- Description: Dining Area
- Level: First
- Dimensions: 9.4 x 14.5
Family room
- Description: Fireplace
- Level: First
- Dimensions: 14.0 x 14.5
Foyer
- Description: Vaulted Ceiling
- Level: First
- Dimensions: 0 x 0
Other
- Description: Tub & Shower
- Level: First
Kitchen
- Description: Island, Pantry
- Level: First
- Dimensions: 8.10 x 15.2
Laundry
- Level: First
- Dimensions: 0 x 0
Heating
- Forced Air, Natural Gas
Cooling
- Central Air
Appliances
- Included: Dishwasher, Gas Water Heater, Microwave, Oven, Tankless Water Heater
Features
- Bedroom on Main Level, Dining Area, Double Vanity, Granite Counters, High Ceilings, Kitchen Island, Bath in Primary Bedroom, Main Level Primary, Pantry, Walk-In Closet(s)
- Doors: Insulated Doors
- Windows: Screens, Thermal Windows
- Has basement: No
- Attic: None
- Number of fireplaces: 1
- Fireplace features: Gas
Interior area
- Total interior livable area: 1,389 sqft
- Finished area above ground: 1,389
- Finished area below ground: 0
Property
Parking
- Total spaces: 1
- Parking features: Attached, Direct Access, Driveway, Garage, Paved, Parking Lot
- Attached garage spaces: 1
- Has uncovered spaces: Yes
Features
- Levels: One
- Stories: 1
- Patio & porch: Rear Porch, Porch
- Exterior features: Sprinkler/Irrigation, Porch, Paved Driveway
- Pool features: Pool, Community
Details
- Parcel number: Not Yet Assigned
- Special conditions: Corporate Listing
Construction
Type & style
- Home type: Condo
- Architectural style: Other
- Property subtype: Condominium
- Attached to another structure: Yes
Materials
- Drywall, Frame, Stone, Wood Siding
- Foundation: Slab
- Roof: Shingle
Condition
- New Construction
- New construction: Yes
- Year built: 2026
Utilities & green energy
- Sewer: Public Sewer
- Water: Public
Community & HOA
Community
- Features: Clubhouse, Home Owners Association, Lake, Playground, Pond, Pool, Tennis Court(s), Trails/Paths
- Subdivision: Twin Hickory
HOA
- Has HOA: Yes
- Services included: Clubhouse, Maintenance Structure, Pool(s), Trash
- HOA fee: $286 monthly
Location
- Region: Glen Allen
Financial & listing details
- Price per square foot: $293/sqft
- Annual tax amount: $3,539
- Date on market: 7/22/2026
- Ownership: Corporate
- Ownership type: Corporation
Estimated market value
Not available
Estimated sales range
Not available
Not available
Price history
| Date | Event | Price |
|---|---|---|
| 7/31/2026 | Pending sale | $406,810$293/sqft |
Source:  CVRMLS #2619471 Report a problem CVRMLS #2619471 Report a problem | ||
| 7/31/2026 | Price change | $406,810+1%$293/sqft |
Source: CVRMLS #2619471 Report a problem | ||
| 7/17/2026 | Listed for sale | $402,950$290/sqft |
Source: CVRMLS #2619471 Report a problem | ||
Public tax history
Tax history is unavailable.
Monthly payment
Est. payment
Payment breakdown
Explore the cost of this home by adjusting the details. Changes won't be saved.Climate risks
Neighborhood: 23059
Nearby schools
Schools provided by the listing agent
- Elementary: Twin Hickory
- Middle: Short Pump
- High: Deep Run
Source: CVRMLS. This data may not be complete. We recommend contacting the local school district to confirm school assignments for this home.
- $453,300-- bd-- ba-- sqft5408 Raysdale Rd, Glen Allen, VA 23059Off Market
- $453,300-- bd-- ba-- sqft5400 Raysdale Rd, Glen Allen, VA 23059Off Market
- $437,0953 bd3 ba1.5k sqft5400 Raysdale Rd #101, Glen Allen, VA 23059Pending
- $401,4502 bd2 ba1.1k sqft5400 Raysdale Rd #103, Glen Allen, VA 23059New Construction

Similar homes
- $408,3952 bd2 ba1.1k sqft5404 Raysdale Rd #103, Glen Allen, VA 23059New Construction
 CVRMLS
 - $394,1452 bd2 ba1.3k sqft5313 Twisting Vine Ln #201, Glen Allen, VA 23059New Construction
 MLS ID #2621691, Kathryn Heath, HHHunt Realty Inc. CVRMLS
 - $391,9902 bd2 ba1.3k sqft5313 Twisting Vine Ln #202, Glen Allen, VA 23059New Construction
 CVRMLS
 - $462,1203 bd2 ba1.7k sqft5400 Raysdale Rd #202, Glen Allen, VA 23059New Construction
 CVRMLS
