Price Improvement! Beautiful like-new home in Arrowhead Shores with the boat ramp conveniently located right down the street! This charming home offers an open and inviting layout featuring a spacious kitchen with gorgeous, stained cabinetry, granite countertops, pantry, breakfast bar, and an eat-in dining area perfect for entertaining. The living area showcases stained concrete floors, 9-foot ceilings, and plenty of room to relax and unwind. The large primary suite features vaulted ceilings, walk-in closets, and a private bath with dual sinks. The secondary bedrooms also include vaulted ceilings and generous closet space with double doors. Step outside to enjoy the covered patio overlooking the fenced backyard. The oversized storage building provides excellent space for lawn equipment, tools, or extra storage. There’s also plenty of room for your RV and boat, making this property ideal for lake living. Perfect as a starter home, weekend retreat, or downsizing opportunity — this move-in ready home is a must-see!
Pending
Price cut: $10.1K (6/28)
$239,900
5402 Arrowhead Dr, Granbury, TX 76048
3beds
1,463sqft
:
Get pre-qualified$1,655/mo
Single Family Residence
Built in 2022
3,049 Square Feet Lot
$239,200 Zestimate®
$164/sqft
$8/mo HOA
What's special
Granite countertopsVaulted ceilingsSpacious kitchenOversized storage buildingWalk-in closetsBreakfast barLarge primary suite
- 98 days |
- 179 |
- 12 |
Zillow last checked:
Listing updated:
Listed by:
Jennifer Fogle 0720992 940-665-8921,
PREMIERE REAL ESTATE 940-665-8921
Source: NTREIS,MLS#: 21261911
Facts & features
Interior
Bedrooms & bathrooms
- Bedrooms: 3
- Bathrooms: 2
- Full bathrooms: 2
Primary bedroom
- Features: Ceiling Fan(s)
- Level: First
- Dimensions: 14 x 15
Bedroom
- Features: Ceiling Fan(s)
- Level: First
- Dimensions: 10 x 11
Bedroom
- Features: Ceiling Fan(s)
- Level: First
- Dimensions: 10 x 11
Living room
- Features: Ceiling Fan(s)
- Level: First
- Dimensions: 15 x 18
Heating
- Central, Electric
Cooling
- Central Air, Electric
Appliances
- Included: Dishwasher, Electric Range, Disposal, Microwave
Features
- Decorative/Designer Lighting Fixtures, Double Vanity, Eat-in Kitchen, Granite Counters, Open Floorplan, Walk-In Closet(s)
- Flooring: Concrete, Painted/Stained
- Windows: Window Coverings
- Has basement: No
- Has fireplace: No
Interior area
- Total interior livable area: 1,463 sqft
Video & virtual tour
Property
Parking
- Total spaces: 2
- Parking features: Garage Faces Front, Garage
- Attached garage spaces: 2
Features
- Levels: One
- Stories: 1
- Patio & porch: Rear Porch, Covered
- Pool features: None
Lot
- Size: 3,049 Square Feet
Details
- Parcel number: R000000267
Construction
Type & style
- Home type: SingleFamily
- Architectural style: Detached
- Property subtype: Single Family Residence
- Attached to another structure: Yes
Condition
- Year built: 2022
Utilities & green energy
- Sewer: Septic Tank
- Utilities for property: Septic Available
Community & HOA
Community
- Subdivision: Arrowhead Shores Sec A
HOA
- Has HOA: Yes
- Services included: Association Management
- HOA fee: $100 annually
- HOA name: Arrowhead Shores
- HOA phone: 817-573-0910
Location
- Region: Granbury
Financial & listing details
- Price per square foot: $164/sqft
- Tax assessed value: $293,960
- Annual tax amount: $3,555
- Date on market: 5/6/2026
- Cumulative days on market: 89 days
- Listing terms: Cash,Conventional,FHA,Texas Vet,USDA Loan,VA Loan
Estimated market value
$239,200
$227,000 - $251,000
$2,095/mo
Price history
| Date | Event | Price |
|---|---|---|
| 8/2/2026 | Pending sale | $239,900$164/sqft |
Source: NTREIS #21261911 Report a problem | ||
| 7/26/2026 | Contingent | $239,900$164/sqft |
Source: NTREIS #21261911 Report a problem | ||
| 6/28/2026 | Price change | $239,900-4%$164/sqft |
Source: NTREIS #21261911 Report a problem | ||
| 5/27/2026 | Price change | $250,000-5.7%$171/sqft |
Source: NTREIS #21261911 Report a problem | ||
| 5/6/2026 | Listed for sale | $265,000-4%$181/sqft |
Source: NTREIS #21261911 Report a problem | ||
| 10/6/2025 | Listing removed | $276,000$189/sqft |
Source: NTREIS #21009777 Report a problem | ||
| 9/21/2025 | Price change | $276,000-2.5%$189/sqft |
Source: NTREIS #21009777 Report a problem | ||
| 8/1/2025 | Price change | $283,000-3.4%$193/sqft |
Source: NTREIS #21009777 Report a problem | ||
| 7/24/2025 | Listed for sale | $293,000+6.5%$200/sqft |
Source: NTREIS #21009777 Report a problem | ||
| 8/16/2022 | Sold | -- |
Source: NTREIS #20094463 Report a problem | ||
| 7/22/2022 | Pending sale | $275,000$188/sqft |
Source: NTREIS #20094463 Report a problem | ||
| 7/15/2022 | Contingent | $275,000$188/sqft |
Source: NTREIS #20094463 Report a problem | ||
| 6/23/2022 | Listed for sale | $275,000+2191.7%$188/sqft |
Source: NTREIS #20094463 Report a problem | ||
| 3/11/2019 | Listing removed | $12,000$8/sqft |
Source: Coldwell Banker Residential Brokerage - Fort Worth Tanglewood #13935491 Report a problem | ||
| 2/26/2019 | Price change | $12,000-20%$8/sqft |
Source: Coldwell Banker Residential Brokerage - Fort Worth Tanglewood #13935491 Report a problem | ||
| 11/15/2018 | Price change | $15,000-25%$10/sqft |
Source: Coldwell Banker Residential Brokerage - Fort Worth Tanglewood #13935491 Report a problem | ||
| 9/17/2018 | Listed for sale | $20,000$14/sqft |
Source: Coldwell Banker Residential Brokerage - Fort Worth Tanglewood #13935491 Report a problem | ||
Public tax history
| Year | Property taxes | Tax assessment |
|---|---|---|
| 2025 | $1,117 -43.2% | $293,960 |
| 2024 | $1,966 -2.3% | $293,960 +16.2% |
| 2023 | $2,011 -23.6% | $252,910 +27.8% |
| 2022 | $2,633 +5714% | $197,830 +6494.3% |
| 2021 | $45 -1.7% | $3,000 |
| 2020 | $46 -1.1% | $3,000 |
| 2019 | $47 -4.9% | $3,000 |
| 2018 | $49 | $3,000 |
| 2017 | $49 -2.4% | $3,000 |
| 2016 | $50 +0.9% | $3,000 |
| 2015 | $50 | $3,000 |
| 2014 | $50 | $3,000 |
| 2013 | -- | $3,000 |
Find assessor info on the county website
Monthly payment
Est. payment
Payment breakdown
Explore the cost of this home by adjusting the details. Changes won't be saved.Climate risks
Neighborhood: Arrowhead Shores
Nearby schools
GreatSchools rating
- 6/10Nettie Baccus Elementary SchoolGrades: PK-5Distance: 4.1 mi
- 4/10Granbury Middle SchoolGrades: 6-8Distance: 4.6 mi
- 6/10Granbury High SchoolGrades: 9-12Distance: 4.9 mi
Schools provided by the listing agent
- Elementary: Nettie Baccus
- Middle: Granbury
- High: Granbury
- District: Granbury ISD
Source: NTREIS. This data may not be complete. We recommend contacting the local school district to confirm school assignments for this home.
- $18,000-- bd-- ba-- sqft5404 Arrowhead Dr, Granbury, TX 76048Off Market
- $245,2003 bd2 ba1.3k sqft5406 Arrowhead Dr, Granbury, TX 76048Off Market
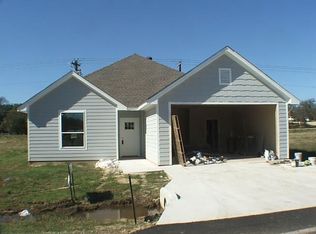
- $46,000-- bd-- ba1.1k sqft5400 Arrowhead Dr, Granbury, TX 76048Off Market
- $121,500-- bd-- ba1.3k sqft5400 Arrowhead Dr, Granbury, TX 76048Off Market
- $3,000-- bd-- ba-- sqft5338 Arrowhead Dr, Granbury, TX 76048Off Market
- $15,000-- bd-- ba-- sqft5408 Arrowhead Dr, Granbury, TX 76048Off Market
- $3,000-- bd-- ba-- sqft5336 Arrowhead Dr, Granbury, TX 76048Off Market
- $--2 bd2 ba1k sqft5410 Arrowhead, Granbury, TX 76048Sold
A local agent can set up tours, give advice and negotiate with sellers.
A local lender can help you make sure your offer is ready when you are.
Similar homes
- $235,0003 bd2 ba1.3k sqft2302 San Saba Ct, Granbury, TX 76048For Sale
 MLS ID #21348443, Jill Fochesato. NTREIS
 - $260,0003 bd2 ba1.3k sqft1303 Spanish Flower Dr, Granbury, TX 76048For Sale
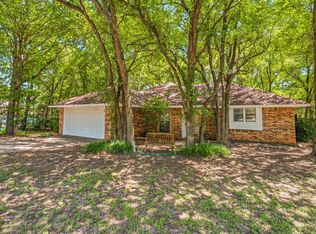 MLS ID #21338344, Blaine Bennetch. NTREIS
 - $264,0003 bd2 ba1.6k sqft4313 Mountain Hollow Dr, Granbury, TX 76048For Sale
 MLS ID #21324666, David Bielamowicz. NTREIS
 - $270,0003 bd3 ba2k sqft4321 Green Oak Dr, Granbury, TX 76048For Sale
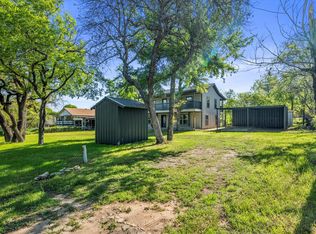 MLS ID #21180325, Mirna Smith. NTREIS
 - $234,9003 bd2 ba1.5k sqft2415 San Gabriel Dr, Granbury, TX 76048For SaleMLS ID #21277822, Joel Broyles. NTREIS
- $219,9003 bd2 ba1.4k sqft3400 Hilltop Rd, Granbury, TX 76048For SaleMLS ID #21284976, Randall Luna. NTREIS
- $264,0003 bd2 ba1.6k sqft4311 Mountain Hollow Dr, Granbury, TX 76048For SaleMLS ID #21324691, David Bielamowicz. NTREIS
- $250,0003 bd2 ba1.4k sqft819 Arkansas River Dr, Granbury, TX 76048For SaleMLS ID #21315478, Melissa Acosta. NTREIS
- $230,0003 bd2 ba1.5k sqft1526 Berry Patch Ln, Granbury, TX 76048For SaleMLS ID #21192263, Alison Southern Ullom. NTREIS
- $295,0003 bd2 ba1.7k sqft2015 Roberts Dr, Granbury, TX 76048For SaleMLS ID #21289938, Ashley Maxwell. NTREIS
- $135,0003 bd2 ba1.4k sqft5420 Water View Dr, Granbury, TX 76048For SaleMLS ID #21286525, Andrea Burt. NTREIS
- $218,0002 bd1 ba1.1k sqft721 Comanche Cove Dr, Granbury, TX 76048For SaleMLS ID #21233243, Kari Hill. NTREIS
- $245,0003 bd2 ba1.2k sqft2619 Creekview Dr, Granbury, TX 76048For SaleMLS ID #21279043, Sergio Rodriguez. NTREIS
- $286,0003 bd2 ba1.8k sqft3600 Hilltop Rd, Granbury, TX 76048For SaleMLS ID #21315700, David Bielamowicz. NTREIS
- $250,0003 bd2 ba1.4k sqft2901 Acton School Rd, Granbury, TX 76049For SaleMLS ID #21340653, Amber Broadway. NTREIS
- $340,0003 bd2 ba1.5k sqft202 Captains Ct, Granbury, TX 76049For SaleMLS ID #21345756, Laura Life. NTREIS
- $232,9003 bd2 ba1.3k sqft306 Kathy Ln, Granbury, TX 76049For SaleMLS ID #21210319, Jackie Dolak. NTREIS
- $254,0003 bd2 ba1.2k sqft2603 Creekview Dr, Granbury, TX 76048For SaleMLS ID #21304479, Randall Luna. NTREIS
- $313,5004 bd2 ba1.8k sqft3024 Red Oak Dr, Granbury, TX 76048For SaleMLS ID #20886607, Ernesto Pillado. NTREIS
- $275,0003 bd2 ba1.1k sqft3000 Meandering Way, Granbury, TX 76049For SaleMLS ID #21293389, Pam Knieper. NTREIS
