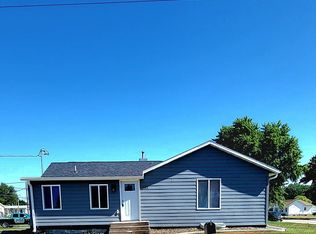
5405 E Avenue presents a rare opportunity for buyers with vision to transform an incredibly spacious property into something truly special. Offering 5 bedrooms, 2.5 bathrooms, plus a sixth non-conforming bedroom in the basement, this home delivers an impressive amount of square footage and endless potential for customization and the ability to grow your equity. With over 2,000 square feet on the main floor and an additional 1,800 plus square feet in the basement, the expansive layout provides the space and flexibility that is increasingly difficult to find. Vaulted ceilings create an open, feel throughout the main living areas. This property is a true fixer-upper and is priced accordingly to allow room for a healthy remodeling budget, giving the next owner the opportunity to update the home to match their own style and vision while building substantial equity along the way. Whether you're an investor, flipper, or buyer looking for a large home with incredible upside potential, 5405 E Avenue offers the chance to create something remarkable in a property with size, character, and opportunity already built in. Square footage based on courthouse records.
Pending
$320,000
5405 E Ave, Kearney, NE 68847
5beds
3baths
3,544sqft
:
Get pre-qualified$2,180/mo
Single Family Residence
Built in 2002
10,814 Square Feet Lot
$316,400 Zestimate®
$90/sqft
$-- HOA
What's special
Expansive layoutVaulted ceilings
- 57 days |
- 45 |
- 0 |
Likely to sell faster than
Zillow last checked:
Listing updated:
Listed by:
Ryan Ohri,
American Real Estate & Associates
Source: REALTORS of Greater Mid-Nebraska MLS,MLS#: 20260771
Facts & features
Interior
Bedrooms & bathrooms
- Bedrooms: 5
- Bathrooms: 3
- Main level bathrooms: 2
Primary bedroom
- Level: M
- Area: 225
- Dimensions: 18 x 12.5
Bedroom 2
- Level: M
- Area: 129.38
- Dimensions: 11.5 x 11.25
Bedroom 3
- Level: M
- Area: 143
- Dimensions: 13 x 11
Bedroom 4
- Level: B
- Area: 126
- Dimensions: 14 x 9
Bedroom 5
- Level: B
- Area: 255
- Dimensions: 17 x 15
Dining room
- Features: Living/Dining Combination, Carpet, Wood
Family room
- Features: Carpet
Living room
- Features: Carpet
- Level: M
- Area: 325
- Dimensions: 25 x 13
Basement
- Area: 1898
Heating
- Electric, Steam/Hotwater
Cooling
- Central Air
Appliances
- Included: Water Softener Owned, Electric Range, Dishwasher, Washer, Dryer, Gas Water Heater
- Laundry: Main Level, Electric
Features
- Windows: Drapes, Blinds
- Basement: Full,Finished
Interior area
- Total structure area: 3,924
- Total interior livable area: 3,544 sqft
- Finished area above ground: 2,026
- Finished area below ground: 1,898
Property
Parking
- Total spaces: 2
- Parking features: Attached, Garage Door Opener
- Attached garage spaces: 2
Features
- Patio & porch: Deck
- Waterfront features: None
Lot
- Size: 10,814 Square Feet
Details
- Additional structures: Shed(s)
- Parcel number: 605079403
- Zoning: R-1
Construction
Type & style
- Home type: SingleFamily
- Architectural style: Ranch
- Property subtype: Single Family Residence
Materials
- Frame
- Roof: Asphalt
Condition
- Year built: 2002
Utilities & green energy
- Sewer: Public Sewer
- Water: Public
- Utilities for property: Natural Gas Connected, Electricity Connected
Community & HOA
Community
- Subdivision: NE
Location
- Region: Kearney
Financial & listing details
- Price per square foot: $90/sqft
- Tax assessed value: $435,055
- Annual tax amount: $5,590
- Price range: $320K - $320K
- Date on market: 5/28/2026
- Cumulative days on market: 43 days
- Electric utility on property: Yes
- Road surface type: Paved
Estimated market value
$316,400
$301,000 - $332,000
$3,348/mo
Price history
| Date | Event | Price |
|---|---|---|
| 6/18/2026 | Pending sale | $320,000$90/sqft |
Source: REALTORS of Greater Mid-Nebraska MLS #20260771 Report a problem | ||
| 5/28/2026 | Listed for sale | $320,000$90/sqft |
Source: REALTORS of Greater Mid-Nebraska MLS #20260771 Report a problem | ||
Public tax history
| Year | Property taxes | Tax assessment |
|---|---|---|
| 2025 | $7,233 +1.9% | $435,055 +5% |
| 2024 | $7,101 +181% | $414,235 +9.4% |
| 2023 | $2,528 -23.6% | $378,730 +29.7% |
| 2022 | $3,308 +136.1% | $291,985 +6.9% |
| 2021 | $1,401 -72.3% | $273,195 -1% |
| 2020 | $5,054 +7.3% | $275,900 +6.2% |
| 2018 | $4,711 -1.3% | $259,895 -1.8% |
| 2017 | $4,772 +179.3% | $264,705 -0.3% |
| 2016 | $1,708 -5.7% | $265,505 |
| 2015 | $1,811 +4.9% | -- |
| 2014 | $1,727 +34.8% | -- |
| 2013 | $1,281 +18.2% | -- |
| 2012 | $1,084 -43.3% | $114,400 +19.9% |
| 2011 | $1,912 +71.1% | $95,405 |
| 2010 | $1,117 | -- |
Find assessor info on the county website
Monthly payment
Est. payment
Payment breakdown
Explore the cost of this home by adjusting the details. Changes won't be saved.Climate risks
Neighborhood: 68847
Nearby schools
GreatSchools rating
- 9/10Meadowlark Elementary SchoolGrades: PK-5Distance: 0.4 mi
- 6/10Sunrise Middle SchoolGrades: 6-8Distance: 0.5 mi
- 6/10Kearney Sr High SchoolGrades: 9-12Distance: 4.2 mi
Schools provided by the listing agent
- Elementary: Meadowlark Elementary
- Middle: Sunrise Middle School
- High: KHS/KCHS
Source: REALTORS of Greater Mid-Nebraska MLS. This data may not be complete. We recommend contacting the local school district to confirm school assignments for this home.
- $426,300-- bd-- ba1.7k sqft5309 E Ave, Kearney, NE 68847Off Market
- $411,600-- bd-- ba1.5k sqft416 E 52nd St, Kearney, NE 68847Off Market
- $353,900-- bd-- ba1.6k sqft5412 E Ave, Kearney, NE 68847Off Market
- $659,500-- bd-- ba2k sqft5221 E Ave, Kearney, NE 68847Off Market
- $266,775-- bd-- ba1.2k sqft417 E 56th St, Kearney, NE 68847Off Market
- $259,770-- bd-- ba1.2k sqft419 E 56th St, Kearney, NE 68847Off Market
- $444,5005 bd3 ba3.5k sqft412 E 52nd St, Kearney, NE 68847Off Market
- $259,415-- bd-- ba1.2k sqft421 E 56th St, Kearney, NE 68847Off Market
A local agent can set up tours, give advice and negotiate with sellers.
Similar homes
- $314,9004 bd2 ba2k sqft4503 E Ave, Kearney, NE 68847For Sale
 MLS ID #20260908, Tyler Kenney, NP Realty, Inc.. REALTORS of Greater Mid-Nebraska MLS
 - $300,0005 bd2 ba2.3k sqft1122 E 28th St, Kearney, NE 68847For Sale
 MLS ID #20261059, Mardi Pallas, Coldwell Banker Town & Country. REALTORS of Greater Mid-Nebraska MLS
 - $297,5003 bd2 ba2.2k sqft3204 L Ave, Kearney, NE 68847For Sale
 MLS ID #20260946, Nicole Straka, Kearney Realty, L.L.C.. REALTORS of Greater Mid-Nebraska MLS
 - $335,0003 bd2 ba2k sqft3911 Pony Express Rd, Kearney, NE 68847For Sale
 MLS ID #20260716, Robert Fitzgerald, HOME Real Estate of Kearney. REALTORS of Greater Mid-Nebraska MLS
 - $329,9004 bd2 ba2k sqft3406 11th Ave, Kearney, NE 68845For SaleMLS ID #20260982, Ryan Ohri, American Real Estate & Associates. REALTORS of Greater Mid-Nebraska MLS
- $418,2505 bd3 ba2.9k sqft1119 17th Ave, Kearney, NE 68845For SaleMLS ID #20261088, Ryan Ohri, American Real Estate & Associates. REALTORS of Greater Mid-Nebraska MLS
- $276,9004 bd2 ba2.1k sqft3205 10th Ave, Kearney, NE 68845For SaleMLS ID #20261078, Matt Meister, Coldwell Banker Town & Country. REALTORS of Greater Mid-Nebraska MLS
- $266,9005 bd2 ba2k sqft803 C Ave, Kearney, NE 68847For SaleMLS ID #20260957, Kelli Rucker, Coldwell Banker Town & Country. REALTORS of Greater Mid-Nebraska MLS
- $324,9004 bd2 ba2.1k sqft3506 13th Ave, Kearney, NE 68845For SaleMLS ID #20260065, Tim Brewster, NP Realty, Inc.. REALTORS of Greater Mid-Nebraska MLS
- $299,0004 bd3 ba2k sqft314 Central Ave, Kearney, NE 68847For SaleMLS ID #20260416, Trevor Payne, NP Realty, Inc.. REALTORS of Greater Mid-Nebraska MLS
- $224,9004 bd2 ba2.1k sqft2100 8th Ave, Kearney, NE 68845For SaleMLS ID #20261082, Tia Stratton, Coldwell Banker Town & Country. REALTORS of Greater Mid-Nebraska MLS
- $259,9002 bd2 ba2.2k sqft1 Indian Hills Dr, Kearney, NE 68847For SaleMLS ID #20260225, Angie O'Brien, C21 Midlands. REALTORS of Greater Mid-Nebraska MLS
- $264,9004 bd2 ba2k sqft1612 7th Ave, Kearney, NE 68845For SaleMLS ID #20260794, Matt Meister, Coldwell Banker Town & Country. REALTORS of Greater Mid-Nebraska MLS
- $214,9004 bd2 ba1.7k sqft2827 E Ave, Kearney, NE 68847For SaleMLS ID #20260811, Heath Smallcomb, RE/MAX Executives, Inc.. REALTORS of Greater Mid-Nebraska MLS
- $315,0003 bd2 ba2.1k sqft710 N Sycamore St, Pleasanton, NE 68866For SaleMLS ID #20260916, Tyler Kenney, NP Realty, Inc.. REALTORS of Greater Mid-Nebraska MLS
- $359,0005 bd3 ba2.7k sqft600 B Ave, Axtell, NE 68924For SaleMLS ID #36499, Austin Davis, Clear View Realty, LLC. Nebraska Realtors Outstate
- $225,0002 bd1 ba2.1k sqft1608 Avenue L, Kearney, NE 68847For SaleMLS ID #20261011, Ken Bramer, Bramer Auction & Realty. REALTORS of Greater Mid-Nebraska MLS
- $465,9004 bd3 ba2.6k sqft1014 W 42nd St, Kearney, NE 68845New ConstructionMLS ID #20251586, Scott Anderson, Coldwell Banker Town & Country. REALTORS of Greater Mid-Nebraska MLS
- $249,9003 bd2 ba2.7k sqft325 N Beecroft St, Elm Creek, NE 68836For SaleMLS ID #11792909, Janice Hinrichsen, Marshall Land Brokers and Auctioneers. My State MLS
- $400,0006 bd3 ba2.6k sqft515 E Ayres St, Shelton, NE 68876For Sale By Owner
