Well-maintained 4-bedroom, 2-bath home in a convenient North Omaha location just minutes from Miller Park, downtown, and Eppley Airfield. The spacious floor plan features generous living areas, multiple large bedrooms, two full bathrooms, and a full basement providing additional storage space. Currently tenant occupied, this property presents an opportunity for buyers looking for an income-producing property while preserving future options. Convenient access to parks, schools, shopping, and major roadways.
For sale
Price cut: $5.1K (7/31)
$179,950
5406 N 24th St, Omaha, NE 68110
4beds
1,532sqft
Single Family Residence
Built in 1907
6,098 Square Feet Lot
$174,400 Zestimate®
$117/sqft
$-- HOA
What's special
Spacious floor planMultiple large bedrooms
- 88 days
- 126
- 1
Zillow last checked:
Listing updated:
Listed by:
Cameron Thomas 402-676-6498,
GTRSALES
Source: GPRMLS,MLS#: 22620478
Facts & features
Interior
Bedrooms & bathrooms
- Bedrooms: 4
- Bathrooms: 2
- Full bathrooms: 2
- Main level bathrooms: 1
Primary bedroom
- Level: Main
Bedroom 2
- Level: Main
Bedroom 3
- Level: Second
Bedroom 4
- Level: Second
Dining room
- Level: Main
Kitchen
- Level: Main
Living room
- Level: Main
Basement
- Area: 930
Heating
- Natural Gas, Forced Air
Cooling
- Central Air
Features
- Basement: Unfinished
- Has fireplace: No
Interior area
- Total structure area: 1,532
- Total interior livable area: 1,532 sqft
- Finished area above ground: 1,532
- Finished area below ground: 0
Property
Parking
- Parking features: No Garage
Features
- Levels: One and One Half
- Patio & porch: Porch
- Fencing: Chain Link,Wood
Lot
- Size: 6,098 Square Feet
- Dimensions: 50 x 128
- Features: Up to 1/4 Acre.
Details
- Parcel number: 1302280000
Construction
Type & style
- Home type: SingleFamily
- Property subtype: Single Family Residence
Materials
- Foundation: Block
Condition
- Not New and NOT a Model
- New construction: No
- Year built: 1907
Utilities & green energy
- Sewer: Public Sewer
- Water: Public
Community & HOA
Community
- Subdivision: HASTINGS & HEYDENS 2ND ADD
HOA
- Has HOA: No
Location
- Region: Omaha
Financial & listing details
- Price per square foot: $117/sqft
- Tax assessed value: $168,000
- Annual tax amount: $2,809
- Date on market: 7/17/2026
- Listing terms: Conventional,Cash
- Ownership: Fee Simple
Estimated market value
$174,400
$166,000 - $183,000
$1,791/mo
Price history
| Date | Event | Price |
|---|---|---|
| 7/31/2026 | Price change | $179,950-2.7%$117/sqft |
Source:  GPRMLS #22620478 Report a problem GPRMLS #22620478 Report a problem | ||
| 7/17/2026 | Listed for sale | $185,000+164.3%$121/sqft |
Source: GPRMLS #22620478 Report a problem | ||
| 8/1/2016 | Sold | $70,000+4.5%$46/sqft |
Source: GPRMLS #21610696 Report a problem | ||
| 6/11/2016 | Listed for sale | $67,000+857.1%$44/sqft |
Source: NP Dodge Real Estate #21610696 Report a problem | ||
| 3/5/2010 | Sold | $7,000-41.7%$5/sqft |
Source: GPRMLS #20912364 Report a problem | ||
| 12/16/2009 | Price change | $12,000-31.4%$8/sqft |
Source: Prudential Real Estate #20912364 Report a problem | ||
| 8/2/2009 | Price change | $17,500-12.5%$11/sqft |
Source: Prudential Real Estate #20912364 Report a problem | ||
| 7/13/2009 | Listed for sale | $20,000$13/sqft |
Source: Prudential Real Estate #20912364 Report a problem | ||
Public tax history
| Year | Property taxes | Tax assessment |
|---|---|---|
| 2025 | $2,809 +22.9% | $168,000 +18.9% |
| 2024 | $2,285 -23.4% | $141,300 |
| 2023 | $2,981 +12.4% | $141,300 +13.7% |
| 2022 | $2,653 +55.1% | $124,300 +53.8% |
| 2021 | $1,710 -1.1% | $80,800 |
| 2020 | $1,730 +11.6% | $80,800 +11.9% |
| 2019 | $1,550 -0.1% | $72,200 |
| 2018 | $1,552 +29.7% | $72,200 -1.5% |
| 2017 | $1,197 | $73,300 +31.4% |
| 2016 | $1,197 +770% | $55,800 -6.1% |
| 2015 | $138 | $59,400 +813.8% |
| 2014 | -- | $6,500 |
| 2013 | -- | $6,500 -16.7% |
| 2012 | -- | $7,800 -37.6% |
| 2011 | -- | $12,500 |
| 2009 | $257 | $12,500 |
| 2008 | -- | $12,500 +4.2% |
| 2005 | -- | $12,000 +242.9% |
| 2004 | -- | $3,500 |
Find assessor info on the county website
Monthly payment
Est. payment
Payment breakdown
Explore the cost of this home by adjusting the details. Changes won't be saved.Climate risks
Neighborhood: Miller Park-Minne Lusa
Nearby schools
Schools provided by the listing agent
- Elementary: Miller Park
- Middle: McMillan
- High: North
- District: Omaha
Source: GPRMLS. This data may not be complete. We recommend contacting the local school district to confirm school assignments for this home.
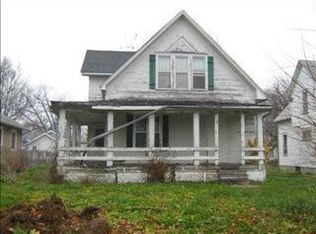
Similar homes
- $199,0003 bd2 ba1.3k sqft1610 Manderson St, Omaha, NE 68110For Sale
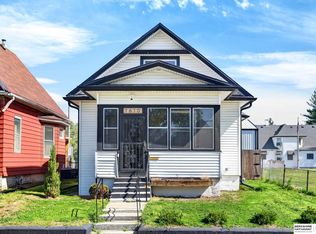
 MLS ID #22622947, Joni Salinas, BHHS Ambassador Real Estate. GPRMLS
 - $165,9004 bd2 ba1.6k sqft2710 Ellison Ave, Omaha, NE 68111For Sale
 MLS ID #22626182, Eddie Rosales, Nebraska Realty. GPRMLS
 - $189,5004 bd2 ba1.4k sqft2573 Whitmore St, Omaha, NE 68112For Sale
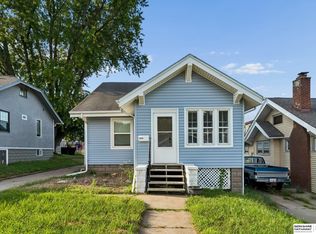 MLS ID #22625753, Logan Agosta, BHHS Ambassador Real Estate. GPRMLS
 - $165,0004 bd2 ba1.5k sqft3322 Larimore Ave, Omaha, NE 68111For Sale
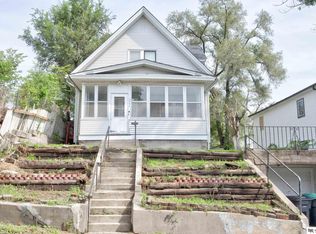 MLS ID #22625635, Jonathon Nguyen, Nebraska Realty. GPRMLS
 - $164,9004 bd2 ba1.5k sqft4215 Grant St, Omaha, NE 68111For SaleMLS ID #22628566, Greg Hanson, Trelora Realty, Inc. GPRMLS
- $165,0003 bd2 ba1.3k sqft3012 Emmet St, Omaha, NE 68111For SaleMLS ID #22628616, Jill Jones, Jill Jones Broker. GPRMLS
- $187,9994 bd2 ba1.7k sqft3496 Pratt St, Omaha, NE 68111For SaleMLS ID #22615119, Chris Egan, BHHS Ambassador Real Estate. GPRMLS
- $209,5004 bd2 ba1.4k sqft6502 N 40th St, Omaha, NE 68112For SaleMLS ID #22628826, Shelby Peters, Realty ONE Group Sterling. GPRMLS
- $219,0004 bd3 ba1.7k sqft6329 N 33rd Ave, Omaha, NE 68111For SaleMLS ID #22628535, Derek Colwell, Nebraska Realty. GPRMLS
- $139,9004 bd2 ba1.9k sqft2207 N 16th St, Omaha, NE 68110For SaleMLS ID #22627005, Noah Ingwerson, BHHS Ambassador Real Estate. GPRMLS
- $200,0004 bd2 ba1.8k sqft6244 N 36th St, Omaha, NE 68111For SaleMLS ID #22625726, Lynn Daugherty, eXp Realty LLC. GPRMLS
- $238,0005 bd2 ba1.4k sqft1720 Lake St, Omaha, NE 68110For SaleMLS ID #22628694, Martha Barrera, Nebraska Realty. GPRMLS
- $155,0003 bd2 ba1.3k sqft2413 Ohio St, Omaha, NE 68111For SaleMLS ID #22624762, Jeff Smith, Nebraska Realty. GPRMLS
- $177,7113 bd1 ba1.4k sqft6310 N 46th St, Omaha, NE 68104For SaleMLS ID #22626018, Ken Jansen, NP Dodge RE Sales Inc 86Dodge. GPRMLS
- $192,5004 bd2 ba1.4k sqft6118 Camden Ave, Omaha, NE 68104For SaleMLS ID #22623120, Dylan Bauman, BHHS Ambassador Real Estate. GPRMLS
- $164,9003 bd1 ba1.7k sqft2573 Ida St, Omaha, NE 68112For SaleMLS ID #22623932, Greg Hanson, Trelora Realty, Inc. GPRMLS
- $169,9004 bd2 ba2.2k sqft6621 Pinkney St, Omaha, NE 68104For SaleMLS ID #22616093, Greg Hanson, Trelora Realty, Inc. GPRMLS
- $157,0003 bd2 ba1.1k sqft4324 Grand Ave, Omaha, NE 68111For SaleMLS ID #22619076, Michelle Crowell, Legacy Real Estate LLC. GPRMLS
- $185,0003 bd2 ba1.1k sqft9709 Ellison Ave, Omaha, NE 68134For SaleMLS ID #22628389, Mike Lewis, RE/MAX Results. GPRMLS
