Don't miss this opportunity to own a corner-unit 3-bedroom, 2.5-bath townhouse in a desirable gated community, ideally located just minutes from Orlando International Airport and the thriving Lake Nona area. A charming covered front porch welcomes you into this thoughtfully designed home, which features a first-floor primary suite for added privacy and convenience. As a corner unit, the home enjoys additional windows that fill the living spaces with natural light, creating a bright and inviting atmosphere. Upstairs, you'll find two spacious bedrooms, a full bathroom, a versatile loft perfect for a home office, media room, or play area, and a convenient laundry room with the washer and dryer included. Residents enjoy low-maintenance living with exterior maintenance and landscaping provided by the HOA. Additional highlights include a 1-car garage with driveway parking and quick access to SR-417, SR-528, the Florida Turnpike, Lake Nona Medical City, Orlando International Airport, Valencia College, UCF, major employers, shopping, dining, and entertainment. Whether you're searching for your next home or a great investment property, this townhouse offers an exceptional combination of location, functionality, and value. Opportunities to own a corner unit with a first-floor primary suite in this gated community are rare. Schedule your private showing today!
For sale
$310,000
5408 CARAMELLA DRIVE, ORLANDO, FL 32829
3beds
1,770sqft
Townhouse
Built in 2005
3,621 Square Feet Lot
$303,100 Zestimate®
$175/sqft
$291/mo HOA
What's special
Two spacious bedroomsCharming covered front porchBright and inviting atmosphereFirst-floor primary suite
- 35 days |
- 778 |
- 47 |
Likely to sell faster than
Zillow last checked:
Listing updated:
Listed by:
Kim Lam, LLC 407-716-3858,
CORCORAN PREMIER REALTY 407-965-1155
Source: Stellar MLS,MLS#: O6425303 Originating MLS: Orlando Regional
Originating MLS: Orlando Regional
Facts & features
Interior
Bedrooms & bathrooms
- Bedrooms: 3
- Bathrooms: 3
- Full bathrooms: 2
- 1/2 bathrooms: 1
Rooms
- Room types: Loft
Primary bedroom
- Features: Walk-In Closet(s)
- Level: First
- Area: 182 Square Feet
- Dimensions: 14x13
Bedroom 2
- Features: Built-in Closet
- Level: Second
- Area: 143 Square Feet
- Dimensions: 11x13
Bedroom 3
- Features: Built-in Closet
- Level: Second
- Area: 182 Square Feet
- Dimensions: 14x13
Dining room
- Level: First
- Area: 132 Square Feet
- Dimensions: 12x11
Kitchen
- Level: First
- Area: 156 Square Feet
- Dimensions: 12x13
Living room
- Level: First
- Area: 156 Square Feet
- Dimensions: 12x13
Loft
- Level: Second
- Area: 104 Square Feet
- Dimensions: 13x8
Heating
- Central, Electric
Cooling
- Central Air
Appliances
- Included: Dishwasher, Microwave, Range, Refrigerator
- Laundry: Laundry Closet, Upper Level
Features
- Ceiling Fan(s), Eating Space In Kitchen, Kitchen/Family Room Combo, Living Room/Dining Room Combo, Primary Bedroom Main Floor, Walk-In Closet(s)
- Flooring: Carpet, Ceramic Tile
- Has fireplace: No
- Common walls with other units/homes: Corner Unit
Interior area
- Total structure area: 1,770
- Total interior livable area: 1,770 sqft
Video & virtual tour
Property
Parking
- Total spaces: 1
- Parking features: Driveway, On Street, Open
- Attached garage spaces: 1
- Has uncovered spaces: Yes
Features
- Levels: Two
- Stories: 2
- Patio & porch: Covered, Front Porch
- Exterior features: Sidewalk
- Has view: Yes
- View description: Trees/Woods
Lot
- Size: 3,621 Square Feet
- Features: Near Public Transit, Sidewalk
- Residential vegetation: Mature Landscaping, Trees/Landscaped
Details
- Parcel number: 182331177601480
- Zoning: PD/AN
- Special conditions: None
Construction
Type & style
- Home type: Townhouse
- Property subtype: Townhouse
Materials
- Block, Stucco
- Foundation: Slab
- Roof: Shingle
Condition
- New construction: No
- Year built: 2005
Utilities & green energy
- Sewer: Public Sewer
- Water: Public
- Utilities for property: BB/HS Internet Available, Cable Available, Electricity Available, Sewer Connected, Water Connected
Community & HOA
Community
- Features: Community Mailbox, Gated Community - No Guard, Playground, Pool, Sidewalks
- Pet fee: $0 monthly
- Subdivision: CROWNTREE LAKES 02 & 03
HOA
- Has HOA: Yes
- Services included: Community Pool, Maintenance Structure, Maintenance Grounds, Private Road
- HOA fee: $291 monthly
- HOA name: Leland Management/Christie Zarilla
- HOA phone: 407-781-5785
Location
- Region: Orlando
Financial & listing details
- Price per square foot: $175/sqft
- Tax assessed value: $310,067
- Annual tax amount: $5,424
- Date on market: 7/16/2026
- Cumulative days on market: 11 days
- Listing terms: Cash,Conventional,FHA,VA Loan
- Ownership: Fee Simple
- Total actual rent: 0
- Electric utility on property: Yes
- Road surface type: Paved
Estimated market value
$303,100
$288,000 - $318,000
$2,366/mo
Price history
| Date | Event | Price |
|---|---|---|
| 7/16/2026 | Listed for sale | $310,000+158.5%$175/sqft |
Source:  Stellar MLS #O6425303 Report a problem Stellar MLS #O6425303 Report a problem | ||
| 8/6/2020 | Listing removed | $1,595$1/sqft |
Source: VERANDAH PROPERTIES INC #O5879131 Report a problem | ||
| 7/21/2020 | Listed for rent | $1,595+11.9%$1/sqft |
Source: VERANDAH PROPERTIES INC #O5879131 Report a problem | ||
| 12/4/2017 | Listing removed | $1,425$1/sqft |
Source: VERANDAH PROPERTIES INC #O5545134 Report a problem | ||
| 11/16/2017 | Price change | $1,425-3.4%$1/sqft |
Source: Verandah Properties LLC - Property # 377788 Report a problem | ||
| 9/29/2017 | Price change | $1,475-1.7%$1/sqft |
Source: Verandah Properties LLC - Property # 377788 Report a problem | ||
| 8/16/2017 | Listed for rent | $1,500+11.1%$1/sqft |
Source: Verandah Properties LLC - Property # 377788 Report a problem | ||
| 6/9/2015 | Listing removed | $1,350$1/sqft |
Source: Verandah Properties, LLC Report a problem | ||
| 4/22/2015 | Listed for rent | $1,350+13%$1/sqft |
Source: Verandah Properties, LLC Report a problem | ||
| 6/15/2013 | Listing removed | $1,195$1/sqft |
Source: Hampton & Hampton Management & Report a problem | ||
| 5/29/2013 | Listed for rent | $1,195$1/sqft |
Source: Hampton & Hampton Management & Leasing Inc. Report a problem | ||
| 5/18/2012 | Listing removed | $1,195$1/sqft |
Source: Leasing Inc. Report a problem | ||
| 5/1/2012 | Listed for rent | $1,195$1/sqft |
Source: RentalHunt.com #233665 Report a problem | ||
| 5/29/2009 | Sold | $119,900-4.1%$68/sqft |
Source: Stellar MLS #O4895734 Report a problem | ||
| 2/7/2009 | Listing removed | $125,000$71/sqft |
Source: Weichert Realtors** #O4834234 Report a problem | ||
| 1/26/2009 | Price change | $125,000-3.1%$71/sqft |
Source: Weichert Realtors** #O4834234 Report a problem | ||
| 1/13/2009 | Price change | $129,000-13.4%$73/sqft |
Source: Weichert Realtors** #O4834234 Report a problem | ||
| 10/10/2008 | Listed for sale | $149,000-46%$84/sqft |
Source: Weichert Realtors** #O4834234 Report a problem | ||
| 12/20/2005 | Sold | $275,700$156/sqft |
Source: Public Record Report a problem | ||
Public tax history
| Year | Property taxes | Tax assessment |
|---|---|---|
| 2024 | $5,162 +9.9% | $261,998 +10% |
| 2023 | $4,697 +14.4% | $238,180 +10% |
| 2022 | $4,107 +10.2% | $216,527 +10% |
| 2021 | $3,727 +7% | $196,843 +10% |
| 2020 | $3,483 +7.1% | $178,948 +10% |
| 2019 | $3,253 +5.4% | $162,680 +10% |
| 2018 | $3,087 | $147,891 -2.4% |
| 2017 | $3,087 +10.7% | $151,541 +4.7% |
| 2016 | $2,789 +5.4% | $144,697 +6.9% |
| 2015 | $2,646 +18.3% | $135,383 +18.7% |
| 2014 | $2,236 +21.6% | $114,062 +24.2% |
| 2013 | $1,838 +3.6% | $91,829 +4.4% |
| 2012 | $1,775 -4.4% | $87,959 -4.3% |
| 2011 | $1,857 -17.8% | $91,922 -20.8% |
| 2010 | $2,260 | $116,122 -13.6% |
| 2009 | -- | $134,340 -20.7% |
| 2008 | $3,109 -21.9% | $169,333 -25.6% |
| 2007 | $3,983 +7.9% | $227,538 +19.5% |
| 2006 | $3,691 +652.6% | $190,438 +746.4% |
| 2005 | $490 +47.4% | $22,500 +30.4% |
| 2004 | $333 | $17,250 |
Find assessor info on the county website
Monthly payment
Est. payment
Payment breakdown
Explore the cost of this home by adjusting the details. Changes won't be saved.Climate risks
Neighborhood: Vista East
Nearby schools
GreatSchools rating
- 8/10Hidden Oaks Elementary SchoolGrades: PK-5Distance: 1 mi
- 5/10Odyssey Middle SchoolGrades: 6-8Distance: 0.8 mi
- 3/10Colonial High SchoolGrades: 9-12Distance: 6 mi
Schools provided by the listing agent
- Elementary: Hidden Oaks Elem
- Middle: Odyssey Middle
- High: Colonial High
Source: Stellar MLS. This data may not be complete. We recommend contacting the local school district to confirm school assignments for this home.
- $2,3953 bd3 ba1.7k sqft5412 Caramella Dr, Orlando, FL 32829For Rent
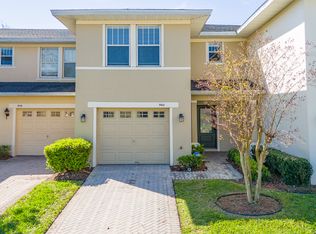
- $2,3953 bd3 ba1.7k sqft5412 Caramella Dr #1, Orlando, FL 32829For Rent
- $322,7003 bd3 ba1.7k sqft5404 Caramella Dr, Orlando, FL 32829Off Market

- $296,1003 bd2 ba1.3k sqft5416 Caramella Dr, Orlando, FL 32829Off Market
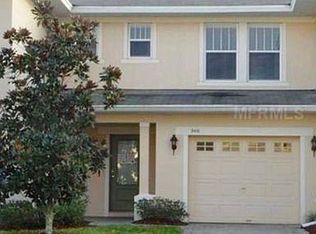
- $330,7003 bd2 ba1.7k sqft5400 Caramella Dr, Orlando, FL 32829Off Market
- $353,5003 bd2 ba1.6k sqft5420 Caramella Dr, Orlando, FL 32829Off Market
- $320,0003 bd3 ba1.4k sqft5396 Caramella Dr, Orlando, FL 32829Sold
- $319,3003 bd2 ba1.5k sqft5424 Caramella Dr, Orlando, FL 32829Off Market
A local agent can set up tours, give advice and negotiate with sellers.
Similar homes
- $349,9003 bd3 ba1.7k sqft9866 TIVOLI VILLA DRIVE, ORLANDO, FL 32829For Sale
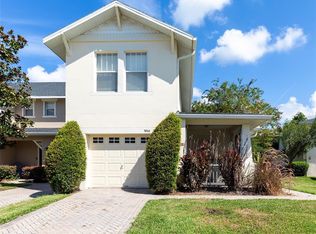
 MLS ID #O6432061, Gonzalo Senior, IRM INVEST., REAL EST.& MGMT.. Stellar MLS
 - $329,9003 bd3 ba1.7k sqft10158 RIDGEBLOOM AVENUE, ORLANDO, FL 32829For Sale
 MLS ID #O6426708, Steven Koleno, BEYCOME OF FLORIDA LLC. Stellar MLS
 - $349,9003 bd3 ba1.8k sqft5454 CARAMELLA DRIVE, ORLANDO, FL 32829For Sale
 MLS ID #S5151953, Brendan Morales, KELLER WILLIAMS LEGACY REALTY. Stellar MLS
 - $329,9003 bd3 ba1.4k sqft6058 TIVOLI GARDENS BOULEVARD, ORLANDO, FL 32829For Sale
 MLS ID #S5153569, Kristy Bolingbroke, CELEBRATE REAL ESTATE. Stellar MLS
 - $294,9993 bd3 ba1.3k sqft9814 Tivoli Villa Dr, Orlando, FL 32829For SaleMLS ID #1072272, Jon Scott Santy. Space Coast AOR
- $327,5003 bd3 ba1.4k sqft6187 CHAPLEDALE DRIVE, ORLANDO, FL 32829For SaleMLS ID #O6398674, Peter Luu, REAL BROKER, LLC. Stellar MLS
- $359,9003 bd3 ba1.7k sqft(Undisclosed Address), ORLANDO, FL 32829For SaleMLS ID #O6411048, Nuria Laso, URBAN CITY REALTY LLC. Stellar MLS
- $316,9003 bd3 ba1.4k sqft3506 VICTORIA PINES DRIVE #150, ORLANDO, FL 32829For SaleMLS ID #O6413197, Jose Rojo, URBAN-O REAL ESTATE SOLUTIONS. Stellar MLS
- $345,0003 bd3 ba1.4k sqft5986 TIVOLI GARDENS BOULEVARD, ORLANDO, FL 32829For SaleMLS ID #P4938503, Katrina Maultsby, DALTON WADE INC. Stellar MLS
- $327,9003 bd3 ba1.5k sqft6989 TUSSILAGO WAY, ORLANDO, FL 32822For SaleMLS ID #S5155690, Melissa Corella, PA, LPT REALTY, LLC. Stellar MLS
- $390,0003 bd3 ba1.6k sqft5133 SAPLING SPROUT DRIVE, ORLANDO, FL 32829For SaleMLS ID #O6427156, Richard Aybar, KELLER WILLIAMS ADVANTAGE III. Stellar MLS
- $315,0002 bd3 ba1.5k sqft7987 Sagebrush Pl, Orlando, FL 32822For SaleMLS ID #1080368, Selene Sedeno. Space Coast AOR
- $215,0003 bd2 ba1.2k sqft9165 LEE VISTA BOULEVARD #107, ORLANDO, FL 32829For SaleMLS ID #O6433934, Marlon Vargas, Pa, MR VARGAS PROPERTY MANAGEMENT LLC. Stellar MLS
- $245,0003 bd2 ba1.4k sqft6265 CONTESSA DRIVE #210, ORLANDO, FL 32829For SaleMLS ID #O6430896, Elena Cruz, ELENA CRUZ HOMES, LLC. Stellar MLS
- $339,0003 bd3 ba1.8k sqft2840 WHITE ISLE LN, ORLANDO, FL 32825For SaleMLS ID #O6420998, Brigida Lopez, LA ROSA REALTY ORLANDO LLC. Stellar MLS
- $449,0003 bd3 ba1.7k sqft5786 WOODEN PINE DRIVE, ORLANDO, FL 32829For SaleMLS ID #OM730306, Jasmine Clinton, DALTON WADE INC. Stellar MLS
- $350,0004 bd3 ba1.4k sqft7732 LINARIA DRIVE, ORLANDO, FL 32822For SaleMLS ID #S5155880, Alexais Montenegro, LA ROSA REALTY INTERNACIONAL L. Stellar MLS
- $337,9003 bd3 ba1.6k sqft6910 TUSSILAGO WAY, ORLANDO, FL 32822For SaleMLS ID #O6413208, Simon Colak, USCO CAPITAL GROUP. Stellar MLS
- $387,0003 bd3 ba1.6k sqft5592 PINELAND RUN, ORLANDO, FL 32829For SaleMLS ID #O6426000, Jen Zamora, KELLER WILLIAMS LEGACY REALTY. Stellar MLS
- $254,9003 bd2 ba1.4k sqft6380 CONTESSA DRIVE #304, ORLANDO, FL 32829For SaleMLS ID #O6409623, John Silva, JOHN SILVA REALTY & ASSOCIATES. Stellar MLS
