Welcome to an exceptional former model home in the highly desirable Dallas Ranch community of Antioch! Offering an impressive 3,519 sq. ft. of living space on an approximately 0.27-acre lot, this expansive residence features 5 bedrooms, 4 full bathrooms, and a 3-car garage, providing an ideal combination of space, comfort, and entertaining potential. The main level features a spacious living room, kitchen, family room, primary suite, and a dedicated office. Upstairs, you'll find a junior suite that was added after the current owner purchased the home, along with three additional bedrooms, offering plenty of space and flexibility for a large or multi-generational household. Originally built in 1997 as a model home, this property showcases a spacious floor plan complemented by a beautifully appointed kitchen featuring premium appliances, including a Viking rangetop, Viking built-in refrigerator, double wall ovens, and a striking Vent-A-Hood custom hammered copper hood. The true showstopper is the spectacular backyard designed for entertaining. Enjoy an impressive outdoor kitchen with built-in appliances, a relaxing pergola, dedicated gathering and party areas, and even a mini playground for the kids. With its generous lot size and multiple outdoor living spaces, the backyard creates the perfect setting for everything from intimate family evenings to large celebrations with friends. Spacious, distinctive, and built for those who love to entertain, this former model home offers a rare combination of indoor living space and resort-inspired outdoor amenities in Dallas Ranch. The interior needs some love, care, and updating, giving the next owner an exciting opportunity to refresh the home to their own taste and vision. If you're open to putting in a little work and making it your own, the possibilities here are tremendous. Come experience a home designed for making memories.
For sale
$899,888
5409 Amberdale Way, Antioch, CA 94531
5beds
3,519sqft
Single Family Residence
Built in 1997
0.27 Acres Lot
$880,100 Zestimate®
$256/sqft
$-- HOA
What's special
Viking rangetopBeautifully appointed kitchenDedicated officeResort-inspired outdoor amenitiesGenerous lot sizePrimary suiteFamily room
- 32 days
- 343
- 19
Zillow last checked:
Listing updated:
Listed by:
Rothin Manandhar DRE #02086438 510-305-1371,
Keller Williams Realty
Source: CCAR,MLS#: 41149397
Facts & features
Interior
Bedrooms & bathrooms
- Bedrooms: 5
- Bathrooms: 4
- Full bathrooms: 4
Kitchen
- Features: Stone Counters, Dishwasher, Double Oven, Gas Range/Cooktop, Kitchen Island, Refrigerator, Other
Heating
- Forced Air
Cooling
- Central Air, Wall/Window Unit(s)
Appliances
- Included: Dishwasher, Double Oven, Gas Range, Refrigerator, Dryer, Washer
Features
- Flooring: Tile, Carpet, Other
- Number of fireplaces: 1
- Fireplace features: Other
Interior area
- Total structure area: 3,519
- Total interior livable area: 3,519 sqft
Property
Parking
- Total spaces: 3
- Parking features: Attached
- Attached garage spaces: 3
Features
- Levels: Two
- Stories: 2
- Pool features: None
Lot
- Size: 0.27 Acres
- Features: Other
Details
- Parcel number: 0553400235
- Special conditions: Standard
Construction
Type & style
- Home type: SingleFamily
- Architectural style: Other
- Property subtype: Single Family Residence
Materials
- Stucco
- Foundation: Slab
- Roof: Tile
Condition
- Existing
- New construction: No
- Year built: 1997
Utilities & green energy
- Electric: Photovoltaics Third-Party Owned
- Sewer: Public Sewer
- Water: Public
Community & HOA
Community
- Subdivision: Dallas Ranch Est
HOA
- Has HOA: No
Location
- Region: Antioch
Financial & listing details
- Price per square foot: $256/sqft
- Tax assessed value: $777,000
- Date on market: 9/24/2026
Estimated market value
$880,100
$836,000 - $924,000
$4,799/mo
Price history
| Date | Event | Price |
|---|---|---|
| 9/25/2026 | Listed for sale | $899,8880%$256/sqft |
Source:  CCAR #41149397 Report a problem CCAR #41149397 Report a problem | ||
| 4/1/2025 | Listing removed | $900,000$256/sqft |
Source:  bridgeMLS/CCAR/Bay East AOR #41079248 Report a problem bridgeMLS/CCAR/Bay East AOR #41079248 Report a problem | ||
| 11/19/2024 | Listed for sale | $900,000+48.3%$256/sqft |
Source: bridgeMLS/CCAR/Bay East AOR #41079248 Report a problem | ||
| 3/17/2004 | Sold | $607,000+37%$172/sqft |
Source: Public Record Report a problem | ||
| 1/13/2004 | Sold | $443,000+0.7%$126/sqft |
Source: Public Record Report a problem | ||
| 12/15/1999 | Sold | $440,000+23.9%$125/sqft |
Source: Public Record Report a problem | ||
| 9/16/1997 | Sold | $355,000$101/sqft |
Source: Public Record Report a problem | ||
Public tax history
| Year | Property taxes | Tax assessment |
|---|---|---|
| 2026 | -- | $777,000 |
| 2025 | $8,799 +3.4% | $777,000 +3.3% |
| 2024 | $8,506 +2.8% | $752,000 +1.1% |
| 2023 | $8,273 -6.4% | $744,000 -6.6% |
| 2022 | $8,840 +23.4% | $797,000 +23.9% |
| 2021 | $7,163 +1.5% | $643,500 +1.7% |
| 2020 | $7,061 +4.5% | $632,500 +5.6% |
| 2019 | $6,754 +5.5% | $599,000 +3.6% |
| 2018 | $6,404 +6.1% | $578,000 +6.4% |
| 2017 | $6,036 +6.3% | $543,000 +6.4% |
| 2016 | $5,676 -15% | $510,500 +8.7% |
| 2015 | $6,676 | $469,500 -5.3% |
| 2014 | $6,676 | $496,000 +41.7% |
| 2013 | -- | $350,000 |
| 2012 | -- | $350,000 |
| 2011 | -- | $350,000 |
| 2010 | -- | $350,000 -2% |
| 2009 | -- | $357,000 -47.2% |
| 2008 | -- | $676,441 +3.1% |
| 2007 | -- | $655,826 +2% |
| 2006 | -- | $642,967 +2% |
| 2005 | -- | $630,360 +45.8% |
| 2004 | -- | $432,406 +1.9% |
| 2003 | -- | $424,482 +2% |
| 2002 | -- | $416,160 +2% |
| 2001 | -- | $408,000 |
Find assessor info on the county website
Monthly payment
Est. payment
Payment breakdown
Explore the cost of this home by adjusting the details. Changes won't be saved.Climate risks
Neighborhood: 94531

Similar homes
- $899,0004 bd3 ba2.8k sqft1882 Foster Mountain Ct, Antioch, CA 94531For Sale
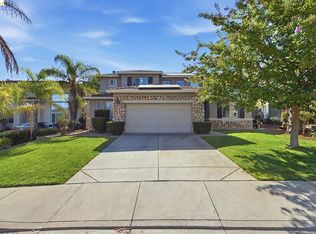 MLS ID #41147558, Cathie Marples. bridgeMLS/CCAR/Bay East AOR
 - $730,0005 bd3 ba2.4k sqft1913 Mount Stakes Ct, Antioch, CA 94531For Sale
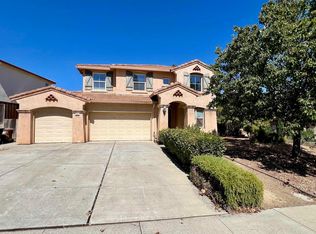 MLS ID #41150426, Lijun Tong. Bay East AOR
 - $749,0004 bd3 ba2.7k sqft1883 Mount Goethe Way, Antioch, CA 94531For Sale
 MLS ID #IV26106960, ANDY CLEAVES, BERKSHIRE HATHAWAY HOMESERVICES CALIFORNIA REALTY. CRMLS
 - $775,0004 bd3 ba2.5k sqft5032 Arrowhead Ct, Antioch, CA 94531For Sale
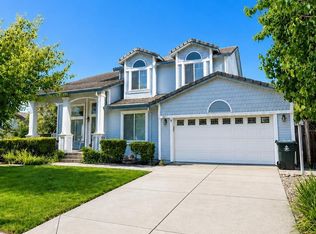 MLS ID #41150268, Sally Hickman. bridgeMLS/CCAR/Bay East AOR
