Charming renovated country home in beautiful Vanleer! Enjoy the peace and beauty of country living with an easy commute to Dickson or Clarksville. This beautifully renovated home combines charm, comfort, and versatility. Renovated in 2022, the home features new windows, siding, roof and an oversized back deck-perfect for relaxing or entertaining while overlooking the scenic, wooded backdrop. Inside, you will find a cozy kitchen featuring granite countertops and plenty of charm throughout. The basement level offers endless possibilities! Basement level is currently being used as a tattoo/art studio, this flexible space could easily accommodate a mother-in-law suite, a fourth bedroom or additional living and recreational space. If you are looking for a home with character, updates, privacy, and room to make it your own, this one is a must-see!
Coming soon / hold
$315,000
5409 Highway 49 W, Vanleer, TN 37181
3beds
1,924sqft
Single Family Residence, Residential
Built in 1940
0.9 Acres Lot
$-- Zestimate®
$164/sqft
$-- HOA
What's special
- 19 hours
- 26
- 0
Zillow last checked:
Listing updated:
Listed by:
Shenah Mangrum 615-891-0857,
Benchmark Realty, LLC 615-991-4949
Source: RealTracs MLS as distributed by MLS GRID,MLS#: 3633826
Facts & features
Interior
Bedrooms & bathrooms
- Bedrooms: 3
- Bathrooms: 3
- Full bathrooms: 2
- 1/2 bathrooms: 1
- Main level bedrooms: 3
Bedroom 1
- Features: Full Bath
- Area: 132 Square Feet
- Dimensions: 11x12
Bedroom 2
- Area: 110 Square Feet
- Dimensions: 10x11
Bedroom 3
- Area: 130 Square Feet
- Dimensions: 10x13
Primary bathroom
- Features: Suite
Dining room
- Features: Combination
- Area: 54 Square Feet
- Dimensions: 6x9
Other
- Features: Other
- Area: 99 Square Feet
- Dimensions: 11x9
Kitchen
- Features: Eat-in Kitchen
- Area: 81 Square Feet
- Dimensions: 9x9
Living room
- Features: Separate
- Area: 187 Square Feet
- Dimensions: 11x17
Recreation room
- Features: Basement Level
- Level: Basement
- Area: 864 Square Feet
- Dimensions: 32x27
Heating
- Central, Natural Gas
Cooling
- Central Air
Appliances
- Included: Cooktop, Dishwasher, Disposal
Features
- Flooring: Concrete, Laminate, Tile
- Basement: Finished,Full
Interior area
- Total structure area: 1,924
- Total interior livable area: 1,924 sqft
- Finished area above ground: 1,924
Property
Features
- Levels: One
- Stories: 1
- Patio & porch: Deck
Lot
- Size: 0.9 Acres
- Dimensions: 225 x 170
- Features: Sloped, Wooded
- Topography: Sloped,Wooded
Details
- Parcel number: 032 03500 000
- Special conditions: Standard
Construction
Type & style
- Home type: SingleFamily
- Property subtype: Single Family Residence, Residential
Materials
- Vinyl Siding
Condition
- New construction: No
- Year built: 1940
Utilities & green energy
- Sewer: Septic Tank
- Water: Public
- Utilities for property: Natural Gas Available, Water Available
Community & HOA
Community
- Subdivision: Rural
HOA
- Has HOA: No
Location
- Region: Vanleer
Financial & listing details
- Price per square foot: $164/sqft
- Annual tax amount: $870
- Date on market: 11/7/2026
Estimated market value
Not available
Estimated sales range
Not available
Not available
Price history
| Date | Event | Price |
|---|---|---|
| 1/12/2022 | Sold | $255,000+2.4%$133/sqft |
Source:  RealTracs MLS as distributed by MLS GRID #2284641 Report a problem | ||
| 12/3/2021 | Contingent | $249,000$129/sqft |
Source: RealTracs MLS as distributed by MLS GRID #2284641 Report a problem | ||
| 9/2/2021 | Price change | $249,000-3.9%$129/sqft |
Source: RealTracs MLS as distributed by MLS GRID #2284641 Report a problem | ||
| 8/24/2021 | Listed for sale | $259,000$135/sqft |
Source: RealTracs MLS as distributed by MLS GRID #2284641 Report a problem | ||
Public tax history
Tax history is unavailable.
Monthly payment
Est. payment
Payment breakdown
Explore the cost of this home by adjusting the details. Changes won't be saved.Climate risks
Neighborhood: 37181
Nearby schools
Schools provided by the listing agent
- Elementary: Vanleer Elementary
- Middle: Charlotte Middle School
- High: Creek Wood High School
Source: RealTracs MLS as distributed by MLS GRID. This data may not be complete. We recommend contacting the local school district to confirm school assignments for this home.
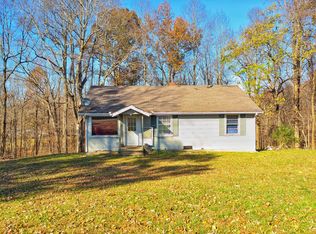

Similar homes
- $359,0003 bd2 ba1.6k sqft180 Hill Rd, Vanleer, TN 37181For Sale
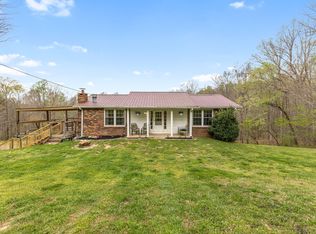
 MLS ID #3546961, Harley Pope. RealTracs MLS as distributed by MLS GRID
- $329,9003 bd2 ba1.3k sqft2300 Bear Creek Rd, Vanleer, TN 37181For Sale
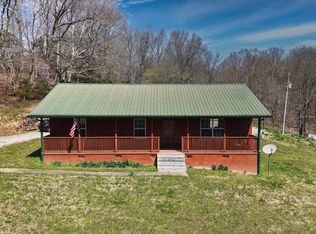 MLS ID #3155586, Kristie Sullivan. RealTracs MLS as distributed by MLS GRID
- $250,0003 bd1 ba1.7k sqft4514 Highway 49 W, Vanleer, TN 37181For Sale
 MLS ID #3246162, Tiffany Flatt. RealTracs MLS as distributed by MLS GRID
- $452,0003 bd2 ba2.2k sqft1030 Upper Creek Rd, Vanleer, TN 37181For Sale
 MLS ID #3609882, Renea Veach. RealTracs MLS as distributed by MLS GRID
- $398,0003 bd2 ba1.7k sqft875 Little Leatherwood Rd, Vanleer, TN 37181New ConstructionMLS ID #3612054, Mark Rizzo. RealTracs MLS as distributed by MLS GRID
- $330,0003 bd2 ba1.5k sqft171 High Point Rd, Erin, TN 37061For SaleMLS ID #3259702, Chasity Tucker. RealTracs MLS as distributed by MLS GRID
- $359,9003 bd3 ba2k sqft2212 Sylvia Rd, Dickson, TN 37055For SaleMLS ID #3627647, Denise Stinson. RealTracs MLS as distributed by MLS GRID
- $379,9003 bd2 ba1.6k sqft2412 Maysville Rd, Dickson, TN 37055For SaleMLS ID #3597821, Mika Sesler. RealTracs MLS as distributed by MLS GRID
- $234,9003 bd2 ba2k sqft1132 Old Sylvia Rd, Dickson, TN 37055For SaleMLS ID #3633240, Amanda Crist. RealTracs MLS as distributed by MLS GRID
- $287,0003 bd2 ba1.6k sqft85 Hopewell Estates Ln, Erin, TN 37061For SaleMLS ID #3630091, Aliesha Roper. RealTracs MLS as distributed by MLS GRID
- $425,0003 bd2 ba1.6k sqft2483 Slayden Marion Rd, Cmbrlnd Frnce, TN 37051For SaleMLS ID #3624305, Mark Lewis. RealTracs MLS as distributed by MLS GRID
- $329,9002 bd2 ba1.1k sqft1727 Highway 49 E, Charlotte, TN 37036For SaleMLS ID #3623806, Chris Dotson. RealTracs MLS as distributed by MLS GRID
- $365,0003 bd2 ba2.2k sqft153 High Point Rd, Erin, TN 37061For SaleMLS ID #3508228, Angie McCormick. RealTracs MLS as distributed by MLS GRID
- $224,9003 bd3 ba2.1k sqft637 Sheehy Rd, Mc Ewen, TN 37101For SaleMLS ID #3631219, Meaghan Baker. RealTracs MLS as distributed by MLS GRID
- $299,9003 bd2 ba1k sqft988 Davenport Rd, Cumberland City, TN 37050New ConstructionMLS ID #3620885, Debra Butts. RealTracs MLS as distributed by MLS GRID
- $314,9003 bd2 ba1k sqft100 Brook Dr, Dickson, TN 37055For SaleMLS ID #3615345, Chelsea Cox. RealTracs MLS as distributed by MLS GRID
- $349,9993 bd2 ba1.1k sqft746 Nels Adams Rd, Dickson, TN 37055For SaleMLS ID #3526012, Savannah Coplin. RealTracs MLS as distributed by MLS GRID
- $338,9003 bd2 ba1.3k sqft127 Silver Leaf Cir, Dickson, TN 37055For SaleMLS ID #3624135, Amy A. DeBusk. RealTracs MLS as distributed by MLS GRID
- $325,0005 bd2 ba1.8k sqft4860 Highway 149, Cumberland City, TN 37050For SaleMLS ID #3512838, Kathy Littleton, REALTOR®. RealTracs MLS as distributed by MLS GRID
