1.6 ACRES OF OPPORTUNITY!
Situated on a beautiful corner lot, this 3 bedroom, 2.5 baths, plus a hobby room and large den offers 2,051 sq.ft. of living space and endless possibilities!
Built in 1954, renovated in 1989 the home also features recently updated electrical, plumbing, new carpet and fresh interior paint. The unfinished basement with exterior access, offers additional storage and potential for future improvements. The spacious corner lot provides many possibilities to build a shop, a swimming pool, enjoy the outdoors, garden or simply appreciate the extra space and privacy. Whether you’re looking for a place to make your own or an investment opportunity, this property has so much to offer!
Priced to sell at $359,900. The seller is offering a 1 year home warranty AND is offering $10,000 towards buyer’s interest rate buy-down, closing costs, or other allowable expenses with an accepted offer AND lender approval.
Additional exterior photography and drone video coming soon! Don’t miss the opportunity to make this property your own!
Active
$359,900
2212 Sylvia Rd, Dickson, TN 37055
3beds
2,051sqft
Single Family Residence, Residential
Built in 1959
1.64 Acres Lot
$-- Zestimate®
$175/sqft
$-- HOA
What's special
Extra space and privacyHobby roomFresh interior paintNew carpetLarge denRecently updated electricalCorner lot
- 3 days
- 463
- 55
Zillow last checked:
Listing updated:
Listed by:
Denise Stinson 615-300-6774,
Crye-Leike, Inc., REALTORS 615-446-8840
Source: RealTracs MLS as distributed by MLS GRID,MLS#: 3627647
Facts & features
Interior
Bedrooms & bathrooms
- Bedrooms: 3
- Bathrooms: 3
- Full bathrooms: 2
- 1/2 bathrooms: 1
- Main level bedrooms: 3
Bedroom 1
- Features: Full Bath
- Level: Full Bath
- Area: 143 Square Feet
- Dimensions: 13x11
Bedroom 2
- Area: 169 Square Feet
- Dimensions: 13x13
Bedroom 3
- Area: 169 Square Feet
- Dimensions: 13x13
Primary bathroom
- Features: Double Vanity
- Level: Double Vanity
Den
- Area: 195 Square Feet
- Dimensions: 15x13
Other
- Features: Other
- Level: Other
- Area: 90 Square Feet
- Dimensions: 18x5
Kitchen
- Features: Eat-in Kitchen
- Level: Eat-in Kitchen
- Area: 243 Square Feet
- Dimensions: 27x9
Living room
- Features: Great Room
- Level: Great Room
- Area: 352 Square Feet
- Dimensions: 22x16
Other
- Features: Utility Room
- Level: Utility Room
- Area: 45 Square Feet
- Dimensions: 9x5
Heating
- Central, Natural Gas
Cooling
- Central Air, Electric
Appliances
- Included: Electric Oven, Electric Range, Dishwasher, Dryer, Microwave, Refrigerator
- Laundry: Electric Dryer Hookup, Washer Hookup
Features
- Ceiling Fan(s), High Speed Internet
- Flooring: Carpet, Wood, Laminate, Tile, Vinyl
- Basement: Partial,Unfinished
- Number of fireplaces: 1
- Fireplace features: Gas, Living Room
Interior area
- Total structure area: 2,051
- Total interior livable area: 2,051 sqft
- Finished area above ground: 2,051
Property
Parking
- Total spaces: 6
- Parking features: Detached, Driveway, Gravel
- Carport spaces: 2
- Uncovered spaces: 4
Accessibility
- Accessibility features: Accessible Approach with Ramp
Features
- Levels: One
- Stories: 1
- Patio & porch: Porch, Covered
Lot
- Size: 1.64 Acres
- Features: Cleared, Corner Lot, Level
- Topography: Cleared,Corner Lot,Level
Details
- Additional structures: Storage
- Parcel number: 091 00601 000
- Special conditions: Standard
Construction
Type & style
- Home type: SingleFamily
- Property subtype: Single Family Residence, Residential
Materials
- Vinyl Siding
- Roof: Shingle
Condition
- New construction: No
- Year built: 1959
Utilities & green energy
- Sewer: Septic Tank
- Water: Public
- Utilities for property: Electricity Available, Natural Gas Available, Water Available
Community & HOA
Community
- Subdivision: None
HOA
- Has HOA: No
Location
- Region: Dickson
Financial & listing details
- Price per square foot: $175/sqft
- Tax assessed value: $299,100
- Annual tax amount: $1,264
- Date on market: 10/30/2026
- Electric utility on property: Yes
Estimated market value
Not available
Estimated sales range
Not available
Not available
Price history
| Date | Event | Price |
|---|---|---|
| 10/30/2026 | Listed for sale | $359,900+166.6%$175/sqft |
Source:  RealTracs MLS as distributed by MLS GRID #3627647 Report a problem | ||
| 9/27/2012 | Listed for sale | $135,000-12.9%$66/sqft |
Source: Woodmont Realty Group, Inc. dba Prudential Woodmont Realty #1396866 Report a problem | ||
| 12/3/2011 | Listed for sale | $155,000+19.2%$76/sqft |
Source: Woodmont Realty Group, Inc. dba Prudential Woodmont Realty #1323135 Report a problem | ||
| 5/6/2008 | Sold | $130,000+6.6%$63/sqft |
Source: Public Record Report a problem | ||
| 4/25/2005 | Sold | $122,000$59/sqft |
Source: Public Record Report a problem | ||
Public tax history
| Year | Property taxes | Tax assessment |
|---|---|---|
| 2025 | $1,264 -0.2% | $74,775 -0.2% |
| 2024 | $1,266 +15.2% | $74,900 +60.2% |
| 2023 | $1,099 | $46,750 |
| 2022 | $1,099 | $46,750 |
| 2021 | $1,099 | $46,750 |
| 2020 | $1,099 | $46,750 |
| 2019 | $1,099 +21.7% | $46,750 +39.9% |
| 2018 | $902 +0.1% | $33,425 |
| 2017 | $902 | $33,425 |
| 2016 | $902 +8.3% | $33,425 +16.4% |
| 2015 | $833 | $28,725 |
| 2014 | $833 | $28,725 |
| 2013 | -- | $28,725 |
| 2012 | $896 | $28,725 -8.6% |
| 2011 | $896 | $31,442 |
| 2010 | $896 | $31,442 |
| 2009 | $896 +7.1% | $31,442 |
| 2008 | $836 +1.8% | $31,442 +0.6% |
| 2007 | $822 -18.1% | $31,242 |
| 2006 | $1,003 +12% | $31,242 +12% |
| 2005 | $896 +11.6% | $27,903 -0.6% |
| 2004 | $803 +10.2% | $28,065 +10.2% |
| 2002 | $729 | $25,476 |
| 2001 | -- | $25,476 -75% |
| 2000 | -- | $101,904 |
Find assessor info on the county website
Monthly payment
Est. payment
Payment breakdown
Explore the cost of this home by adjusting the details. Changes won't be saved.Climate risks
Neighborhood: 37055
Nearby schools
Schools provided by the listing agent
- Elementary: Centennial Elementary
- Middle: Dickson Middle School
- High: Dickson County High School
Source: RealTracs MLS as distributed by MLS GRID. This data may not be complete. We recommend contacting the local school district to confirm school assignments for this home.

Similar homes
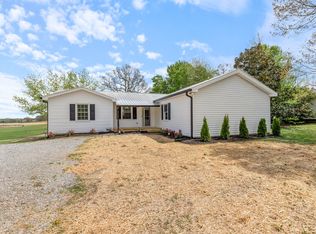
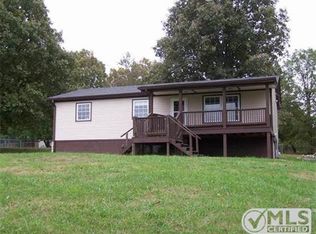
- $375,0003 bd2 ba1.4k sqft329 Murrell Rd, Dickson, TN 37055For Sale
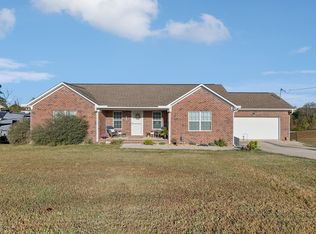
 MLS ID #3630536, Whitney Koski. RealTracs MLS as distributed by MLS GRID
- $299,9003 bd1 ba1k sqft412 Log Wall Rd, Dickson, TN 37055For Sale
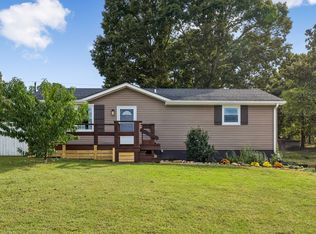 MLS ID #3622132, Rachel Harding. RealTracs MLS as distributed by MLS GRID
- $338,9003 bd2 ba1.3k sqft127 Silver Leaf Cir, Dickson, TN 37055For Sale
 MLS ID #3624135, Amy A. DeBusk. RealTracs MLS as distributed by MLS GRID
- $276,0003 bd1 ba1.3k sqft408 Log Wall Rd, Dickson, TN 37055For Sale
 MLS ID #3623569, Adriane Hatfield. RealTracs MLS as distributed by MLS GRID
- $345,0004 bd2 ba1.8k sqft108 Hummingbird Ln, Dickson, TN 37055For SaleMLS ID #3624310, Karen Crouch. RealTracs MLS as distributed by MLS GRID
- $339,9003 bd2 ba1.3k sqft103 W Dell Rd, Dickson, TN 37055For SaleMLS ID #3611802, Dale Karshenas. RealTracs MLS as distributed by MLS GRID
- $500,0004 bd3 ba2.3k sqft1420 W Grab Creek Rd, Dickson, TN 37055For SaleMLS ID #3630263, Misty James. RealTracs MLS as distributed by MLS GRID
- $394,9003 bd3 ba2.2k sqft100 Canary Dr, Dickson, TN 37055For SaleMLS ID #3520686, Kristie Sullivan. RealTracs MLS as distributed by MLS GRID
- $349,9993 bd2 ba1.1k sqft746 Nels Adams Rd, Dickson, TN 37055For SaleMLS ID #3526012, Savannah Coplin. RealTracs MLS as distributed by MLS GRID
- $379,9003 bd2 ba1.6k sqft2412 Maysville Rd, Dickson, TN 37055For SaleMLS ID #3597821, Mika Sesler. RealTracs MLS as distributed by MLS GRID
- $398,9004 bd3 ba2.9k sqft211 Rouse Rd, Dickson, TN 37055For SaleMLS ID #3247133, Jay Adams. RealTracs MLS as distributed by MLS GRID
- $329,9003 bd2 ba1.2k sqft1315 N Charlotte St, Dickson, TN 37055For SaleMLS ID #3623136, Missy Chandler. RealTracs MLS as distributed by MLS GRID
- $329,9004 bd2 ba1.5k sqft104 Hummingbird Ln, Dickson, TN 37055For SaleMLS ID #3599019, Tracy Barnett. RealTracs MLS as distributed by MLS GRID
- $359,0003 bd3 ba1.4k sqft203 Brady Dr, Dickson, TN 37055For SaleMLS ID #3510288, Christine Clark. RealTracs MLS as distributed by MLS GRID
- $384,5003 bd2 ba1.5k sqft1427 Ridge Rd, Dickson, TN 37055For SaleMLS ID #3520986, Pam Redden. RealTracs MLS as distributed by MLS GRID
- $340,0003 bd3 ba1.4k sqft126 Silver Leaf Cir, Dickson, TN 37055For SaleMLS ID #3525663, Patricia (Pat) Kitchens. RealTracs MLS as distributed by MLS GRID
- $389,9003 bd3 ba2.2k sqft101 W Hills Ter, Dickson, TN 37055For SaleMLS ID #3271975, Amanda Crist. RealTracs MLS as distributed by MLS GRID
- $387,5003 bd2 ba2.1k sqft209 Murrell St, Dickson, TN 37055For SaleMLS ID #3621076, Andrea Franden. RealTracs MLS as distributed by MLS GRID
- $319,9003 bd2 ba1k sqft100 Brook Dr, Dickson, TN 37055For SaleMLS ID #3615345, Chelsea Cox. RealTracs MLS as distributed by MLS GRID
