Step into your dream home: a beautifully crafted log retreat with breathtaking, panoramic views of distant mountain ranges, just 10-15 minutes from schools, shopping, hospitals, and all the essentials.
Arriving via the paved drive, you are welcomed by a wide, inviting front porch where rocking chairs beckon you to sit and savor the quiet forested view.
Step through the wooded entry foyer with its stone floor and discover a grand great room where sweeping mountain and sky views greet you. The impressive stone fireplace, crowned with a hand-hewn mantle, rises dramatically to the second level.
Rich maple floors flow throughout the first floor, leading you to a spacious kitchen adorned with custom black walnut cabinetry, a convenient pull-out pantry, double stainless-steel sinks, gleaming granite countertops, and a stylish tiled backsplash.
The main-level primary suite opens directly onto the spacious screened porch. Inside, you will find soaring wood-beamed ceilings, a skylight that fills the room with natural light, a double vanity with mirrored medicine cabinets, a luxurious soaking tub, and a brand-new marbled shower. The tiled bath suite connects to a generous walk-in closet with a convenient laundry room nearby.
Upstairs, two guest rooms each offer the privacy of their own en-suite baths. The inviting loft with maple floors and with its expansive windows, frames mountain vistas and creates a perfect nook for reading or quiet reflection.
On the lower level, a spacious family room with a cozy fireplace awaits, alongside an office, a bedroom, and a bath, all with easy access to the double garage. Step out onto the lower deck from either the family room or bedroom to enjoy the fresh mountain air.
Some furnishings may be negotiated separately.
This beautiful mountain paradise has been well maintained. The primary shower was installed last year, and the main level heat pump is less than 2 years old. The water heater was recently replaced, and the property has close access to Hwy 70, Hwy 18 and I-40.
Active
$815,000
5409 Mineral Springs Rdg, Valdese, NC 28690
4beds
3,997sqft
Single Family Residence
Built in 2002
2.1 Acres Lot
$-- Zestimate®
$204/sqft
$-- HOA
What's special
- 7 days
- 232
- 13
Likely to sell faster than
Zillow last checked:
Listing updated:
Listed by:
Thomas McKay tom@pinnaclesir.com,
Pinnacle Sothebys International Realty
Source: Canopy MLS as distributed by MLS GRID,MLS#: 4426784
Facts & features
Interior
Bedrooms & bathrooms
- Bedrooms: 4
- Bathrooms: 5
- Full bathrooms: 4
- 1/2 bathrooms: 1
- Main level bedrooms: 1
Primary bedroom
- Features: En Suite Bathroom, Walk-In Closet(s)
- Area: 255 Square Feet
- Dimensions: 15' 0" X 17' 0"
Great room
- Features: Open Floorplan, Vaulted Ceiling(s)
- Area: 598 Square Feet
- Dimensions: 23' 0" X 26' 0"
Heating
- Heat Pump, Zoned
Cooling
- Heat Pump
Appliances
- Included: Dishwasher, Electric Range, ENERGY STAR Qualified Refrigerator, Exhaust Hood, Ice Maker, Microwave, Oven, Refrigerator with Ice Maker, Washer/Dryer
- Laundry: Main Level, Other
Features
- Built-in Features, Soaking Tub, Open Floorplan, Storage, Walk-In Closet(s), Other - See Remarks
- Flooring: Hardwood, Stone, Tile, Wood
- Windows: Insulated Windows, Skylight(s)
- Basement: Finished
- Fireplace features: Wood Burning, Other - See Remarks
Interior area
- Total structure area: 2,940
- Total interior livable area: 3,997 sqft
- Finished area above ground: 2,940
- Finished area below ground: 1,057
Property
Parking
- Total spaces: 2
- Parking features: Driveway, Attached Garage, Garage Faces Side
- Attached garage spaces: 2
- Has uncovered spaces: Yes
- Details: Two car garage plus parking in drive in front of garage, and parking in drive near front entry porch
Accessibility
- Accessibility features: Two or More Access Exits
Features
- Levels: Two
- Stories: 2
- Patio & porch: Covered, Deck, Front Porch, Screened, Other
- Exterior features: Other - See Remarks
- Has view: Yes
- View description: Long Range, Mountain(s), Year Round
- Waterfront features: None
Lot
- Size: 2.1 Acres
- Features: Sloped, Views, Other - See Remarks
Details
- Additional structures: None
- Parcel number: 39314
- Zoning: R-1
- Special conditions: Standard
- Horse amenities: None
Construction
Type & style
- Home type: SingleFamily
- Architectural style: Cabin,Other
- Property subtype: Single Family Residence
Materials
- Log
Condition
- New construction: No
- Year built: 2002
Utilities & green energy
- Sewer: Septic Installed
- Water: City
Community & HOA
Community
- Features: None
- Security: Carbon Monoxide Detector(s), Security System, Smoke Detector(s)
- Subdivision: None
Location
- Region: Valdese
Financial & listing details
- Price per square foot: $204/sqft
- Tax assessed value: $542,110
- Date on market: 10/2/2026
- Cumulative days on market: 7 days
- Listing terms: Cash,Conventional
- Road surface type: Asphalt, Paved
Estimated market value
Not available
Estimated sales range
Not available
Not available
Price history
| Date | Event | Price |
|---|---|---|
| 10/2/2026 | Listed for sale | $815,000$204/sqft |
Source:  Canopy MLS as distributed by MLS GRID #4426784 Report a problem Canopy MLS as distributed by MLS GRID #4426784 Report a problem | ||
Public tax history
Tax history is unavailable.
Monthly payment
Est. payment
Payment breakdown
Explore the cost of this home by adjusting the details. Changes won't be saved.Climate risks
Neighborhood: 28690
Nearby schools
Schools provided by the listing agent
- Elementary: Valdese
- Middle: Heritage
Source: Canopy MLS as distributed by MLS GRID. This data may not be complete. We recommend contacting the local school district to confirm school assignments for this home.
- $5000.57 acres5409 Mineral Springs Mountain Ave, Valdese, NC 28690Off Market
- $619,3003 bd4 ba4.3k sqft5409 Mineral Springs Mountain Ave, Valdese, NC 28690Off Market
- $46,4463.42 acres5342 Mineral Springs Rdg, Valdese, NC 28690Off Market
- $356,1003 bd2 ba2.4k sqft5387 Mineral Springs Mountain Ave, Valdese, NC 28690Off Market
Similar homes
- $849,0003 bd4 ba3.6k sqft201 Harbor Ridge Dr, Connelly Springs, NC 28612For Sale
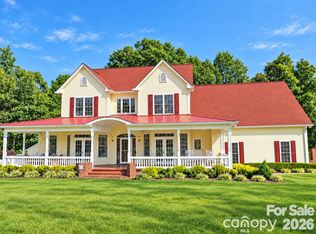
 MLS ID #4423770, Barry Zimmerman, Zimmerman Realty. Canopy MLS as distributed by MLS GRID
 - $949,0003 bd4 ba3.9k sqft3918 Skyline Dr, Morganton, NC 28655For Sale
 MLS ID #4371181, Kelsey Varga, COMPASS. Canopy MLS as distributed by MLS GRID
 - $799,0004 bd5 ba4.3k sqft935 19th Ave NW, Hickory, NC 28601For Sale By Owner
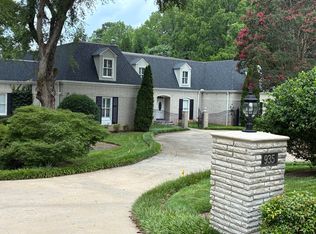
- $759,0004 bd3 ba3k sqft1732 Waters Edge Dr, Granite Falls, NC 28630For Sale
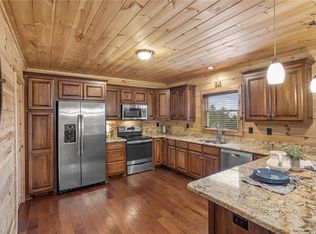
 MLS ID #1222531, Amber Johnson. Triad MLS
 - $599,9005 bd3 ba2.8k sqft313 Springwood Dr NE, Valdese, NC 28690For SaleMLS ID #4410397, Madeline Pollard, Chase Gray Realty LLC. Canopy MLS as distributed by MLS GRID
- $779,0003 bd4 ba3.2k sqft295 Outback Trl #29, Nebo, NC 28761For SaleMLS ID #4367465, Laura Faria, Keller Williams Unified. Canopy MLS as distributed by MLS GRID
- $779,0004 bd4 ba3.9k sqft1413 Windemere Ln, Hickory, NC 28602For SaleMLS ID #4405540, Kim Turner, The Joan Killian Everett Company, LLC. Canopy MLS as distributed by MLS GRID
- $799,0004 bd4 ba3.6k sqft411 W Union St, Morganton, NC 28655For SaleMLS ID #4405061, Corey Maman, Carolina Mountain Sales. Canopy MLS as distributed by MLS GRID
- $525,0006 bd3 ba2.4k sqft3780 Cook Rd, Valdese, NC 28690For SaleMLS ID #4361672, Craig Tribus, Beycome Brokerage Realty LLC. Canopy MLS as distributed by MLS GRID
- $665,0004 bd3 ba2.8k sqft66 Hawks Rdg, Hickory, NC 28601For SaleMLS ID #4431161, Lois Leonard, Realty Executives of Hickory. Canopy MLS as distributed by MLS GRID
- $849,9004 bd5 ba4.5k sqft949 Cat Square Rd, Vale, NC 28168For SaleMLS ID #4411115, Will Poteat, RE/MAX Crossroads. Canopy MLS as distributed by MLS GRID
- $615,0003 bd3 ba2.8k sqft316 La Foret Dr, Morganton, NC 28655For SaleMLS ID #4432541, Amy Wright, RE/MAX Prestige Legacy. Canopy MLS as distributed by MLS GRID
- $684,9004 bd4 ba3.6k sqft3330 Shamrock Hts, Hudson, NC 28638For SaleMLS ID #4362059, Garrett Osborne, COMPASS. Canopy MLS as distributed by MLS GRID
- $699,9003 bd4 ba3.8k sqft1368 Cajah Mountain Rd, Hudson, NC 28638For SaleMLS ID #4364291, Deborah Norris, Berkshire Hathaway HomeServices Blue Ridge REALTORS®. Canopy MLS as distributed by MLS GRID
- $415,0005 bd3 ba2.5k sqft904 Bounous St NW, Valdese, NC 28690For SaleMLS ID #4402377, Laney Loftis, Nest Realty Morganton. Canopy MLS as distributed by MLS GRID
- $799,9004 bd4 ba4.8k sqft2301 Willow Creek Dr, Newton, NC 28658For SaleMLS ID #4335777, Hope Rogers, Better Homes and Gardens Real Estate Foothills. Canopy MLS as distributed by MLS GRID
- $610,0004 bd3 ba3.3k sqft4215 3rd St NW, Hickory, NC 28601For SaleMLS ID #4432665, Lisa Belk, Mark Spain Real Estate. Canopy MLS as distributed by MLS GRID
- $749,6004 bd4 ba3.9k sqft1221 Willow Creek Dr, Newton, NC 28658For SaleMLS ID #4419040, Debby Bullock-Benfield, Weichert, Realtors - Team Metro. Canopy MLS as distributed by MLS GRID
- $849,9004 bd4 ba3.8k sqft6012 Holiday Shores Ave, Nebo, NC 28761For SaleMLS ID #4419298, Jennifer Smith, Berkshire Hathaway HomeServices Blue Ridge REALTORS®. Canopy MLS as distributed by MLS GRID
- $575,0003 bd2 ba2k sqft214 Harbor Ridge Dr, Connelly Springs, NC 28612For SaleMLS ID #1227347, Cyndi Newton. Triad MLS
