Skip main navigation
Off market
  • Price Unknown

    541 Cypress Ave, London, ON N6H 3R4

    4beds
    1,500sqft
    SingleFamily
    Built in 1960
    -- sqft lot
    $-- Zestimate®
    C$--/sqft
    C$3,026 Estimated rent

    Home value

    Not available

    Estimated sales range

    Not available

    Not available

    Loading
    Loading...

    Owner options

    List your home for rent

    C$3,026/mo

    Rent Zestimate®

    Find your next renter with Zillow Rental Manager. Plus, with online applications, you can quickly screen prospective tenants – for free.

    Learn more

    C$3,026/mo

    Rent Zestimate®

    Refinance and save

    Refinancing to a lower rate could help reduce your monthly payments and save thousands over the life of the loan.

    See today's rates

    Explore your selling options

    Work with a Zillow partner agent

    Leverage their expertise and Zillow's premium Showcase listings to get your home seen by more buyers.

    Get started

    List with your own agent

    Get your home in front of millions of buyers by listing it on Zillow.

    Learn how to do it

    Sell it yourself

    Take full control of how buyers see your home on Zillow by listing For Sale by Owner (FSBO).

    List your home

    What's special

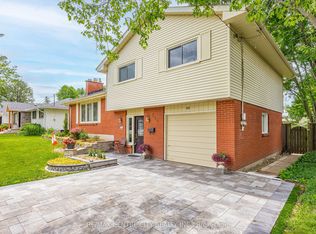
    130 ft. Frontage! Welcome to 541 CYPRESS. 3+1 bedrooms with large open concept entertaining area with cozy Gas fireplace, gourmet kitchen with soft close hardware accompanied by Quartz counters with waterfall feature. ALL new high-end appliances INCLUDED! Main floor multi function room can be your choice of bedroom or perfect for in-home office. New hardwood throughout main and 2nd floor. All new windows and doors. Updated trim and modern finishes are sure to please. New high efficiency furnace/ new air conditioning unit. In the heart of Oakridge Acres surrounded by mature trees and landscaping. Large lot, close to schools, shopping, parks, transit and more!

    This property is off market, which means it's not currently listed for sale or rent on Zillow. This may be different from what's available on other websites or public sources.
    Facts & features

    Interior

    Bedrooms & bathrooms
    • Bedrooms: 4
    • Bathrooms: 3
    • Full bathrooms: 2
    • 1/2 bathrooms: 1
    Appliances
    • Laundry: Lower Level
    Features
    • Other
    • Fireplace features: Natural Gas, Wood
    Interior area
    • Total interior livable area: 1,500 sqft

    Property

    Details
    • Parcel number: 080580300

    Construction

    Type & style
    • Home type: SingleFamily
    • Architectural style: Multi-Level Split
    Condition
    • Year built: 1960

    Utilities & green energy

    • Sewer: Sewer (Municipal)

    Community & HOA

    Location
    • Region: London

    Price history

    DateEventPrice
    2/5/2021Listed for saleC$639,800+60%C$427/sqft
    Source: PINHEIRO REALTY LTD #40063423 Report a problem
    10/6/2020Listing removedC$399,900C$267/sqft
    Source: PEAK PROFESSIONALS REALTY INC. #40025716 Report a problem
    10/2/2020Listed for saleC$399,900C$267/sqft
    Source: PEAK PROFESSIONALS REALTY INC. #40025716 Report a problem

    Public tax history

    Tax history is unavailable.

    Neighborhood: Oakridge

    Nearby schools

    GreatSchools rating

    No schools nearby

    We couldn't find any schools near this home.

    Schools provided by the listing agent
    • Elementary: Riverside PS/ West Oaks FI PS/
    • High: Oakridge SS/ Sounders SS/ Sir Frederick Banting SS

    Source: The MLS. This data may not be complete. We recommend contacting the local school district to confirm school assignments for this home.