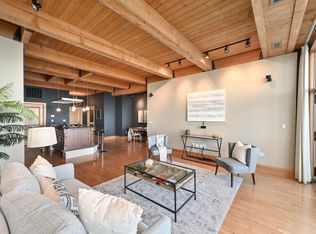
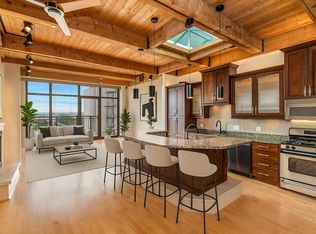
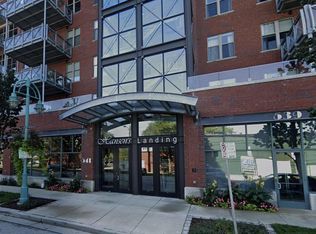
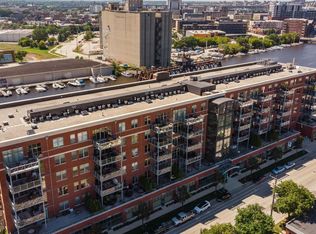
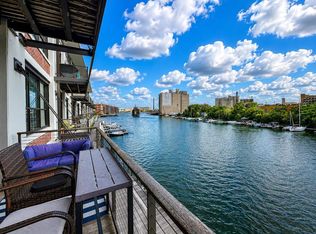
Experience urban living at its finest in this elegant 2-bedroom, 2-bathroom desirable end unit condo nestled in Milwaukee's vibrant Historic Third Ward, this home offers stunning city and river views, creating a perfect backdrop for your daily life. Enjoy the proximity to Summerfest grounds and a variety of delightful restaurants, enhancing the already impressive walkability of the area. The condo features modern finishes throughout, providing a smart and stylish living space designed for comfort and convenience. Whether you're lounging in the spacious living room, cooking in the gourmet kitchen, or unwinding on the private balcony, this home offers an ideal mix of relaxation and entertainment. Seller willing to sell fully furnished.
Active
Price cut: $30K (6/15)
$1,220,000
541 E Erie STREET #302, Milwaukee, WI 53202
2beds
1,741sqft
:
Get pre-qualified$9,009/mo
Condominium
Built in 2006
-- sqft lot
$-- Zestimate®
$701/sqft
$560/mo HOA
What's special
- 133 days |
- 496 |
- 9 |
Zillow last checked:
Listing updated:
Listed by:
The Yelich Realty Group* 805-797-0808,
Compass RE WI-Northshore
Source: WIREX MLS,MLS#: 1953515 Originating MLS: Metro MLS
Originating MLS: Metro MLSFacts & features
Interior
Bedrooms & bathrooms
- Bedrooms: 2
- Bathrooms: 2
- Full bathrooms: 2
- Main level bedrooms: 2
Primary bedroom
- Level: Main
- Area: 210
- Dimensions: 15 x 14
Bedroom 2
- Level: Main
- Area: 168
- Dimensions: 12 x 14
Bathroom
- Features: Whirlpool, Master Bedroom Bath: Tub/No Shower, Master Bedroom Bath: Walk-In Shower, Master Bedroom Bath
Kitchen
- Level: Main
- Area: 240
- Dimensions: 20 x 12
Living room
- Level: Main
- Area: 520
- Dimensions: 20 x 26
Heating
- Electric, Natural Gas
Cooling
- Central Air
Appliances
- Included: Dishwasher, Disposal, Dryer, Microwave, Other, Oven, Range, Washer
- Laundry: In Unit
Features
- High Speed Internet, Storage Lockers, Walk-In Closet(s), Kitchen Island
- Flooring: Wood or Sim.Wood Floors
- Basement: None / Slab
Interior area
- Total structure area: 1,741
- Total interior livable area: 1,741 sqft
Property
Parking
- Total spaces: 1
- Parking features: Attached, Heated Garage, Underground, 1 Car, 1 Space, Assigned
- Attached garage spaces: 1
Features
- Levels: Midrise: 3-5 Stories,1 Story
- Stories: 3
- Exterior features: Balcony
- Spa features: Bath
- Has view: Yes
- View description: Water
- Has water view: Yes
- Water view: Water
- Waterfront features: River, Waterfront
Details
- Parcel number: 4290251000
- Zoning: IM
Construction
Type & style
- Home type: Condo
- Property subtype: Condominium
- Attached to another structure: Yes
Materials
- Brick, Brick/Stone, Stone
Condition
- 11-20 Years
- New construction: No
- Year built: 2006
Utilities & green energy
- Sewer: Public Sewer
- Water: Public
- Utilities for property: Cable Available
Community & HOA
HOA
- Has HOA: Yes
- Amenities included: Boat Slip / Pier, Clubhouse, Elevator(s), Fitness Center, Pool, Outdoor Pool, Security
- HOA fee: $560 monthly
Location
- Region: Milwaukee
- Municipality: Milwaukee
Financial & listing details
- Price per square foot: $701/sqft
- Annual tax amount: $21,172
- Date on market: 3/12/2026
- Inclusions: Oven, Range, Refrigerator, Dishwasher, Washer, Dryer, Window Treatments, Microwave, Wine Fridge.
- Exclusions: Seller's Personal Property.
Estimated market value
Not available
Estimated sales range
Not available
$3,447/mo
Price history
| Date | Event | Price |
|---|---|---|
| 6/15/2026 | Price change | $1,220,000-2.4%$701/sqft |
Source:  WIREX MLS #1953515 Report a problem WIREX MLS #1953515 Report a problem | ||
| 3/12/2026 | Listed for sale | $1,250,000$718/sqft |
Source: WIREX MLS #1953515 Report a problem | ||
| 3/12/2026 | Listing removed | $1,250,000$718/sqft |
Source: WIREX MLS #1942744 Report a problem | ||
| 11/20/2025 | Listed for sale | $1,250,000+48.8%$718/sqft |
Source: WIREX MLS #1942744 Report a problem | ||
| 10/14/2022 | Sold | $840,000-2.3%$482/sqft |
Source: WIREX MLS #1801156 Report a problem | ||
| 8/28/2022 | Contingent | $860,000$494/sqft |
Source: WIREX MLS #1801156 Report a problem | ||
| 8/19/2022 | Price change | $860,000-1%$494/sqft |
Source: WIREX MLS #1801156 Report a problem | ||
| 7/15/2022 | Listed for sale | $868,900$499/sqft |
Source: WIREX MLS #1801156 Report a problem | ||
Public tax history
Tax history is unavailable.
Monthly payment
Est. payment
Payment breakdown
Explore the cost of this home by adjusting the details. Changes won't be saved.Climate risks
Neighborhood: Historic Third Ward
Nearby schools
GreatSchools rating
- 6/10Cass Street SchoolGrades: PK-8Distance: 1.6 mi
- 5/10Bradley Technology & Trade High SchoolGrades: 9-12Distance: 0.6 mi
- 3/10Lincoln Center of the ArtsGrades: 6-8Distance: 1.4 mi
Schools provided by the listing agent
- District: Milwaukee
Source: WIREX MLS. This data may not be complete. We recommend contacting the local school district to confirm school assignments for this home.
- $575,0001 bd2 ba1.2k sqft541 E Erie St UNIT 413, Milwaukee, WI 53202Sold
- $880,0002 bd2 ba1.7k sqft541 E Erie St UNIT 603, Milwaukee, WI 53202Sold
- $420,0001 bd1 ba880 sqft541 E Erie St UNIT 612, Milwaukee, WI 53202Sold
- $415,0001 bd1 ba880 sqft541 E Erie St UNIT 206, Milwaukee, WI 53202Sold
- $555,0001 bd2 ba1.1k sqft541 E Erie St UNIT 505, Milwaukee, WI 53202Sold
- $560,0001 bd2 ba1.2k sqft541 E Erie St UNIT 313, Milwaukee, WI 53202Sold
- $780,5002 bd2 ba1.4k sqft541 E Erie St UNIT 514, Milwaukee, WI 53202Sold
- $1,850,0003 bd3 ba2.4k sqft541 E Erie St UNIT 201, Milwaukee, WI 53202For Sale
A local agent can set up tours, give advice and negotiate with sellers.
A local lender can help you make sure your offer is ready when you are.
Similar homes
- $860,0002 bd2 ba1.7k sqftMarine Terminal Lofts, Milwaukee, WI 53202Active
 MLS ID #1973032, Paul Stevens. WIREX MLS
 - $949,9002 bd3 ba1.8k sqftMarine Terminal Lofts, Milwaukee, WI 53202Active
 MLS ID #1970966, The Collaboration Group*. WIREX MLS
 - $1,545,0002 bd2 ba1.6k sqftHarbor Front, Milwaukee, WI 53202Active
 MLS ID #1949771, Chris Corley. WIREX MLS
 - $1,075,0002 bd2 ba2.2k sqftKilbourn Tower, Milwaukee, WI 53202Active
 MLS ID #1968945, Peter Mahler Team*. WIREX MLS
 - $899,0002 bd3 ba2k sqftMarine Terminal, Milwaukee, WI 53202ActiveMLS ID #1940909, Jean Stefaniak. WIREX MLS
- $995,0002 bd2 ba1.4k sqftThe Point On The River, Milwaukee, WI 53204ActiveMLS ID #1971284, Dana Karow. WIREX MLS
- $995,0002 bd2 ba2.4k sqftKilbourn Tower, Milwaukee, WI 53202ActiveMLS ID #1969216, HIGHMARK RE Group*. WIREX MLS
- $985,0003 bd2 ba2.4k sqftKilbourn Tower, Milwaukee, WI 53202ActiveMLS ID #1964887, Deborah Murphy. WIREX MLS
- $625,0002 bd2 ba1.7k sqftWisconsin Tower, Milwaukee, WI 53203ActiveMLS ID #1963992, The Collaboration Group*. WIREX MLS
- $1,750,0003 bd3 ba2.1k sqftThe Point On The River, Milwaukee, WI 53204ActiveMLS ID #1967262, Ryan Stefaniak. WIREX MLS
- $725,000-- bd2 ba1.7k sqft1017 W Washington Blvd Unit 3G, Chicago, IL 60607ActiveMLS ID #12696870, Nick Kluding, Baird & Warner. MRED as distributed by MLS GRID
- $850,0003 bd3 ba2.1k sqft3247 N Marietta AVENUE, Milwaukee, WI 53211ActiveMLS ID #1959817, Jean Stefaniak. WIREX MLS
- $915,0004 bd4 ba970 sqft11115 N Wyngate TRACE, Mequon, WI 53092ActiveMLS ID #1972542, Sewart Group*. WIREX MLS
- $1,150,0003 bd2 ba1.5k sqftN96W20978 County Line ROAD, Colgate, WI 53017ActiveMLS ID #1962315, Leslie Boyea. WIREX MLS
- $650,0002 bd2 ba1.6k sqftThe Landing At Parkshore, Saint Francis, WI 53235ActiveMLS ID #1967390, Cynthia Knezic. WIREX MLS
- $1,100,0004 bd2 ba2.2k sqftW240S4901 Highway 164, Waukesha, WI 53189ActiveMLS ID #1962465, Barb Breitenfeldt. WIREX MLS
- $679,0004 bd4 ba2.3k sqft2344 E Oklahoma AVENUE, Milwaukee, WI 53207ActiveMLS ID #1969300, Emily Fulton. WIREX MLS
- $698,0004 bd2 ba2.4k sqft11630 N Riverland ROAD, Mequon, WI 53092ActiveMLS ID #1972484, Falk Ruvin Gallagher Team*. WIREX MLS
- $1,050,0004 bd2 ba2.1k sqftS106W20597 N Shore DRIVE, Muskego, WI 53150ActiveMLS ID #1967190, Lynn Loyola. WIREX MLS
- $689,9003 bd4 ba2.1k sqftThe Elms, Elm Grove, WI 53122ActiveMLS ID #1953128, Amelia Merrick. WIREX MLS
