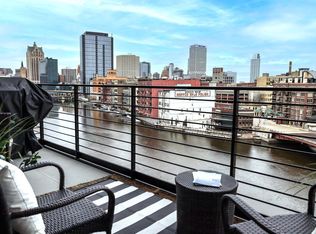
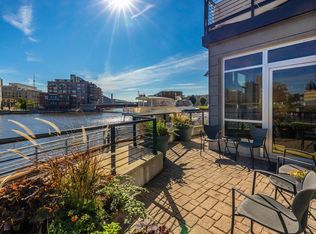
Completely reimagined riverfront condo featuring 4 private balconies & premier river & city views. Designer renovations incl new LVP flooring, custom wall finishes, built-ins, soft-close cabinetry, quartzite c-tops, new lighting/fandeliers, solar-powered remote shades & Sonos whole-home audio. Chef's kitchen w/ oversized quartzite island + waterfall dining table, Dacor 5-burner gas cooktop w/range hood, paneled refrigerator, wall oven & micro & Bosch DW. Custom pantry/coffee bar w/pot filler. Luxurious primary ste w/custom closets & spa-inspired BA featuring an expanded steam shower, dbl sinks & Kohler fixtures. Fully remodeled 2nd BA w/soaking tub & smart toilet. Electrolux W/D. Concierge bldg w/resort-style amenities. 2 indoor prkg spaces & storage. Walk to Third Ward, Walker's Pt & more
Contingent
Price cut: $5K (9/30)
$990,000
106 W Seeboth STREET #512, Milwaukee, WI 53204
2beds
1,453sqft
Condominium
Built in 2007
-- sqft lot
$967,900 Zestimate®
$681/sqft
$887/mo HOA
What's special
- 89 days
- 387
- 25
Zillow last checked:
Listing updated:
Listed by:
Dana Karow 414-807-6884,
The Stefaniak Group, LLC
Source: WIREX MLS,MLS#: 1971284 Originating MLS: Metro MLS
Originating MLS: Metro MLSFacts & features
Interior
Bedrooms & bathrooms
- Bedrooms: 2
- Bathrooms: 2
- Full bathrooms: 2
- Main level bedrooms: 2
Primary bedroom
- Level: Main
- Area: 198
- Dimensions: 18 x 11
Bedroom 2
- Level: Main
- Area: 170
- Dimensions: 17 x 10
Bathroom
- Features: Tub Only, Ceramic Tile, Master Bedroom Bath: Walk-In Shower, Master Bedroom Bath, Shower Over Tub, Shower Stall
Dining room
- Level: Main
- Area: 150
- Dimensions: 15 x 10
Kitchen
- Level: Main
- Area: 216
- Dimensions: 18 x 12
Living room
- Level: Main
- Area: 1888
- Dimensions: 118 x 16
Heating
- Electric, Natural Gas, Forced Air, Heat Pump
Cooling
- Central Air
Appliances
- Included: Dishwasher, Disposal, Dryer, Microwave, Oven, Range, Refrigerator, Washer
- Laundry: In Unit
Features
- High Speed Internet, Storage Lockers, Walk-In Closet(s), Kitchen Island
- Flooring: Wood or Sim.Wood Floors
- Basement: None / Slab
Interior area
- Total structure area: 1,453
- Total interior livable area: 1,453 sqft
Property
Parking
- Total spaces: 2
- Parking features: Attached, Heated Garage, Underground, 2 Car, Assigned
- Attached garage spaces: 2
Features
- Levels: Highrise: 6+ Stories,1 Story
- Exterior features: Balcony
- Has view: Yes
- View description: Water
- Has water view: Yes
- Water view: Water
- Waterfront features: River, Deeded Water Access, Water Access/Rights, Waterfront
- Body of water: Milwaukee River
Details
- Parcel number: 4280805100
- Zoning: PD
Construction
Type & style
- Home type: Condo
- Property subtype: Condominium
- Attached to another structure: Yes
Materials
- Brick, Brick/Stone, Other
Condition
- 11-20 Years
- New construction: No
- Year built: 2007
Utilities & green energy
- Sewer: Public Sewer
- Water: Public
- Utilities for property: Cable Available
Community & HOA
HOA
- Has HOA: Yes
- Amenities included: Clubhouse, Elevator(s), Fitness Center, Security
- HOA fee: $887 monthly
Location
- Region: Milwaukee
- Municipality: Milwaukee
Financial & listing details
- Price per square foot: $681/sqft
- Tax assessed value: $704,700
- Annual tax amount: $14,573
- Date on market: 7/17/2026
- Inclusions: Refrigerator, Oven/Range, Range Hood, Dishwasher, Wall Oven, Microwave, Disposal, Washer, Dryer, Window Treatments, Ceiling Speakers & Sonos Sound System
- Exclusions: Seller's Personal Property
Estimated market value
$967,900
$920,000 - $1.02M
$2,838/mo
Price history
| Date | Event | Price |
|---|---|---|
| 10/11/2026 | Contingent | $990,000$681/sqft |
Source:  WIREX MLS #1971284 Report a problem WIREX MLS #1971284 Report a problem | ||
| 9/30/2026 | Price change | $990,000-0.5%$681/sqft |
Source: WIREX MLS #1971284 Report a problem | ||
| 7/17/2026 | Listed for sale | $995,000+32.7%$685/sqft |
Source: WIREX MLS #1971284 Report a problem | ||
| 3/29/2024 | Sold | $750,000$516/sqft |
Source: WIREX MLS #1879879 Report a problem | ||
Public tax history
| Year | Property taxes | Tax assessment |
|---|---|---|
| 2025 | $14,658 +6.4% | $704,700 +17.3% |
| 2024 | $13,772 +16.2% | $600,600 +19.8% |
| 2023 | $11,850 -0.8% | $501,500 |
| 2022 | $11,941 -8.4% | $501,500 +7.1% |
| 2021 | $13,030 | $468,200 |
| 2020 | $13,030 | $468,200 |
| 2019 | $13,030 +8.8% | $468,200 +8.8% |
| 2018 | $11,981 +8.3% | $430,200 +24.7% |
| 2017 | $11,064 +18.4% | $345,000 |
| 2016 | $9,346 | $345,000 -23.5% |
| 2015 | -- | $451,000 +40.9% |
| 2014 | -- | $320,000 -5.9% |
| 2012 | -- | $340,000 |
| 2011 | -- | $340,000 |
| 2010 | $8,961 +7.7% | $340,000 +5.3% |
| 2009 | $8,320 | $323,000 |
Find assessor info on the county website
Monthly payment
Est. payment
Payment breakdown
Explore the cost of this home by adjusting the details. Changes won't be saved.Climate risks
Neighborhood: Menomonee River Valley
Nearby schools
Schools provided by the listing agent
- District: Milwaukee
Source: WIREX MLS. This data may not be complete. We recommend contacting the local school district to confirm school assignments for this home.


Similar homes
- $899,9002 bd3 ba1.8k sqftMarine Terminal Lofts, Milwaukee, WI 53202Active
 MLS ID #1981577, The Collaboration Group*. WIREX MLS
 - $829,0002 bd2 ba1.7k sqftMarine Terminal Lofts, Milwaukee, WI 53202Active
 MLS ID #1973032, Paul Stevens. WIREX MLS
 - $835,0002 bd3 ba2k sqftMarine Terminal, Milwaukee, WI 53202Active
 MLS ID #1974323, Jean Stefaniak. WIREX MLS
 - $1,175,0002 bd2 ba1.7k sqftHarbor Front, Milwaukee, WI 53202Active
 MLS ID #1977504, Lisa Aranda. WIREX MLS
