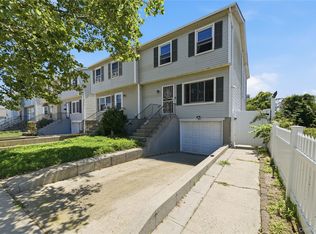
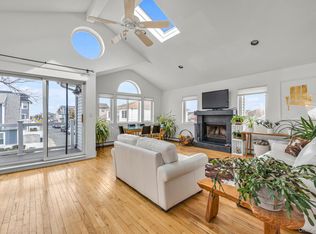
Welcome Home! To this Contemporary raised house has 3 bedrooms/2 bath. Enter into a ceramic tiled foyer and access to the garage and storage. Hardwood stairs lead to second floor living area. Light 'n Bright Open floor plan with living room/dining room and Kitchen has Vaulted Cathedral ceilings. Hi -hat lighting, hardwood floors throughout the house.
French glass doors off the kitchen area lead to wooden deck with built-in- gas BBQ. Outside ELEVATOR. Elevator goes from the 1st floor deck to the side of the house.
Primary Bedroom has full bath, walk-in closet. (2) more bedrooms, laundry room with washer/dryer and storage cabinets. Kitchen has stainless steel appliances, granite counter tops. HVAC. Garage. Must see...
Pending
$879,999
541 East Hudson Street, Long Beach, NY 11561
3beds
1,608sqft
Single Family Residence, Residential
Built in 2015
6,000 Square Feet Lot
$-- Zestimate®
$547/sqft
$-- HOA
What's special
- 97 days |
- 45 |
- 1 |
Zillow last checked:
Listing updated:
Listed by:
Douglas Elliman Real Estate 516-623-4500,
Anita Bachrach 516-972-7001
Source: OneKey® MLS as distributed by MLS GRID,MLS#: 984514
Facts & features
Interior
Bedrooms & bathrooms
- Bedrooms: 3
- Bathrooms: 2
- Full bathrooms: 2
Heating
- Natural Gas
Cooling
- Central Air
Appliances
- Included: Dishwasher, Dryer, ENERGY STAR Qualified Appliances, Gas Oven, Gas Range, Microwave, Oven, Range, Refrigerator, Washer
- Laundry: Washer/Dryer Hookup
Features
- Cathedral Ceiling(s), Ceiling Fan(s), Chefs Kitchen, Elevator, Entrance Foyer, Galley Type Kitchen, Granite Counters, Kitchen Island, Open Floorplan, Open Kitchen, Recessed Lighting, Walk-In Closet(s)
- Flooring: Ceramic Tile, Wood
- Basement: None
- Attic: Pull Stairs,Unfinished
Interior area
- Total structure area: 1,608
- Total interior livable area: 1,608 sqft
Property
Parking
- Total spaces: 1
- Parking features: Garage
- Garage spaces: 1
Lot
- Size: 6,000 Square Feet
- Dimensions: 60 x 100
Details
- Parcel number: 58
- Special conditions: None
Construction
Type & style
- Home type: SingleFamily
- Architectural style: Contemporary
- Property subtype: Single Family Residence, Residential
Materials
- Vinyl Siding
- Foundation: Raised
Condition
- Year built: 2015
Utilities & green energy
- Sewer: Public Sewer
- Water: Public
- Utilities for property: Electricity Connected, Natural Gas Connected, Sewer Connected, Water Connected
Community & HOA
HOA
- Has HOA: No
Location
- Region: Long Beach
Financial & listing details
- Price per square foot: $547/sqft
- Tax assessed value: $149,200
- Annual tax amount: $15,244
- Date on market: 4/16/2026
- Cumulative days on market: 61 days
- Listing agreement: Exclusive Right To Sell
- Electric utility on property: Yes
Estimated market value
Not available
Estimated sales range
Not available
Not available
Price history
| Date | Event | Price |
|---|---|---|
| 4/28/2026 | Pending sale | $879,999$547/sqft |
Source:  OneKey® MLS as distributed by MLS GRID #984514 Report a problem OneKey® MLS as distributed by MLS GRID #984514 Report a problem | ||
| 4/16/2026 | Price change | $879,999-12%$547/sqft |
Source: OneKey® MLS as distributed by MLS GRID #984514 Report a problem | ||
| 11/23/2024 | Listed for sale | $999,999$622/sqft |
Source: OneKey® MLS as distributed by MLS GRID #3592803 Report a problem | ||
Public tax history
| Year | Property taxes | Tax assessment |
|---|---|---|
| 2023 | -- | $21,995 |
| 2022 | -- | $21,995 |
| 2021 | $4,867 -18.5% | -- |
| 2020 | $5,974 -2.8% | $783 -6.7% |
| 2019 | $6,146 | $839 -6.4% |
| 2018 | $6,146 +42.7% | $896 +26.4% |
| 2017 | $4,306 -6.4% | $709 -8.9% |
| 2016 | $4,600 +483.8% | $778 -7.9% |
| 2015 | $788 +4.6% | $845 |
| 2013 | $753 +1.1% | $845 -4.9% |
| 2012 | $745 -79.7% | $889 -7.7% |
| 2011 | $3,676 +4.2% | $963 -3.1% |
| 2010 | $3,527 | $994 -11.8% |
| 2009 | -- | $1,127 +2.7% |
| 2008 | -- | $1,097 +6% |
| 2006 | -- | $1,035 -33.8% |
| 2005 | -- | $1,564 -40.3% |
| 2004 | -- | $2,619 |
| 2003 | -- | $2,619 -26.2% |
| 2002 | -- | $3,550 |
| 2001 | -- | $3,550 |
| 2000 | -- | $3,550 |
Find assessor info on the county website
Monthly payment
Climate risks
Neighborhood: 11561
Nearby schools
GreatSchools rating
- 8/10East Elementary SchoolGrades: PK-5Distance: 0.1 mi
- 5/10Long Beach Middle SchoolGrades: 6-8Distance: 3.7 mi
- 7/10Long Beach Senior High SchoolGrades: 9-12Distance: 0.8 mi
Schools provided by the listing agent
- Elementary: East Elementary School
- Middle: Long Beach Middle School
- High: Long Beach High School
Source: OneKey® MLS as distributed by MLS GRID. This data may not be complete. We recommend contacting the local school district to confirm school assignments for this home.
- $855,600-- bd2 ba1.6k sqft541 E Hudson St, Long Beach, NY 11561Off Market
- $249,0002 bd2 ba1k sqft537 E Hudson St, Long Beach, NY 11561Off Market
- $1,132,200-- bd5 ba3.4k sqft537 E Hudson St, Long Beach, NY 11561Off Market
- $822,5001 bd-- ba2.2k sqft551 E Hudson St, Long Beach, NY 11561Off Market
- $591,000-- bd-- ba2.2k sqft551 E Hudson St, Long Beach, NY 11561Off Market
- $810,0005 bd2 ba-- sqft533 E Hudson St, Long Beach, NY 11561Sold
- $507,000-- bd-- ba948 sqft533 E Hudson St, Long Beach, NY 11561Off Market
- $1,027,800-- bd4 ba3.1k sqft546 E Fulton St, Long Beach, NY 11561Off Market
A local agent can set up tours, give advice and negotiate with sellers.
Similar homes
- $659,9994 bd2 ba1.7k sqft50 E Pine Street, Long Beach, NY 11561For Sale
 MLS ID #1028905, Jaylon Vega, Listing by: Rubix Premier Realty LLC. OneKey® MLS as distributed by MLS GRID
 - $849,0002 bd3 ba1.8k sqft441 E Broadway #A, Long Beach, NY 11561For Sale
 MLS ID #1024108, Bozenka Muccio, Listing by: Signature Premier Properties. OneKey® MLS as distributed by MLS GRID
 - $999,0005 bd3 ba2.2k sqft28 November Walk, Long Beach, NY 11561For Sale
 MLS ID #1023595, Jimmy Amram, Listing by: Douglas Elliman Real Estate. OneKey® MLS as distributed by MLS GRID
 - $1,174,9984 bd3 ba2.2k sqft804 E Chester Street, Long Beach, NY 11561For Sale
 MLS ID #972401, Lisa N. Luttinger, Listing by: Douglas Elliman Real Estate. OneKey® MLS as distributed by MLS GRID
 - $1,195,0003 bd3 ba1.8k sqft625 W Walnut Street, Long Beach, NY 11561For SaleMLS ID #1021715, Kristin Altfather, Listing by: Douglas Elliman Real Estate. OneKey® MLS as distributed by MLS GRID
- $879,0004 bd3 ba1.8k sqft3727 Oceanside Road E, Oceanside, NY 11572For SaleMLS ID #972883, Denise L. Azzato ABR SFR, Listing by: Coldwell Banker American Homes. OneKey® MLS as distributed by MLS GRID
- $1,200,0003 bd2 ba1.5k sqft85 Delaware Avenue, Long Beach, NY 11561For SaleMLS ID #1019744, Paige C. Ryan ABR AHWD, Listing by: Ed Ryan Real Estate Group. OneKey® MLS as distributed by MLS GRID
- $849,0004 bd2 ba1.7k sqft2913 Davis Street, Oceanside, NY 11572For SaleMLS ID #1005320, Perry Pappas, Listing by: Signature Premier Properties. OneKey® MLS as distributed by MLS GRID
- $999,9994 bd3 ba1.6k sqft316 Scranton Ave, Lynbrook, NY 11563For Sale By Owner
- $899,9995 bd2 ba1.8k sqft1670 Abby Road, Merrick, NY 11566For SaleMLS ID #1026778, Talha Lakhani, Listing by: Property Professionals Realty. OneKey® MLS as distributed by MLS GRID
- $850,0003 bd3 ba1.8k sqft295 Maryland Avenue, Freeport, NY 11520For SaleMLS ID #1019516, Ishwar Rameshar, Listing by: YourHomeSold Guaranteed Realty. OneKey® MLS as distributed by MLS GRID
- $1,240,0003 bd2 ba1.1k sqft34 Michigan Street, Long Beach, NY 11561For SaleMLS ID #1002255, Jennifer B Devarso, Listing by: Howard Hanna Coach. OneKey® MLS as distributed by MLS GRID
- $925,0003 bd3 ba1.5k sqft2064 Atlantic Blvd, Atlantic Beach, NY 11509For Sale By Owner
- $775,0003 bd2 ba1.2k sqft167 Lakeview Avenue, Lynbrook, NY 11563For SaleMLS ID #1015546, Nina Malayeva, Listing by: Coldwell Banker American Homes. OneKey® MLS as distributed by MLS GRID
- $650,0003 bd1 ba1k sqft92 Nebraska Street, Long Beach, NY 11561For SaleMLS ID #849835, Cindy O Brien CBR, Listing by: Realty Connect USA LLC. OneKey® MLS as distributed by MLS GRID
- $849,0004 bd3 ba1.9k sqft48 W 3rd Street, Freeport, NY 11520For SaleMLS ID #1005588, Kaitlynn McCartney, Listing by: Compass Greater NY LLC. OneKey® MLS as distributed by MLS GRID
- $849,0003 bd2 ba1.9k sqft566 Harrison Avenue, East Meadow, NY 11554For SaleMLS ID #1019379, Bonnie R. Papish, Listing by: Coldwell Banker American Homes. OneKey® MLS as distributed by MLS GRID
- $799,0003 bd2 ba1.3k sqft17 Everett Street, Lynbrook, NY 11563For SaleMLS ID #960723, Corey Guglielmo, Listing by: Douglas Elliman Real Estate. OneKey® MLS as distributed by MLS GRID
- $865,0004 bd2 ba1.7k sqft1678 Park Avenue, Merrick, NY 11566For SaleMLS ID #988283, Charles Chul Chang CBR, Listing by: Exit Realty Team. OneKey® MLS as distributed by MLS GRID
- $989,0004 bd3 ba2.2k sqft3399 Harold Street, Oceanside, NY 11572For SaleMLS ID #1017998, Michael L. Karlen, Listing by: Signature Premier Properties. OneKey® MLS as distributed by MLS GRID
