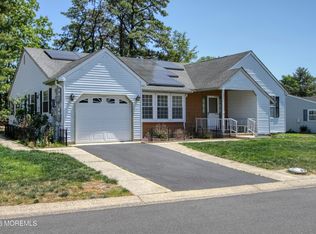
Welcome to 541 Petunia Lane ? Elegant Kensington Model in a Premier 55+ Community! Enjoy relaxed, low-maintenance living in this beautifully maintained 2-bedroom, 2-bath Kensington model, perfectly situated within a sought-after active adult (55+) community. Designed for comfort and ease, this home offers a bright, open layout ideal for both everyday living and entertaining. At the center of the home is the upgraded gourmet kitchen, featuring granite countertops, abundant cabinetry, and ample prep space The kitchen flows seamlessly into the spacious living and dining areas, creating a welcoming environment filled with natural light. The primary suite serves as a peaceful retreat, complete with a private en-suite bath and generous closet space. A second bedroom and full bath provide flexibility for guests, hobbies, or a home office. Don?t miss this opportunity to own a beautiful home and embrace the 55+ lifestyle at 541 Petunia Lane!
Under contract
$329,900
541 Petunia Ln, Manchester Twp., NJ 08759
2beds
1,400sqft
:
Get pre-qualified$2,232/mo
Single Family Residence
Built in 1988
4,420 Square Feet Lot
$-- Zestimate®
$236/sqft
$189/mo HOA
What's special
Generous closet spacePrivate en-suite bathUpgraded gourmet kitchenAmple prep spaceAbundant cabinetryGranite countertopsBright open layout
- 48 days |
- 437 |
- 5 |
Zillow last checked:
Listing updated:
Listed by:
Nelson Neria 908-872-5008,
Kl Sotheby's Int'l. Realty
Source: GSMLS,MLS#: 4034144
Facts & features
Interior
Bedrooms & bathrooms
- Bedrooms: 2
- Bathrooms: 2
- Full bathrooms: 2
Bedroom 1
- Level: First
- Area: 272
- Dimensions: 17 x 16
Bedroom 2
- Level: First
- Area: 156
- Dimensions: 13 x 12
Dining room
- Level: First
- Area: 130
- Dimensions: 13 x 10
Kitchen
- Features: Breakfast Bar, Pantry
- Level: First
- Area: 230
- Dimensions: 23 x 10
Living room
- Level: First
- Area: 288
- Dimensions: 18 x 16
Heating
- 1 Unit, Forced Air, Natural Gas
Cooling
- 1 Unit, Central Air
Appliances
- Included: Carbon Monoxide Detector, Dishwasher, Dryer, Microwave, Range/Oven-Electric, Refrigerator, Washer, Electric Water Heater
Features
- Flooring: Carpet, Vinyl-Linoleum
- Doors: Storm Door(s)
- Basement: None
- Has fireplace: No
Interior area
- Total structure area: 1,400
- Total interior livable area: 1,400 sqft
Property
Parking
- Total spaces: 1
- Parking features: 1 Car Width, Asphalt
- Garage spaces: 1
- Uncovered spaces: 1
Features
- Patio & porch: Patio
- Has private pool: Yes
- Pool features: Association, In Ground
Lot
- Size: 4,420 Square Feet
- Dimensions: 52 x 85IRR
- Features: Level, Wooded
Details
- Parcel number: 2419001000002000580000
Construction
Type & style
- Home type: SingleFamily
- Architectural style: Ranch
- Property subtype: Single Family Residence
Materials
- Brick, Vinyl Siding
- Roof: Asphalt Shingle
Condition
- Year built: 1988
Utilities & green energy
- Sewer: Public Sewer
- Water: Public
- Utilities for property: Underground Utilities
Community & HOA
Community
- Security: Carbon Monoxide Detector
- Subdivision: Whiting Station
HOA
- Has HOA: Yes
- HOA fee: $189 monthly
Location
- Region: Manchester Township
Financial & listing details
- Price per square foot: $236/sqft
- Tax assessed value: $279,600
- Annual tax amount: $4,068
- Date on market: 6/12/2026
- Ownership type: Condominium
Estimated market value
Not available
Estimated sales range
Not available
Not available
Price history
| Date | Event | Price |
|---|---|---|
| 7/21/2026 | Pending sale | $329,900$236/sqft |
Source:  GSMLS #4034144 Report a problem GSMLS #4034144 Report a problem | ||
| 6/12/2026 | Listed for sale | $329,900+148.2%$236/sqft |
Source: GSMLS #4034144 Report a problem | ||
| 12/5/2013 | Sold | $132,900$95/sqft |
Source:  MoreMLS #21337427 Report a problem MoreMLS #21337427 Report a problem | ||
Public tax history
Tax history is unavailable.
Monthly payment
Est. payment
Payment breakdown
Explore the cost of this home by adjusting the details. Changes won't be saved.Climate risks
Neighborhood: Roosevelt City
Nearby schools
GreatSchools rating
- 5/10Whiting Elementary SchoolGrades: PK-5Distance: 1.6 mi
- 4/10Manchester Twp Middle SchoolGrades: 6-8Distance: 7.5 mi
- 3/10Manchester High SchoolGrades: 9-12Distance: 5.3 mi
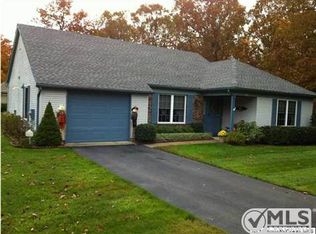
- $329,5002 bd2 ba1.4k sqft541 Petunia La No, Whiting, NJ 08759Off Market
- $281,1002 bd2 ba1.3k sqft543 Petunia Ln N, Manchester Township, NJ 08759Off Market

- $323,2002 bd2 ba1.3k sqft543 Petunia La No, Whiting, NJ 08759Off Market

- $180,1002 bd2 ba1.3k sqft539 Petunia Ln N, Whiting, NJ 08759Off Market
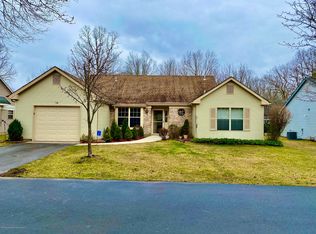
- $288,0002 bd2 ba1.1k sqft545 Petunia Ln N, Manchester Township, NJ 08759Sold
- $288,0002 bd2 ba1.1k sqft545 Petunia La No, Whiting, NJ 08759Sold
- $345,0002 bd2 ba1.3k sqft531 Petunia La No, Whiting, NJ 08759Off Market
- $279,9002 bd-- ba1.1k sqft537 Petunia Ln N, Whiting, NJ 08759Off Market
A local agent can set up tours, give advice and negotiate with sellers.
A local lender can help you make sure your offer is ready when you are.
Similar homes
- $335,0002 bd2 ba1.5k sqft148 Morning Glory Lane, Whiting, NJ 08759For Sale
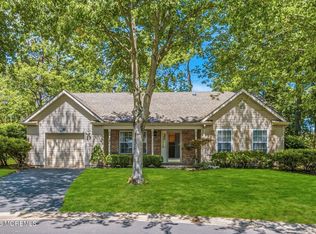
 MLS ID #22617589, Jon Carlo Cascio, Keller Williams Realty Westfield. MoreMLS
 - $349,9002 bd2 ba1.5k sqft50 Morning Glory Ln, Whiting, NJ 08759For Sale

 MLS ID #NJOC2043600, Joanne Stewart, RE/MAX at Barnegat Bay - Manahawkin. Bright MLS
 - $279,9002 bd2 ba1.4k sqft8 Morning Glory Lane, Whiting, NJ 08759For Sale
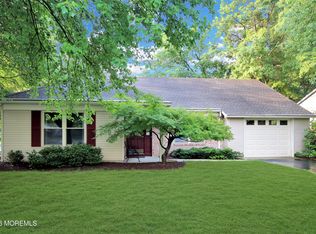 MLS ID #22613545, Kenneth M Grosso, RESOURCEFUL REALTY. MoreMLS
 - $359,9002 bd2 ba1.8k sqft3 Amesbury Road, Whiting, NJ 08759For Sale
 MLS ID #22614996, Amelia Bruszewski, Weichert Realtors-Toms River. MoreMLS
 - $208,9002 bd2 ba1.2k sqft108 Sunset Road, Whiting, NJ 08759For SaleMLS ID #22618302, Amelia Bruszewski, Weichert Realtors-Toms River. MoreMLS
- $218,0002 bd2 ba1.5k sqft8A Portsmouth Street #54B, Whiting, NJ 08759For SaleMLS ID #22617417, Bruce J Frusco, Coldwell Banker Realty. MoreMLS
- $350,0002 bd2 ba1.2k sqft16 Brisbane Court, Toms River, NJ 08757For SaleMLS ID #22621197, Laura Dentroux, Pecora Realtors. MoreMLS
- $325,0002 bd2 ba1.3k sqft1 Vail Street, Toms River, NJ 08757For SaleMLS ID #22616233, Janet Kushner, Green Light Realty. MoreMLS
- $238,0002 bd2 ba1.2k sqft6 Stoneham Pl, Manchester Township, NJ 08759For SaleMLS ID #NJOC2043296, Alice Cane, HomeSmart First Advantage Realty. Bright MLS
- $299,9002 bd2 ba1.3k sqft9 Haiti Court, Toms River, NJ 08757For SaleMLS ID #22619706, Theresa Merola, Weichert Realtors-Pt.Pl.Beach. MoreMLS
- $345,0002 bd2 ba1.3k sqft348 Costa Mesa Drive, Toms River, NJ 08757For SaleMLS ID #22616038, Mary Albanese, Diane Turton, Realtors-Lacey. MoreMLS
- $359,0002 bd2 ba1.7k sqft13 Appleby Pl, Manchester, NJ 08759For SaleMLS ID #NJOC2043320, michele mcdermott, Coldwell Banker Flanagan Rlty - MAN. Bright MLS
- $259,0002 bd2 ba1.2k sqft680B Huntington Drive, Manchester, NJ 08759For SaleMLS ID #22619205, Isidoros V Ziakas, New and Modern Group. MoreMLS
- $289,0002 bd1 ba1k sqft20 Tortola Street, Toms River, NJ 08757For SaleMLS ID #22622607, Dominick Ali Jr., Goldstone Realty. MoreMLS
- $325,0002 bd1 ba1.1k sqft234 Charlotteville Drive N, Toms River, NJ 08757For SaleMLS ID #22606186, Eduard Ainshtein, Dreamlife Realty Services Corp. MoreMLS
- $280,0002 bd2 ba1.2k sqft15 Spanish Wells Street, Toms River, NJ 08757For SaleMLS ID #22622379, Mari Ann Costella, Weichert Realtors-Toms River. MoreMLS
- $309,5002 bd1 ba923 sqft6 Woodbury Court, Toms River, NJ 08757For SaleMLS ID #22617750, Michael A Colucci, Shore Line Realty LLC. MoreMLS
- $286,9002 bd2 ba1.3k sqft37 Cambridge Circle #B, Manchester, NJ 08759For SaleMLS ID #22621108, Melissa Carlin, Coldwell Banker Realty. MoreMLS
- $353,0002 bd3 ba1.4k sqft1033A Thornbury Ln, Manchester, NJ 08759For SaleMLS ID #NJOC2042838, Dennis Smith, Coldwell Banker Flanagan Rlty - MAN. Bright MLS
- $185,0001 bd1 ba1k sqft35B Easton Drive #B, Whiting, NJ 08759For SaleMLS ID #22619760, Ann Marie Ramos, Better Homes and Gardens Real Estate Murphy & Co. MoreMLS
