Welcome home to this beautifully designed 2-bedroom ranch-style cluster home offering the perfect combination of comfort, space, and functionality. The inviting open floor plan features a spacious great room with a cozy fireplace. The well-appointed kitchen flows seamlessly into the dining and living areas, making everyday living both convenient and enjoyable. The primary suite offers a private retreat, while the second bedroom provides comfortable accommodations for family or guests. With three full bathrooms, there's plenty of space and privacy for everyone. The full walkout basement significantly expands the home's living space and offers endless possibilities. A versatile bonus room can easily serve as a home office, guest bedroom, hobby room, workout space, or den to fit your lifestyle. The walkout design provides easy access to the outdoors and allows for abundant natural light throughout the lower level. Whether you're looking for low-maintenance living, room to entertain, or flexible spaces that adapt to your needs, this thoughtfully designed home has it all. Don't miss the opportunity to make this exceptional ranch cluster home your own!
Pending
$299,900
5410 Peachtree Ln N, Cleveland, OH 44134
2beds
2,766sqft
Multi Family, Single Family Residence
Built in 2003
8,276 Square Feet Lot
$-- Zestimate®
$108/sqft
$220/mo HOA
What's special
Versatile bonus roomWell-appointed kitchenInviting open floor planCozy fireplaceSpacious great room
- 23 days |
- 1,250 |
- 52 |
Likely to sell faster than
Zillow last checked:
Listing updated:
Listed by:
Luba M Kohut 440-829-8598 lubak@remax.net,
RE/MAX Above & Beyond
Source: MLS Now,MLS#: 5231709 Originating MLS: Akron Cleveland Association of REALTORS
Originating MLS: Akron Cleveland Association of REALTORSFacts & features
Interior
Bedrooms & bathrooms
- Bedrooms: 2
- Bathrooms: 3
- Full bathrooms: 3
- Main level bathrooms: 2
- Main level bedrooms: 2
Primary bedroom
- Description: Flooring: Carpet
- Level: First
- Dimensions: 18 x 12
Bedroom
- Description: Flooring: Carpet
- Level: First
- Dimensions: 12 x 11
Other
- Dimensions: ND x ND
Other
- Dimensions: ND x ND
Other
- Dimensions: ND x ND
Other
- Dimensions: ND x ND
Other
- Dimensions: ND x ND
Other
- Dimensions: ND x ND
Other
- Dimensions: ND x ND
Other
- Dimensions: ND x ND
Other
- Dimensions: ND x ND
Bonus room
- Description: Flooring: Carpet
- Level: Lower
- Dimensions: 12 x 9
Dining room
- Description: Flooring: Wood
- Level: First
- Dimensions: 12 x 9
Great room
- Description: Flooring: Carpet
- Features: Fireplace
- Level: First
- Dimensions: 22 x 16
Kitchen
- Description: Flooring: Wood
- Level: First
- Dimensions: 12 x 11
Laundry
- Description: Flooring: Luxury Vinyl Tile
- Level: First
- Dimensions: 9 x 7
Recreation
- Description: Flooring: Carpet
- Features: Fireplace
- Level: Lower
- Dimensions: 18 x 15
Heating
- Forced Air, Gas
Cooling
- Central Air
Features
- Basement: Full,Finished,Walk-Out Access
- Number of fireplaces: 2
Interior area
- Total structure area: 2,766
- Total interior livable area: 2,766 sqft
- Finished area above ground: 1,383
- Finished area below ground: 1,383
Video & virtual tour
Property
Parking
- Total spaces: 2
- Parking features: Attached, Garage, Garage Door Opener, Paved
- Attached garage spaces: 2
Accessibility
- Accessibility features: None
Features
- Levels: One
- Stories: 1
- Patio & porch: Deck, Patio
- Has view: Yes
- View description: Trees/Woods
Lot
- Size: 8,276 Square Feet
- Dimensions: 60 x 136
- Features: Cul-De-Sac, Dead End, Wooded
Details
- Parcel number: 45435006
Construction
Type & style
- Home type: SingleFamily
- Architectural style: Cluster Home,Ranch
- Property subtype: Multi Family, Single Family Residence
Materials
- Vinyl Siding
- Roof: Asphalt,Fiberglass
Condition
- Year built: 2003
Utilities & green energy
- Sewer: Public Sewer
- Water: Public
Community & HOA
Community
- Features: Public Transportation
- Subdivision: Peachtree Place
HOA
- Has HOA: Yes
- Services included: Association Management, Maintenance Grounds, Recreation Facilities, Snow Removal
- HOA fee: $220 monthly
- HOA name: Peachtree Place
Location
- Region: Cleveland
Financial & listing details
- Price per square foot: $108/sqft
- Annual tax amount: $4,827
- Date on market: 7/31/2026
- Cumulative days on market: 24 days
Estimated market value
Not available
Estimated sales range
Not available
Not available
Price history
| Date | Event | Price |
|---|---|---|
| 8/14/2026 | Pending sale | $299,900$108/sqft |
Source:  MLS Now #5231709 Report a problem MLS Now #5231709 Report a problem | ||
| 7/31/2026 | Listed for sale | $299,900$108/sqft |
Source: MLS Now #5231709 Report a problem | ||
Public tax history
Tax history is unavailable.
Monthly payment
Est. payment
Payment breakdown
Explore the cost of this home by adjusting the details. Changes won't be saved.Climate risks
Neighborhood: 44134
Nearby schools
GreatSchools rating
- 7/10Green Valley Elementary SchoolGrades: K-4Distance: 1.4 mi
- 8/10Hillside Middle SchoolGrades: 5-8Distance: 2.7 mi
- 6/10Normandy High SchoolGrades: 9-12Distance: 1.4 mi
Schools provided by the listing agent
- District: Parma CSD - 1824
Source: MLS Now. This data may not be complete. We recommend contacting the local school district to confirm school assignments for this home.
- $360,3002 bd3 ba1.3k sqft5410 Peachtree Ln, Parma, OH 44134Off Market
- $---- bd-- ba-- sqft5390 Peachtree Ln N, Cleveland, OH 44134Off Market
- $387,7003 bd3 ba1.8k sqft5430 Peachtree Ln, Parma, OH 44134Off Market
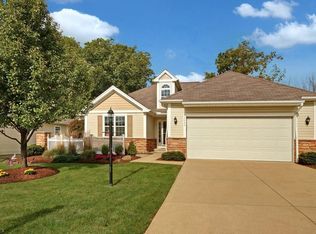
- $390,4003 bd3 ba3.6k sqft5430 Peachtree Ln N, Cleveland, OH 44134Off Market

- $396,5003 bd3 ba1.7k sqft5390 Peachtree Ln, Parma, OH 44134Off Market
- $364,4003 bd3 ba1.8k sqft5480 Peachtree Ln, Cleveland, OH 44134Off Market
- $---- bd-- ba-- sqft5480 Peachtree Ln N, Cleveland, OH 44134Off Market
- $---- bd-- ba-- sqft5360 Peachtree Ln N, Cleveland, OH 44134Off Market
A local agent can set up tours, give advice and negotiate with sellers.
Similar homes
- $340,0003 bd3 ba2k sqft3880 Clearwater Dr, Parma, OH 44134For Sale
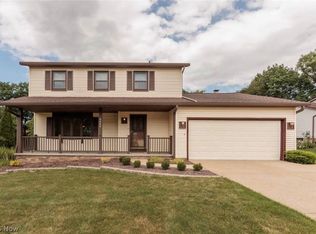 MLS ID #5233558, Kathleen DaFonseca, RE/MAX Above & Beyond. MLS Now
 - $384,9003 bd2 ba2.4k sqft2675 W Ridgewood Dr, Parma, OH 44134For Sale
 MLS ID #5238769, Chase Westphal, RE/MAX Above & Beyond. MLS Now
 - $320,0003 bd2 ba1.8k sqft7305 Ames Rd, Parma, OH 44129For Sale
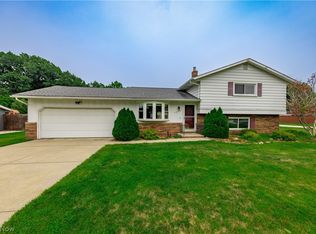 MLS ID #5236711, Irene Molnar, Howard Hanna. MLS Now
 - $374,9004 bd4 ba3.4k sqft6308 Night Vista Dr, Parma, OH 44129For Sale
 MLS ID #5236558, Michelle Green, Russell Real Estate Services. MLS Now
 - $325,0003 bd2 ba2.4k sqft8276 Marianna Blvd, Broadview Heights, OH 44147For SaleMLS ID #5225652, Kyle Cutler, EXP Realty, LLC.. MLS Now
- $319,9004 bd2 ba2.5k sqft8631 Oxford Dr, Strongsville, OH 44149For SaleMLS ID #5233763, Danielle K Kilbane, EXP Realty, LLC.. MLS Now
- $359,0003 bd2 ba3.3k sqft6103 Ely Vista Dr, Parma, OH 44129For SaleMLS ID #5225289, Kristine Korber, RE/MAX Crossroads Properties. MLS Now
- $360,0004 bd3 ba2.3k sqft4880 Maple Hill Dr, Seven Hills, OH 44131For SaleMLS ID #5232701, Joseph Gentile, Keller Williams Greater Cleveland Northeast. MLS Now
- $350,0004 bd3 ba2.5k sqft9841 Cedarwood Dr, North Royalton, OH 44133For SaleMLS ID #5225503, D. Michael Bomboris, RE/MAX Showcase. MLS Now
- $279,9004 bd3 ba2.2k sqft20246 Drake Rd, Strongsville, OH 44136For SaleMLS ID #5230113, Tresa M Klein, Keller Williams Elevate. MLS Now
- $349,9003 bd3 ba2.3k sqft13700 Indian Creek Dr, Middleburg Heights, OH 44130For SaleMLS ID #5222699, Ryan A Werner, JMG Ohio. MLS Now
- $275,0003 bd3 ba2.6k sqft146 Lowrie Blvd, Northfield, OH 44067For SaleMLS ID #5234531, Kim Kaczorowski, Keller Williams Chervenic Rlty. MLS Now
- $320,0004 bd2 ba2.2k sqft18820 Bennett Rd, North Royalton, OH 44133For SaleMLS ID #5230708, Jennifer M Mason, Russell Real Estate Services. MLS Now
- $269,0003 bd2 ba2.2k sqft6033 Sweet Birch Dr, Bedford Heights, OH 44146For SaleMLS ID #5201693, Frank Watts, Century 21 Homestar. MLS Now
- $350,0003 bd3 ba1.8k sqft6751 Glenella Dr, Seven Hills, OH 44131For SaleMLS ID #5230007, Christy T Morek, EXP Realty, LLC.. MLS Now
- $297,0004 bd2 ba2.8k sqft3516 Meadowbrook Blvd, Cleveland Heights, OH 44118For SaleMLS ID #5214774, Judy Makaryk Rosen, Berkshire Hathaway HomeServices Professional Realty. MLS Now
- $279,9003 bd3 ba2.6k sqft6033 Stearns Rd, North Olmsted, OH 44070For SaleMLS ID #5234272, Shelby M Pitsinger, Vincent Patrick Realty. MLS Now
- $275,0003 bd2 ba1.6k sqft3811 Bramblewood Dr, Brunswick, OH 44212For SaleMLS ID #5236370, Pamela S Rybka, RE/MAX Real Estate Group. MLS Now
- $325,0004 bd2 ba2.3k sqft31625 Bainbridge Rd, Solon, OH 44139For SaleMLS ID #5229637, Kevin Wasie, Exactly. MLS Now
- $365,0004 bd3 ba1.9k sqft25273 Briarwood Ln, Columbia Station, OH 44028For SaleMLS ID #5238577, Kimberley D Guelker, Berkshire Hathaway HomeServices Lucien Realty. MLS Now
