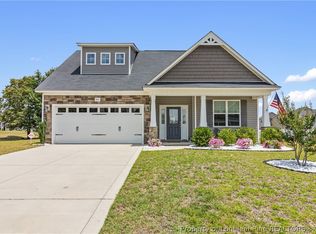
$25,000 Buyer incentive "Use As You Choose" using the preferred lender - Must close by July 31, 2026! New 3 bedroom/2.5 bath with an upstairs loft sits on a spacious .67-acre lot, this open concept home welcomes you with a charming covered front porch and a bright, open great room. The kitchen features white shaker cabinets, granite countertops, a large island with a sink, SS appliances including a microwave, dishwasher, and smooth top range, and a walk-in pantry, all flowing into a bright dining area with backyard views with a grill patio. Upstairs features all bedrooms, a versatile loft/bonus area for media or play, and laundry room. The private primary suite features a board & batten painted accent wall and an en-suite bath with dual quartz sink vanity, walk-in shower, linen closet.Two additional bedrooms share a full hall bath. Exterior includes low-maintenance vinyl siding with shake accents, dimensional roof shingles, a front door with smart keypad entry, and a single-car garage. Neighborhood features a community playground, dog park, and walking trail. This Energy Plus certified home also offers fiber optic internet availability and a 1-2-10 builder in-house warranty for peace of mind. Elliot Farms is ideally located on Fayetteville's Northside-just 15 minutes from Fort Bragg, 20 from downtown, and within easy reach of Lillington, Raven Rock, and Raleigh.
Pending
$314,900
5410 Tall Timbers Dr, Fayetteville, NC 28311
3beds
1,790sqft
Single Family Residence
Built in 2026
0.68 Acres Lot
$315,600 Zestimate®
$176/sqft
$13/mo HOA
What's special
Charming covered front porchGrill patioWalk-in showerGranite countertopsSingle-car garageFull hall bathWalk-in pantry
- 221 days |
- 31 |
- 2 |
Zillow last checked:
Listing updated:
Listed by:
GRULLON TEAM POWERED BY COLDWELL BANKER ADVANTAGE,
COLDWELL BANKER ADVANTAGE - FAYETTEVILLE
Source: LPRMLS,MLS#: 755464 Originating MLS: Longleaf Pine Realtors
Originating MLS: Longleaf Pine RealtorsFacts & features
Interior
Bedrooms & bathrooms
- Bedrooms: 3
- Bathrooms: 3
- Full bathrooms: 2
- 1/2 bathrooms: 1
Heating
- Heat Pump
Cooling
- Central Air, Electric
Appliances
- Included: Dishwasher, Microwave, Range
- Laundry: Washer Hookup, Dryer Hookup, In Unit, Upper Level
Features
- Double Vanity, Entrance Foyer, Eat-in Kitchen, Granite Counters, Kitchen Island, Kitchen/Dining Combo, Pantry, Quartz Counters, Walk-In Closet(s)
- Flooring: Carpet, Luxury Vinyl Plank, Vinyl
- Windows: Insulated Windows
- Basement: None
- Has fireplace: No
- Fireplace features: None
Interior area
- Total interior livable area: 1,790 sqft
Video & virtual tour
Property
Parking
- Total spaces: 1
- Parking features: Attached, Garage
- Attached garage spaces: 1
Features
- Levels: Two
- Stories: 2
- Patio & porch: Front Porch, Patio, Porch
- Exterior features: Playground, Porch, Patio, Smart Lock(s)
Lot
- Size: 0.68 Acres
Details
- Parcel number: 0542188237
- Special conditions: Standard
Construction
Type & style
- Home type: SingleFamily
- Architectural style: Two Story
- Property subtype: Single Family Residence
Materials
- Vinyl Siding
Condition
- New Construction
- New construction: Yes
- Year built: 2026
Details
- Warranty included: Yes
Utilities & green energy
- Sewer: Public Sewer
- Water: Public
Community & HOA
Community
- Features: Sidewalks
- Subdivision: Elliot Farms
HOA
- Has HOA: Yes
- HOA fee: $150 annually
- HOA name: Elliot Farms Hoa-Block & Associates
Location
- Region: Fayetteville
Financial & listing details
- Price per square foot: $176/sqft
- Date on market: 1/7/2026
- Cumulative days on market: 202 days
- Listing terms: Cash,New Loan
- Inclusions: None
- Exclusions: None
- Ownership: Not yet owned
- Road surface type: Paved
Estimated market value
$315,600
$300,000 - $331,000
$2,109/mo
Price history
| Date | Event | Price |
|---|---|---|
| 8/4/2026 | Listed for sale | $314,900$176/sqft |
Source:  Coldwell Banker Advantage #755464 Report a problem Coldwell Banker Advantage #755464 Report a problem | ||
| 8/2/2026 | Pending sale | $314,900$176/sqft |
Source:  LPRMLS #755464 Report a problem LPRMLS #755464 Report a problem | ||
| 7/30/2026 | Listed for sale | $314,900$176/sqft |
Source: LPRMLS #755464 Report a problem | ||
| 7/11/2026 | Pending sale | $314,900$176/sqft |
Source: LPRMLS #755464 Report a problem | ||
| 1/5/2026 | Listed for sale | $314,900$176/sqft |
Source:  Caviness & Cates Report a problem Caviness & Cates Report a problem | ||
Public tax history
Tax history is unavailable.
Monthly payment
Est. payment
Payment breakdown
Explore the cost of this home by adjusting the details. Changes won't be saved.Climate risks
Neighborhood: 28311
Nearby schools
GreatSchools rating
- NARaleigh Road ElementaryGrades: K-1Distance: 1.6 mi
- 4/10Pine Forest MiddleGrades: 6-8Distance: 1.5 mi
- 7/10Pine Forest HighGrades: 9-12Distance: 3.6 mi
Schools provided by the listing agent
- Elementary: Long Hill Elementary (2-5)
- Middle: Pine Forest Middle School
- High: Pine Forest Senior High
Source: LPRMLS. This data may not be complete. We recommend contacting the local school district to confirm school assignments for this home.
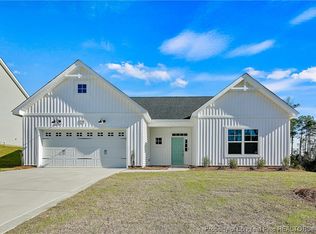
- $299,9003 bd3 ba1.6k sqft5414 Tall Timbers Dr, Fayetteville, NC 28311Sold

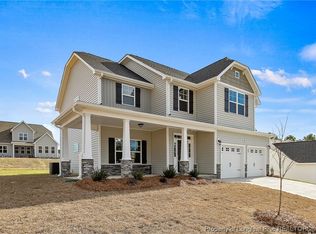
- $398,0004 bd3 ba2.4k sqft5540 Tall Timbers Dr, Fayetteville, NC 28311Sold
- $398,0004 bd3 ba2.3k sqft5544 Tall Timbers Dr, Fayetteville, NC 28311Sold
- $80,000-- bd-- ba-- sqft5415 Tall Timbers Dr, Fayetteville, NC 28311Off Market
- $456,000-- bd-- ba-- sqft5411 Tall Timbers Dr, Fayetteville, NC 28311Sold
- $330,000-- bd-- ba-- sqft5419 Tall Timbers Dr, Fayetteville, NC 28311Sold
- $330,000-- bd-- ba-- sqft5423 Tall Timbers Dr, Fayetteville, NC 28311Sold
- $80,000-- bd-- ba-- sqft5427 Tall Timbers Dr, Fayetteville, NC 28311Off Market
A local agent can set up tours, give advice and negotiate with sellers.
A local lender can help you make sure your offer is ready when you are.
Similar homes
- $342,9004 bd3 ba1.9k sqft124 Nairn St, Fayetteville, NC 28311For Sale
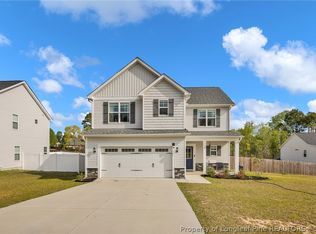 MLS ID #760209, DONI (LUCINA) CROWELL, RE/MAX CHOICE. LPRMLS
 - $349,9994 bd3 ba1.9k sqft3899 Blackhills Rd Lot 63, Fayetteville, NC 28311New Construction
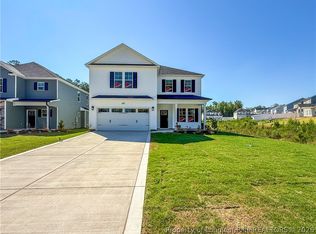 MLS ID #758539, LAUREN FURR, COLDWELL BANKER ADVANTAGE - FAYETTEVILLE. LPRMLS
 - $305,0004 bd3 ba1.7k sqft3560 Coupure Way, Fayetteville, NC 28312For Sale
 MLS ID #766810, MATTHEW BULLOCK, COLDWELL BANKER ADVANTAGE - FAYETTEVILLE. LPRMLS
 - $309,0003 bd3 ba1.9k sqft3541 Coupure Way, Fayetteville, NC 28312For Sale
 MLS ID #764966, ERICA MORGAN, CASA MORGAN REAL ESTATE, LLC. LPRMLS
 - $385,0004 bd4 ba2.4k sqft200 Nairn St, Fayetteville, NC 28311For SaleMLS ID #762935, WELCOME HOME TEAM POWERED BY KELLER WILLIAMS REALTY, KELLER WILLIAMS REALTY (FAYETTEVILLE). LPRMLS
- $469,9004 bd3 ba2.5k sqft3729 Glencourse Way, Fayetteville, NC 28311For SaleMLS ID #767585, QUIOMY ANTONIO, COLDWELL BANKER ADVANTAGE - YADKIN ROAD. LPRMLS
- $229,0003 bd2 ba1.4k sqft321 Tokay Dr, Fayetteville, NC 28311For SaleMLS ID #767280, MATTHEW BARRETT, COLDWELL BANKER ADVANTAGE - FAYETTEVILLE. LPRMLS
- $320,0004 bd3 ba2.2k sqft1729 Bluffside Dr, Fayetteville, NC 28312For SaleMLS ID #762268, AMELIA SHIRLEY, KELLER WILLIAMS REALTY (FAYETTEVILLE). LPRMLS
- $292,0003 bd3 ba1.4k sqft608 Bill Shaw Rd, Spring Lake, NC 28390For SaleMLS ID #766944, COREY TURNER, NORTHGROUP REAL ESTATE. LPRMLS
- $325,0003 bd3 ba2.2k sqft4629 Woodline Dr, Fayetteville, NC 28314For SaleMLS ID #764547, ANNA PAREDES, LPT REALTY LLC. LPRMLS
- $305,0004 bd3 ba1.8k sqft4005 Baywood Point Dr, Fayetteville, NC 28312For SaleMLS ID #765738, RASHAWN MOORE, ELITE REALTY GROUP. LPRMLS
- $344,9004 bd3 ba2.1k sqft140 Birch Ave, Spring Lake, NC 28390For SaleMLS ID #761329, BLAIR EASTMAN, EXP REALTY LLC. LPRMLS
- $289,9003 bd3 ba1.9k sqft1218 Piping Plover Ct, Fayetteville, NC 28306For SaleMLS ID #767245, KADESHA KEARNS, NORTHGROUP REAL ESTATE. LPRMLS
- $299,9003 bd3 ba1.7k sqft3023 Candlelight Dr, Fayetteville, NC 28311New ConstructionMLS ID #762236, KIMBERLY BULLARD, KASTLE PROPERTIES LLC. LPRMLS
- $335,0003 bd2 ba1.3k sqft142 Placid Pond Dr, Broadway, NC 27505For SaleMLS ID #766828, ANDREA BALKCOM, RE/MAX CHOICE. LPRMLS
- $284,5003 bd3 ba1.7k sqft83 Taylors Creek Way, Godwin, NC 28344For SaleMLS ID #763011, SASQUATCH REAL ESTATE TEAM, SASQUATCH REAL ESTATE TEAM. LPRMLS
- $300,0003 bd3 ba1.4k sqft4198 Darroch Rd, Lillington, NC 27546For SaleMLS ID #766786, KATHERINE (CHRIS) PUCKETT, PEAK REALTY GROUP. LPRMLS
- $314,9003 bd3 ba1.7k sqft496 Black Duck Ln Lot 74, Lillington, NC 27546New ConstructionMLS ID #747617, MELISSA RAMBIN, COLDWELL BANKER ADVANTAGE - FAYETTEVILLE. LPRMLS
- $294,0003 bd3 ba1.9k sqft427 Basket Oak Dr, Bunnlevel, NC 28323For SaleMLS ID #759430, THE SIGNATURE GROUP, KELLER WILLIAMS REALTY (FAYETTEVILLE). LPRMLS
- $309,0004 bd3 ba1.8k sqft402 Rutherford St, Spring Lake, NC 28390New ConstructionMLS ID #758038, SUSAN NEPSTAD, SWEET HOME REAL ESTATE OF FAYETTEVILLE. LPRMLS
