OAK RIDGE MEADOWS! 3 Bedroom 2.5 Bath end-unit townhome with sunroom. Kitchen features Corian countertops, tile backsplash, stainless steel appliances, deep sink, and ample cabinet space. Living room offers abundant natural light and a double-sided fireplace shared with the sunroom. No carpet throughout the home; flooring includes hardwood, LVP, and tile. Spacious primary suite features a large walk-in closet and jetted soaker tub. Home updates include custom windows upstairs, vinyl tilt-in replacement windows downstairs, custom blinds, smooth ceilings on the main level, and other bathroom improvements. Well-maintained home with hydronic forced-air heating system. Private fenced patio provides a great outdoor retreat. Large grassy common area beside the home. Conveniently located backing up to the clubhouse, pool, pickleball courts, and community amenities. Brick front and side exterior add to the home's curb appeal.
For sale
$285,000
5410 Winters Way, Greensboro, NC 27410
3beds
2,093sqft
Stick/Site Built, Residential, Townhouse
Built in 1994
-- sqft lot
$279,100 Zestimate®
$--/sqft
$246/mo HOA
What's special
Custom blindsAmple cabinet spaceCustom windows upstairsTile backsplashDeep sinkLarge walk-in closetSpacious primary suite
- 3 days |
- 394 |
- 23 |
Zillow last checked:
Listing updated:
Listed by:
Jack Bailey 336-601-1033,
HELP-U-SELL OF GREENSBORO
Source: Triad MLS,MLS#: 1228111 Originating MLS: Greensboro
Originating MLS: GreensboroFacts & features
Interior
Bedrooms & bathrooms
- Bedrooms: 3
- Bathrooms: 3
- Full bathrooms: 2
- 1/2 bathrooms: 1
- Main level bathrooms: 1
Primary bedroom
- Level: Second
- Dimensions: 15.42 x 15.25
Bedroom 2
- Level: Second
- Dimensions: 13.75 x 12
Bedroom 3
- Level: Second
- Dimensions: 11.67 x 11.58
Dining room
- Level: Main
- Dimensions: 12 x 10
Kitchen
- Level: Main
- Dimensions: 13.58 x 11.83
Laundry
- Level: Main
- Dimensions: 9.75 x 6.5
Living room
- Level: Main
- Dimensions: 23.83 x 13
Study
- Level: Main
- Dimensions: 20 x 11.5
Heating
- Forced Air, See Remarks, Natural Gas
Cooling
- Central Air
Appliances
- Included: Dishwasher, Free-Standing Range, Gas Water Heater
- Laundry: Dryer Connection, Main Level, Washer Hookup
Features
- Ceiling Fan(s), Dead Bolt(s), Separate Shower, Solid Surface Counter
- Flooring: Tile, Vinyl, Wood
- Has basement: No
- Number of fireplaces: 1
- Fireplace features: Living Room
Interior area
- Total structure area: 2,093
- Total interior livable area: 2,093 sqft
- Finished area above ground: 2,093
Property
Parking
- Parking features: Assigned, Deck, Paved, Driveway, No Garage
- Has uncovered spaces: Yes
Features
- Levels: Two
- Stories: 2
- Pool features: Community
- Fencing: Fenced
Lot
- Features: City Lot, Not in Flood Zone
Details
- Parcel number: 0077609
- Zoning: CU-RM-8
- Special conditions: Owner Sale
Construction
Type & style
- Home type: Townhouse
- Architectural style: Traditional
- Property subtype: Stick/Site Built, Residential, Townhouse
Materials
- Brick, Masonite
- Foundation: Slab
Condition
- Year built: 1994
Utilities & green energy
- Sewer: Public Sewer
- Water: Public
Community & HOA
Community
- Subdivision: Oak Ridge Meadows
HOA
- Has HOA: Yes
- HOA fee: $246 monthly
Location
- Region: Greensboro
Financial & listing details
- Tax assessed value: $162,900
- Annual tax amount: $2,285
- Date on market: 7/17/2026
- Cumulative days on market: 3 days
- Listing agreement: Exclusive Right To Sell
Estimated market value
$279,100
$265,000 - $293,000
$1,908/mo
Price history
| Date | Event | Price |
|---|---|---|
| 7/17/2026 | Listed for sale | $285,000+106.5% |
Source:  Triad MLS #1228111 Report a problem Triad MLS #1228111 Report a problem | ||
| 7/30/2002 | Sold | $138,000+13.1%$66/sqft |
Source: Public Record Report a problem | ||
| 10/31/2001 | Sold | $122,000-0.7%$58/sqft |
Source: Public Record Report a problem | ||
| 2/25/1998 | Sold | $122,850 |
Source: Triad MLS #G74371 Report a problem | ||
Public tax history
| Year | Property taxes | Tax assessment |
|---|---|---|
| 2025 | $2,285 | $162,900 |
| 2024 | $2,285 | $162,900 |
| 2023 | $2,285 +2.9% | $162,900 |
| 2022 | $2,220 +15.3% | $162,900 +17.8% |
| 2021 | $1,927 +2.2% | $138,300 |
| 2018 | $1,885 +6.8% | $138,300 |
| 2017 | $1,764 | $138,300 +8% |
| 2016 | $1,764 | $128,100 |
| 2015 | $1,764 -1.8% | $128,100 |
| 2014 | $1,797 | $128,100 |
| 2013 | -- | $128,100 |
| 2012 | -- | $128,100 -7.9% |
| 2011 | -- | $139,100 +1.9% |
| 2010 | -- | $136,500 |
| 2009 | -- | $136,500 |
| 2008 | -- | $136,500 |
| 2007 | -- | $136,500 |
| 2006 | -- | $136,500 |
| 2005 | -- | $136,500 |
| 2004 | -- | $136,500 |
Find assessor info on the county website
Monthly payment
Est. payment
Payment breakdown
Explore the cost of this home by adjusting the details. Changes won't be saved.Climate risks
Neighborhood: 27410
Nearby schools
GreatSchools rating
- 4/10Guilford ElementaryGrades: PK-5Distance: 0.7 mi
- 7/10Guilford Middle SchoolGrades: 6-8Distance: 1.6 mi
- 4/10Western Guilford High SchoolGrades: 9-12Distance: 1.6 mi
Schools provided by the listing agent
- Elementary: Guilford
- Middle: Western Guilford
- High: Western Guilford
Source: Triad MLS. This data may not be complete. We recommend contacting the local school district to confirm school assignments for this home.
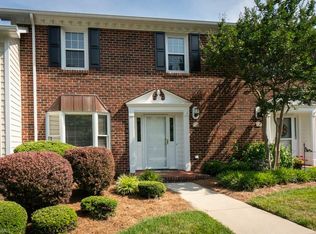
- $262,7003 bd3 ba2k sqft5412 Winters Way, Greensboro, NC 27410Off Market
- $245,5003 bd2 ba1.8k sqft5414 Winters Way, Greensboro, NC 27410Off Market
- $256,6003 bd2 ba1.8k sqft5416 Winters Way, Greensboro, NC 27410Off Market

- $239,9003 bd2 ba1.8k sqft5418 Winters Way, Greensboro, NC 27410Off Market
- $222,9002 bd3 ba1.4k sqft1110 Summer Pl, Greensboro, NC 27410Off Market
- $280,5003 bd3 ba2k sqft5420 Winters Way, Greensboro, NC 27410Off Market
- $265,9003 bd3 ba1.8k sqft5413 Winters Way, Greensboro, NC 27410Off Market
- $306,9003 bd3 ba1.8k sqft5413 Winters Way #1, Greensboro, NC 27410Off Market
A local agent can set up tours, give advice and negotiate with sellers.
A local lender can help you make sure your offer is ready when you are.
Similar homes
- $289,9002 bd3 ba1.5k sqft1921 B Fleming Rd, Greensboro, NC 27410For Sale

 MLS ID #1227963, Johanna LaRose. Triad MLS
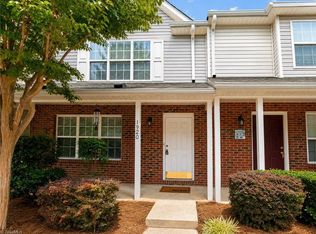
 - $274,9003 bd4 ba1.9k sqft1920 Ray Alexander Dr, Greensboro, NC 27410For Sale
 MLS ID #1226966, Denise Canell. Triad MLS
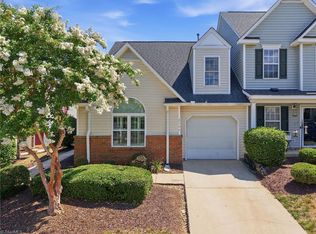
 - $264,9003 bd2 ba1.5k sqft2736 N Keswick Way, Greensboro, NC 27410For Sale
 MLS ID #1227436, Raunaq Soin. Triad MLS
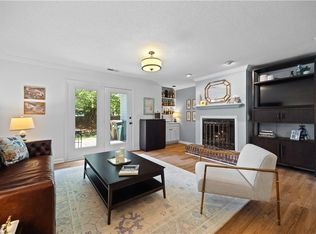
 - $259,5002 bd3 ba1.4k sqft5457 Winters Way, Greensboro, NC 27410For Sale
 MLS ID #1224730, Ashley Lancaster. Triad MLS
 - $249,9002 bd2 ba1.7k sqft3718 Sawgrass Rd, Greensboro, NC 27410For SaleMLS ID #1227790, Jacob Letterman. Triad MLS
- $240,0003 bd2 ba1.3k sqft1303 Glen Raven Ct, Greensboro, NC 27410For SaleMLS ID #1224349, Jay McGovern. Triad MLS
- $229,0003 bd3 ba1.3k sqft4932 Tower Rd Unit C, Greensboro, NC 27410For SaleMLS ID #1227892, Bianca Baird. Triad MLS
- $295,0003 bd2 ba1.5k sqft806 Carriage Crossing Ln APT B, Greensboro, NC 27410For SaleMLS ID #1219215, Leslie Wales Hecht. Triad MLS
- $319,9003 bd2 ba2.1k sqft5700 Northlake Dr, Greensboro, NC 27410For SaleMLS ID #1225805, Ed Purgason. Triad MLS
- $330,0003 bd3 ba1.7k sqft935 Cannon Crossing Cir, Greensboro, NC 27410For SaleMLS ID #1226845, Meredith Parsons. Triad MLS
- $289,9003 bd2 ba1.1k sqft7003 Poplar Grove Trl, Greensboro, NC 27410For SaleMLS ID #1225409, Jacqueline Shaffer. Triad MLS
- $300,0003 bd2 ba1.2k sqft403 Springtime Dr, Greensboro, NC 27409For SaleMLS ID #1227567, Luke Vandall. Triad MLS
- $350,0002 bd3 ba2.3k sqft1004 Gretchen Ln Unit A, Greensboro, NC 27410For SaleMLS ID #1226609, Beth B. Sauer. Triad MLS
- $260,0002 bd2 ba1.4k sqft210 College Rd APT 706, Greensboro, NC 27410For SaleMLS ID #1227012, Angela Kerr. Triad MLS
- $309,0004 bd3 ba2.8k sqft14 Country Woods Ct, Greensboro, NC 27410For SaleMLS ID #1223780, Craig Tribus. Triad MLS
- $335,0003 bd2 ba1.4k sqft1802 Norwich Dr, Greensboro, NC 27410For SaleMLS ID #1226502, Erin Sikes. Triad MLS
- $234,5002 bd3 ba1.2k sqft8 Andrew Paul Way, Greensboro, NC 27410For SaleMLS ID #1226574, Laura Emert. Triad MLS
- $297,0003 bd2 ba1.3k sqft3506 Park Hill Dr, Greensboro, NC 27410For SaleMLS ID #1219470, Stacy L. Hiers. Triad MLS
- $265,0003 bd2 ba1.6k sqft606 Leawood Dr, Greensboro, NC 27410For SaleMLS ID #1219436, Christopher Pappalardo. Triad MLS
- $235,0003 bd3 ba1.3k sqft41 Tannenbaum Cir, Greensboro, NC 27410For SaleMLS ID #1225679, Andrea Ochoa. Triad MLS
