STUNNING STARTER HOME! GORGEOUS UPGRADED KITCHEN, NEW CABINETS, COUNTER TOPS, EPOXY GARAGE FLOOR, OPEN FLOOR PLAN WITH KITCHEN OVERLOOKING SPACIOUS LIVING AREA. COVERED PATIO WITH LARGE FULLY FENCED BACKYARD. THIS HOME IS WELL MAINTAINED AND READY FOR YOUR PICKIEST BUYERS! FRIDGE, WASHER AND DRYER INCLUDED!
For sale
$284,999
5413 Rock Springs Dr, La Porte, TX 77571
3beds
1,458sqft
:
Get pre-qualified$2,541/mo
Single Family Residence
Built in 1980
6,599 Square Feet Lot
$278,600 Zestimate®
$195/sqft
$-- HOA
What's special
Large fully fenced backyardNew cabinetsCounter topsCovered patioGorgeous upgraded kitchenEpoxy garage floor
- 24 days |
- 361 |
- 46 |
Zillow last checked:
Listing updated:
Listed by:
Amber Goree TREC #0520114 713-557-0355,
Foundations Realty
Source: HAR,MLS#: 77377787
Facts & features
Interior
Bedrooms & bathrooms
- Bedrooms: 3
- Bathrooms: 2
- Full bathrooms: 2
Rooms
- Room types: Utility Room
Primary bedroom
- Level: First
- Area: 168
- Dimensions: 14X12
Bedroom
- Level: First
- Area: 121
- Dimensions: 11x11
Bedroom
- Level: First
- Area: 110
- Dimensions: 11X10
Heating
- Natural Gas
Cooling
- Electric
Appliances
- Included: Disposal, Dryer, Refrigerator, Washer, Electric Oven, Microwave, Electric Cooktop, Dishwasher
- Laundry: Electric Dryer Hookup, Gas Dryer Hookup, Washer Hookup
Features
- Number of fireplaces: 1
- Fireplace features: Gas
Interior area
- Total structure area: 1,458
- Total interior livable area: 1,458 sqft
Property
Parking
- Total spaces: 2
- Parking features: Attached
- Attached garage spaces: 2
Features
- Stories: 1
Lot
- Size: 6,599 Square Feet
- Features: Subdivided, 0 Up To 1/4 Acre
Details
- Parcel number: 1141230030013
Construction
Type & style
- Home type: SingleFamily
- Architectural style: Traditional
- Property subtype: Single Family Residence
Materials
- Brick
- Foundation: Slab
- Roof: Composition
Condition
- New construction: No
- Year built: 1980
Utilities & green energy
- Sewer: Public Sewer
- Water: Public
Community & HOA
Community
- Subdivision: Creekmont Sec 01
Location
- Region: La Porte
Financial & listing details
- Price per square foot: $195/sqft
- Tax assessed value: $213,595
- Annual tax amount: $5,463
- Date on market: 7/16/2026
- Listing terms: Cash,Conventional,FHA,VA Loan
- Road surface type: Concrete, Curbs, Gutters
Estimated market value
$278,600
$265,000 - $293,000
$1,939/mo
Price history
| Date | Event | Price |
|---|---|---|
| 7/16/2026 | Listed for sale | $284,999+62.9%$195/sqft |
Source:  HAR #77377787 Report a problem HAR #77377787 Report a problem | ||
| 10/16/2018 | Listing removed | $175,000$120/sqft |
Source: RE/MAX SPACE CENTER #48464099 Report a problem | ||
| 9/14/2018 | Pending sale | $175,000$120/sqft |
Source: RE/MAX Space Center #48464099 Report a problem | ||
| 9/12/2018 | Listed for sale | $175,000+52.8%$120/sqft |
Source: RE/MAX Space Center #48464099 Report a problem | ||
| 7/5/2014 | Listing removed | $114,500$79/sqft |
Source: Assist-2-Sell Buyer&Sellers Smart Choice #59770432 Report a problem | ||
| 6/15/2014 | Listed for sale | $114,500$79/sqft |
Source: Assist-2-Sell Buyer&Sellers Smart Choice #59770432 Report a problem | ||
| 6/1/2014 | Pending sale | $114,500$79/sqft |
Source: Assist-2-Sell Buyer&Sellers Smart Choice #59770432 Report a problem | ||
| 5/26/2014 | Listed for sale | $114,500$79/sqft |
Source: Assist-2-Sell Buyer&Sellers Smart Choice #59770432 Report a problem | ||
Public tax history
| Year | Property taxes | Tax assessment |
|---|---|---|
| 2025 | $1,388 -3.6% | $213,595 -5.9% |
| 2024 | $1,440 +16.6% | $227,029 -5.7% |
| 2023 | $1,235 +7.5% | $240,837 +11.6% |
| 2022 | $1,149 | $215,737 +19.8% |
| 2021 | -- | $180,016 +6.8% |
| 2020 | $1,092 -0.9% | $168,535 +1.9% |
| 2019 | $1,102 -63.5% | $165,389 +15.9% |
| 2018 | $3,019 | $142,722 |
| 2017 | $3,019 +10% | $142,722 +10% |
| 2016 | $2,743 +13.9% | $129,774 +9.8% |
| 2015 | $2,408 | $118,235 +8.7% |
| 2014 | $2,408 | $108,751 +7.4% |
| 2013 | -- | $101,285 +2.4% |
| 2012 | -- | $98,949 -10.6% |
| 2011 | -- | $110,680 |
| 2010 | -- | $110,680 -2.3% |
| 2009 | -- | $113,251 +8.4% |
| 2007 | -- | $104,468 +3.7% |
| 2006 | -- | $100,758 |
| 2005 | -- | $100,758 +7.6% |
| 2004 | -- | $93,600 +1.7% |
| 2003 | -- | $92,000 +8.2% |
| 2002 | -- | $85,000 |
| 2001 | -- | $85,000 +8.8% |
| 2000 | -- | $78,100 |
Find assessor info on the county website
Monthly payment
Est. payment
Payment breakdown
Explore the cost of this home by adjusting the details. Changes won't be saved.Climate risks
Neighborhood: Creekmont
Nearby schools
GreatSchools rating
- 5/10Baker 6th Grade CampusGrades: 6Distance: 0.6 mi
- 5/10La Porte High SchoolGrades: 9-12Distance: 3.9 mi
- 6/10Lomax Junior High SchoolGrades: 7-8Distance: 0.9 mi
Schools provided by the listing agent
- Elementary: Jennie Reid Elementary School
- Middle: Lomax Junior High School
- High: La Porte High School
Source: HAR. This data may not be complete. We recommend contacting the local school district to confirm school assignments for this home.
- $229,9003 bd3 ba1.5k sqft5409 Rock Springs Dr, La Porte, TX 77571Off Market
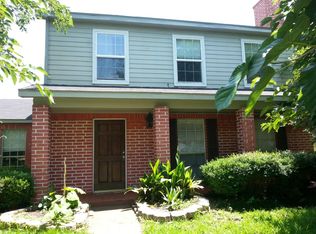
- $264,7003 bd2 ba1.6k sqft5417 Rock Springs Dr, La Porte, TX 77571Off Market
- $226,0003 bd2 ba1.2k sqft5414 Sugar Creek Dr, La Porte, TX 77571Off Market

- $234,4003 bd2 ba1.4k sqft5421 Rock Springs Dr, La Porte, TX 77571Off Market
- $248,5004 bd2 ba1.6k sqft5418 Sugar Creek Dr, La Porte, TX 77571Off Market
- $234,0003 bd2 ba1.6k sqft5410 Sugar Creek Dr, La Porte, TX 77571Off Market
- $259,7004 bd2 ba1.8k sqft5414 Rock Springs Dr, La Porte, TX 77571Off Market
- $232,0003 bd2 ba1.2k sqft5422 Sugar Creek Dr, La Porte, TX 77571Off Market
A local agent can set up tours, give advice and negotiate with sellers.
Similar homes
- $290,0003 bd2 ba2.1k sqft501 Valley Brook Dr, La Porte, TX 77571For Sale
 MLS ID #61891676, Bilal Burki, Burki Realty Group. HAR
 - $270,0003 bd2 ba2.1k sqft4905 Glenview Dr, La Porte, TX 77571For Sale
 MLS ID #5522655, Christopher Easley, Connect Realty.com. HAR
 - $250,0003 bd2 ba1.1k sqft4918 Valley View Dr, La Porte, TX 77571For Sale
 MLS ID #43273201, Sharon Henry, Redfin Corporation. HAR
 - $305,0004 bd3 ba2.1k sqft713 Sugar Hill Dr, La Porte, TX 77571For Sale
 MLS ID #18153727, Nicole Nguyen, THE REALTORS NETWORK. HAR
 - $269,0003 bd2 ba1.4k sqft9815 Rocky Hollow Rd, La Porte, TX 77571For SaleMLS ID #48997533, David Duarte, Walzel Properties - Corporate Office. HAR
- $289,0004 bd2 ba1.4k sqft3314 Ashton Ln, La Porte, TX 77571For SaleMLS ID #28499816, Sydney LaPlante, Real Broker, LLC. HAR
- $264,9004 bd2 ba1.4k sqft10836 Mesquite Dr, La Porte, TX 77571For SaleMLS ID #28422516, Kristin Stevens, Real Properties. HAR
- $229,0003 bd2 ba1.3k sqft742 Sugar Hill Dr, La Porte, TX 77571For SaleMLS ID #95452545, Gay Milliorn, RE/MAX Excellence. HAR
- $264,9004 bd2 ba1.4k sqft3807 Teakwood Dr, La Porte, TX 77571For SaleMLS ID #50319455, Kristin Stevens, Real Properties. HAR
- $249,9993 bd2 ba1.6k sqft9811 Rocky Hollow Rd, La Porte, TX 77571For SaleMLS ID #65103864, Andrea Hagan, One Property Grp. HAR
- $319,9903 bd2 ba1.9k sqft5034 Glenview Dr, La Porte, TX 77571For SaleMLS ID #2357940, Damian Andrews, LPT Realty, LLC. HAR
- $280,0003 bd2 ba1.6k sqft10915 Pecan Dr, La Porte, TX 77571For SaleMLS ID #97195439, Carla Nettles, Summit, Realtors. HAR
- $249,9003 bd2 ba1.4k sqft10318 Belfast Rd, La Porte, TX 77571For SaleMLS ID #62182776, Mark Benoit, Realty Of America, LLC. HAR
- $328,5003 bd2 ba1.8k sqft10006 King William Dr, La Porte, TX 77571For SaleMLS ID #55259865, Anita Turnbow, Dalton Wade Inc. HAR
- $315,0003 bd2 ba1.9k sqft10340 Rocky Hollow Rd, La Porte, TX 77571For SaleMLS ID #81805813, Michael Parker, Better Homes and Gardens Real Estate Gary Greene - Bay Area. HAR
- $274,0004 bd2 ba1.6k sqft10921 Pecan Dr, La Porte, TX 77571For SaleMLS ID #57511110, John Varghese, Prompt Realty & Mortgage, Inc. HAR
- $275,0003 bd2 ba2.1k sqft8407 Bandridge Rd, La Porte, TX 77571For SaleMLS ID #38311190, Jimmy Simien, Simien Properties. HAR
- $299,9003 bd3 ba2.1k sqft10842 Mesquite Dr, La Porte, TX 77571For SaleMLS ID #92385632, Nikki Winningham, Faron Daigle Realty. HAR
- $244,9003 bd2 ba1.4k sqft9838 Rocky Hollow Rd, La Porte, TX 77571For SaleMLS ID #17796949, Erin Ripley, Summit, Realtors. HAR
- $265,0003 bd3 ba1.5k sqft10406 Winding Trail Rd, La Porte, TX 77571For SaleMLS ID #48486230, Angela Ojeda, Realty Of America, LLC. HAR
