Per sellers all permitted, front house 2 bedroom 2 bath, Back house 1 bedroom 1 bath. Both units Fully renovated with brand new appliances and ready to move in. Brand new plumbing, electrical, and HVAC. Smart home with EV charging. Live in one and rent the other one. Close to schools, Metro transportation, markets and 10-15 minutes from LAX, Hollywood park casino, DTLA, SOFI and Intuit stadiums. Buyer and buyers agent to verify all information. Don’t miss this opportunity!
Pending
Listed by: EXCELLENCE RE REAL ESTATE • SAMEER HOSSAIN • Contact: 424-382-2031
$1,200,000
5414-5416 3rd Ave, Los Angeles, CA 90043
3beds
1,637sqft
Duplex
Built in 1913
5,537 Square Feet Lot
$1,171,200 Zestimate®
$733/sqft
$-- HOA
What's special
- 136 days |
- 27 |
- 0 |
Zillow last checked:
Listing updated:
Listed by:
SAMEER HOSSAIN DRE #02221775 424-382-2031,
EXCELLENCE RE REAL ESTATE
Source: CRMLS,MLS#: MB26127591 Originating MLS: California Regional MLS
Originating MLS: California Regional MLSFacts & features
Interior
Bedrooms & bathrooms
- Bedrooms: 3
- Bathrooms: 3
- Full bathrooms: 3
- Main level bathrooms: 1
- Main level bedrooms: 2
Rooms
- Room types: Bedroom, Kitchen, Laundry, Living Room, Primary Bathroom, Primary Bedroom, Other
Primary bedroom
- Features: Main Level Primary
Bedroom
- Features: Bedroom on Main Level
Bathroom
- Features: Bathroom Exhaust Fan, Multiple Shower Heads, Quartz Counters, Remodeled, Separate Shower, Walk-In Shower
Kitchen
- Features: Built-in Trash/Recycling, Kitchen Island, Kitchen/Family Room Combo
Other
- Features: Walk-In Closet(s)
Heating
- Central, Forced Air, Heat Pump
Cooling
- Central Air, Gas
Appliances
- Included: Dishwasher, Gas Range, Gas Water Heater, Dryer, Washer
Features
- Eat-in Kitchen, Bedroom on Main Level, Main Level Primary, Walk-In Closet(s)
- Flooring: Vinyl
- Windows: Double Pane Windows
- Basement: Unfinished
- Has fireplace: No
- Fireplace features: None
- Common walls with other units/homes: No Common Walls
Interior area
- Total interior livable area: 1,637 sqft
Property
Parking
- Total spaces: 350
Features
- Levels: One
- Stories: 1
- Entry location: Los Angeles
- Patio & porch: Front Porch
- Pool features: None
- Spa features: None
Lot
- Size: 5,537 Square Feet
- Features: 0-1 Unit/Acre
Details
- Parcel number: 5005002009
- Zoning: LAR1
- Special conditions: Standard
Construction
Type & style
- Home type: SingleFamily
- Property subtype: Duplex
Materials
- Copper Plumbing
- Foundation: Raised
Condition
- Updated/Remodeled
- New construction: No
- Year built: 1913
Utilities & green energy
- Sewer: Public Sewer
- Water: Public
- Utilities for property: Electricity Connected, Natural Gas Connected, Phone Available, Sewer Connected
Green energy
- Energy efficient items: Appliances, Construction, HVAC, Lighting
Community & HOA
Community
- Features: Sidewalks
- Security: Smoke Detector(s)
Location
- Region: Los Angeles
Financial & listing details
- Price per square foot: $733/sqft
- Date on market: 6/11/2026
- Cumulative days on market: 136 days
- Listing terms: Cash to New Loan,Conventional,FHA 203(b),FHA,VA Loan
- Inclusions: All brand new appliances.
- Road surface type: Alley Paved
Estimated market value
$1,171,200
$1.11M - $1.23M
$3,795/mo
Price history
| Date | Event | Price |
|---|---|---|
| 6/17/2026 | Pending sale | $1,200,000$733/sqft |
Source:  CRMLS #MB26127591 Report a problem CRMLS #MB26127591 Report a problem | ||
| 6/11/2026 | Listed for sale | $1,200,000+26.4%$733/sqft |
Source: CRMLS #MB26127591 Report a problem | ||
| 5/19/2025 | Listing removed | $4,000$2/sqft |
Source: Zillow Rentals Report a problem | ||
| 5/14/2025 | Listed for rent | $4,000$2/sqft |
Source: Zillow Rentals Report a problem | ||
| 4/1/2025 | Sold | $949,000+0%$580/sqft |
Source: CRMLS #MB24223461 Report a problem | ||
| 2/21/2025 | Pending sale | $948,888$580/sqft |
Source: CRMLS #MB24223461 Report a problem | ||
| 2/6/2025 | Contingent | $948,888$580/sqft |
Source: CRMLS #MB24223461 Report a problem | ||
| 1/22/2025 | Pending sale | $948,888$580/sqft |
Source: CRMLS #MB24223461 Report a problem | ||
| 1/17/2025 | Listed for sale | $948,888$580/sqft |
Source: CRMLS #MB24223461 Report a problem | ||
Public tax history
Tax history is unavailable.
Monthly payment
Est. payment
Payment breakdown
Explore the cost of this home by adjusting the details. Changes won't be saved.Climate risks
Neighborhood: Park Mesa Heights
Nearby schools
GreatSchools rating
- 4/10Angeles Mesa Elementary SchoolGrades: K-5Distance: 0.2 mi
- 3/10Audubon Middle SchoolGrades: 6-8Distance: 1.2 mi
- 3/10Crenshaw Science, Technology, Engineering, Math And Medicine MagnetGrades: 9-12Distance: 0.5 mi
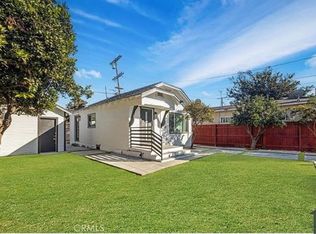
- $949,0001 bd1 ba680 sqft5414 3rd Ave, Los Angeles, CA 90043Sold
- $674,5003 bd3 ba2.3k sqft5410 3rd Ave, Los Angeles, CA 90043Off Market
- $697,0003 bd2 ba1.9k sqft5420 3rd Ave, Los Angeles, CA 90043Off Market
- $549,9003 bd1 ba2.1k sqft5424 3rd Ave, Los Angeles, CA 90043Off Market
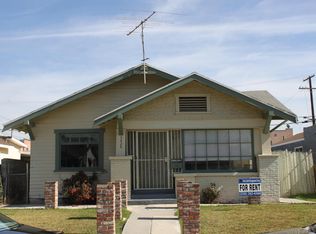
- $--1 bd1 ba850 sqft5406 3rd Ave #A, Los Angeles, CA 90043Off Market
- $--1 bd2 ba650 sqft5406 3rd Ave #B, Los Angeles, CA 90043Off Market
- $563,0003 bd2 ba931 sqft5438 3rd Ave, Los Angeles, CA 90043Off Market
- $612,9361 bd1 ba600 sqft5406 S 3rd Ave, Los Angeles, CA 90043Off Market
A local agent can set up tours, give advice and negotiate with sellers.
Similar homes
- $1,149,0004 bd3 ba1.8k sqft3626 W 62nd St, Los Angeles, CA 90043For Sale
 MLS ID #SR26180462, Alexander Ronningen, TheHomeProZ. CRMLS
 - $1,039,0003 bd2 ba1.3k sqft5612 S Rimpau Blvd, Los Angeles, CA 90043For Sale
 MLS ID #DW26145499, Robert Colangeli, IET Real Estate. CRMLS
 - $979,9005 bd3 ba1.5k sqft6612 2nd Ave, Los Angeles, CA 90043For Sale
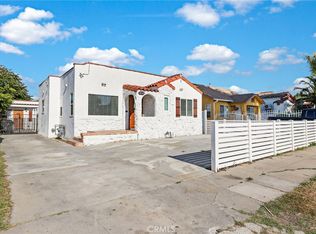 MLS ID #DW26154480, Eloy Villamil, ROA California Inc.. CRMLS
 - $1,200,0004 bd4 ba1.4k sqft1630 S Ridgeley Dr, Los Angeles, CA 90019For Sale
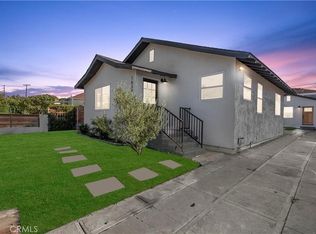 MLS ID #DW26081910, Ixbalanque Garcia, Won Suk Kim Real Estate, Inc.. CRMLS
 - $1,149,9003 bd2 ba1.2k sqft2106 W 94th Pl, Los Angeles, CA 90047New ConstructionMLS ID #MB26143112, DARIO ALVARADO, EXCELLENCE RE REAL ESTATE. CRMLS
- $1,132,9994 bd3 ba1.6k sqft3416 11th Ave, Los Angeles, CA 90018For SaleMLS ID #SR26042300, Jamal Khawaja, JFK Realty & Loan Depot Inc.. CRMLS
- $949,5003 bd2 ba1.5k sqft1827 W 76th St, Los Angeles, CA 90047For SaleMLS ID #PW26153771, Cajetan Alufuo, Zenith Homes & Mortgage. CRMLS
- $1,379,9004 bd2 ba1.2k sqft5216 Mesmer Ave, Los Angeles, CA 90230For SaleMLS ID #OC26176174, Peter McKernan, PPF Realty. CRMLS
- $1,195,0002 bd4 ba1.7k sqft1301 Tamarind Ave, Los Angeles, CA 90028For SaleMLS ID #SR26060220, Krikor Demirjian, Bellamar Realty. CRMLS
- $950,0003 bd2 ba1.3k sqft3417 Arlington Ave, Los Angeles, CA 90018For SaleMLS ID #PW25005426, Fredd Garcia, Bo Hyok Kim, Broker. CRMLS
- $1,399,0003 bd3 ba1.7k sqft819 Rosemont Ave, Los Angeles, CA 90026For SaleMLS ID #PW26132023, Abraham Williams, Real Broker. CRMLS
- $889,0003 bd3 ba1.6k sqft22764 Meyler St, Torrance, CA 90502For SaleMLS ID #PW26181466, Margaret Knight, Think Boutiq Real Estate. CRMLS
- $1,299,9005 bd4 ba2.1k sqft11018 Chanera Ave, Inglewood, CA 90303For SaleMLS ID #SW26121731, Hector Del Gaiso, Reliable Realty Inc.. CRMLS
- $1,197,5003 bd2 ba1.4k sqft861 Grant Ave, Glendale, CA 91202For SaleMLS ID #SR26164277, James Pearson, Berkshire Hathaway HomeServices California Properties. CRMLS
- $914,9993 bd2 ba1.4k sqft8319 S Van Ness Ave, Inglewood, CA 90305For SaleMLS ID #OC26072254, Laurie Cappadocia, Property Red. CRMLS
- $880,0003 bd2 ba1.4k sqft1655 W 110th St, Los Angeles, CA 90047For SaleMLS ID #OC26059552, David Perez, Bullock Russell RE Services. CRMLS
- $1,099,0004 bd3 ba858 sqft938 Mira Valle St, Monterey Park, CA 91754For SaleMLS ID #WS26182728, XIAOJING LIU, Real Brokerage Technologies. CRMLS
- $1,049,0003 bd4 ba2k sqft283 Dockside Ln, San Pedro, CA 90731For SaleMLS ID #SB26178475, Kristin Jacobson, Vista Sotheby’s International Realty. CRMLS
- $1,649,0003 bd3 ba1.3k sqft3023 Glendon Ave, Los Angeles, CA 90034For SaleMLS ID #SR26179445, Levon Arzumanyan, The Agency. CRMLS
- $1,200,0005 bd4 ba2.2k sqft7720 Ensign Ave, Sun Valley, CA 91352New ConstructionMLS ID #SR26132500, Michael Melik-Bakchian, LA Premier Realty, Inc.. CRMLS
Local buyer's agents are ready to help
