This beautifully maintained 2-bedroom home with detached 2-car garage is a must-see! You'll appreciate the warm, open layout and thoughtful updates throughout. The main floor features a spacious kitchen with an island and a large living room centered around a cozy wood fireplace. The home has been recently insulated throughout adding comfort and energy efficiency. The basement has also been recently renovated - including a new electrical panel in 2022 - and offers two bonus rooms, a cold room, and storage. Enjoy both sunrise and sunset from two covered outdoor spaces—a wood deck at the front and a spacious composite deck at the back. The oversized yard offers plenty of room to relax, garden, and entertain, complete with a greenhouse and a large storage shed.
For sale
C$170,000
5414 E 50th St, Castor, AB T0C 0X0
2beds
1,216sqft
Single Family Residence
Built in 1945
0.5 Acres Lot
$-- Zestimate®
C$140/sqft
C$-- HOA
What's special
Warm open layoutThoughtful updates throughoutTwo covered outdoor spacesLarge storage shed
- 1 day |
- 37 |
- 6 |
Zillow last checked:
Listing updated:
Listed by:
Melanie White, Associate,
Fc Hunt Agencies 1984 Ltd.
Source: courtesy of Pillar9 System,MLS®#: A2328263 Originating MLS®#: Central Alberta
Originating MLS®#: Central AlbertaFacts & features
Interior
Bedrooms & bathrooms
- Bedrooms: 2
- Bathrooms: 2
- Full bathrooms: 2
Other
- Level: Main
- Dimensions: 13`3" x 11`3"
Bedroom
- Level: Main
- Dimensions: 11`2" x 9`7"
Other
- Level: Main
- Dimensions: 12`7" x 9`6"
Other
- Level: Basement
- Dimensions: 6`3" x 5`6"
Bonus room
- Level: Basement
- Dimensions: 10`5" x 6`6"
Bonus room
- Level: Basement
- Dimensions: 9`9" x 9`8"
Other
- Level: Basement
- Dimensions: 12`4" x 3`9"
Other
- Level: Basement
- Dimensions: 10`1" x 4`1"
Other
- Level: Main
- Dimensions: 17`3" x 14`9"
Laundry
- Level: Basement
- Dimensions: 9`2" x 7`7"
Living room
- Level: Main
- Dimensions: 15`3" x 15`0"
Heating
- Central, High Efficiency, Fireplace(s), Forced Air, Natural Gas, Wood
Cooling
- None
Appliances
- Included: Dishwasher, Electric Oven, Refrigerator, Washer, Washer/Dryer
- Laundry: Laundry Room
Features
- Ceiling Fan(s), Kitchen Island
- Flooring: Linoleum
- Windows: Window Coverings
- Basement: Full
- Number of fireplaces: 2
- Fireplace features: Electric, Living Room, Other, Wood Burning
Interior area
- Total interior livable area: 1,216 sqft
Property
Parking
- Total spaces: 3
- Parking features: Double Garage Detached, Driveway
- Garage spaces: 2
- Has uncovered spaces: Yes
Features
- Levels: One
- Stories: 1
- Patio & porch: Awning(s), Deck, Front Porch
- Exterior features: Rain Gutters, Storage
- Pool features: Community
- Fencing: None
- Frontage length: 23.47M 77`0"
Lot
- Size: 0.5 Acres
- Dimensions: 77x283
- Features: Back Yard, Front Yard
Details
- Parcel number: 56758802
- Zoning: R1
Construction
Type & style
- Home type: SingleFamily
- Architectural style: Bungalow
- Property subtype: Single Family Residence
Materials
- Stucco
- Foundation: Concrete Perimeter
- Roof: Asphalt Shingle
Condition
- New construction: No
- Year built: 1945
Utilities & green energy
- Electric: 100 Amp Service
- Sewer: Public Sewer
- Water: Public
- Utilities for property: Electricity Connected, Natural Gas Connected
Community & HOA
Community
- Features: Fishing, Golf, Park, Playground, Sidewalks
- Subdivision: NONE
HOA
- Has HOA: No
Location
- Region: Castor
Financial & listing details
- Price per square foot: C$140/sqft
- Date on market: 7/15/2026
- Inclusions: Frigidaire Fridge, Kenmore Stove, Samsung Dishwasher, Inglis Washer, Maytag Washer, GE Dryer, Window Coverings, Heat Surge Electric Fireplace, Sump Pump New in Box, Garage Door Openers
- Electric utility on property: Yes
Melanie White, Associate
Melanie White, Associate
(403) 741-6787
By pressing Contact Agent, you agree that the real estate professional identified above may call/text you about your search, which may involve use of automated means and pre-recorded/artificial voices. You don't need to consent as a condition of buying any property, goods, or services. Message/data rates may apply. You also agree to our Terms of Use. Zillow does not endorse any real estate professionals. We may share information about your recent and future site activity with your agent to help them understand what you're looking for in a home.
Price history
Price history is unavailable.
Public tax history
Tax history is unavailable.
Climate risks
Neighborhood: T0C
Nearby schools
GreatSchools rating
No schools nearby
We couldn't find any schools near this home.
- C$147,0004 bd2 ba1.4k sqft5221 W 49th St, Castor, AB T0C0X0For Sale

- C$70,0002 bd1 ba762 sqft5313 W 50th St, Castor, AB T0C0X0For Sale
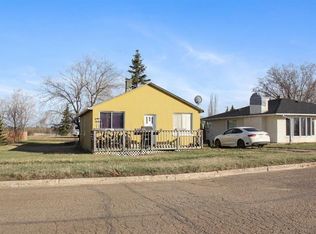
- C$139,0003 bd1 ba1.1k sqft5214 E 50th St, Castor, AB T0C0X0For Sale
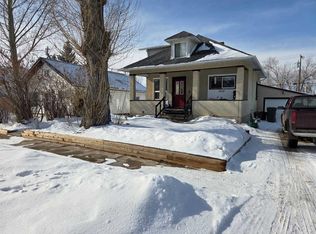
- C$269,0004 bd2 ba1.7k sqft5205 SW 52nd Ave, Castor, AB T0C0X0For Sale
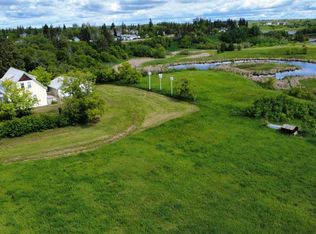
- C$30,0008,712 Square Feet5010 52nd St, Castor, AB T0C0X0Lot/Land
- C$50,0000.3 Acres4946 Parkview Cres, Castor, AB T0C0X0Lot/Land
- C$189,0002 bd2 ba1.1k sqft5405 W 50th St, Castor, AB T0C0X0For Sale
- C$19,9008,276.4 Square Feet4404 44th St, Castor, AB T0C0X0Lot/Land
Similar homes
- C$147,0004 bd2 ba1.4k sqft5221 W 49th St, Castor, AB T0C 0X0For SaleMLS ID #A2304434, Melanie White, Associate, Fc Hunt Agencies 1984 Ltd.. courtesy of Pillar9 System
- C$189,0002 bd2 ba1.1k sqft5405 W 50th St, Castor, AB T0C 0X0For Sale
 MLS ID #A2212936, Melanie White, Associate, Fc Hunt Agencies 1984 Ltd.. courtesy of Pillar9 System
 - C$139,0003 bd1 ba1.1k sqft5214 E 50th St, Castor, AB T0C 0X0For SaleMLS ID #A2292787, Melanie White, Associate, Fc Hunt Agencies 1984 Ltd.. courtesy of Pillar9 System
- C$179,5003 bd2 ba1.4k sqft222 E Berry St, Halkirk, AB T0C 1M0For Sale
 MLS ID #A2327558, Terry Chesla, Broker, Re/Max 1st Choice Realty. courtesy of Pillar9 System
 - C$229,0003 bd3 ba1.7k sqft108 N 2nd Ave W, Alliance, AB T0B 0A0For SaleMLS ID #A2326689, Nicole Hewitt, Associate, Sutton Landmark Realty. courtesy of Pillar9 System
- C$95,0003 bd2 ba1.2k sqft107 S George St, Halkirk, AB T0C 1M0For SaleMLS ID #A2314287, Tim Mcrae, Associate, Maxwell Real Estate Solutions Ltd.. courtesy of Pillar9 System
