*** Multiple Offers Recieved. All offers due by Friday, July 24th at 5pm *** Discover the potential of this expansive top-floor vintage condominium in the heart of Hyde Park, where timeless character meets the opportunity to create a home that reflects your personal style. Filled with natural light, this spacious residence features hardwood floors, an oversized living room perfect for entertaining, and a charming sunroom that makes an ideal home office, reading nook, or lounge. The thoughtfully designed floor plan includes two generously sized bedrooms, a separate formal dining room, and a bright, sunny kitchen that opens to a cozy rear deck-perfect for enjoying your morning coffee or relaxing outdoors. While the home would benefit from cosmetic updates, it offers exceptional value and endless possibilities for customization. The well-managed association takes excellent care of the building, providing peace of mind for its residents. Priced to sell and offered AS-IS, this is a rare opportunity to restore and personalize a classic Hyde Park home in one of Chicago's most beloved neighborhoods.
Contingent
$140,000
5418 S Dorchester Ave APT 3, Chicago, IL 60615
2beds
--sqft
:
Get pre-qualified$1,511/mo
Condominium, Single Family Residence
Built in ----
-- sqft lot
$-- Zestimate®
$--/sqft
$400/mo HOA
What's special
Two generously sized bedroomsExpansive top-floor vintage condominiumSpacious residenceFilled with natural lightCharming sunroomBright sunny kitchenSeparate formal dining room
- 7 days |
- 881 |
- 55 |
Zillow last checked:
Listing updated:
Listed by:
Sheila Dantzler (312)399-9056,
Jameson Sotheby's Intl Realty
Source: MRED as distributed by MLS GRID,MLS#: 12708618
Facts & features
Interior
Bedrooms & bathrooms
- Bedrooms: 2
- Bathrooms: 1
- Full bathrooms: 1
Rooms
- Room types: Heated Sun Room
Primary bedroom
- Features: Flooring (Hardwood)
- Level: Main
- Area: 143 Square Feet
- Dimensions: 13X11
Bedroom 2
- Features: Flooring (Hardwood)
- Level: Main
- Area: 140 Square Feet
- Dimensions: 14X10
Dining room
- Features: Flooring (Hardwood)
- Level: Main
- Area: 204 Square Feet
- Dimensions: 17X12
Other
- Level: Main
- Area: 88 Square Feet
- Dimensions: 8X11
Kitchen
- Level: Main
- Area: 80 Square Feet
- Dimensions: 10X8
Living room
- Features: Flooring (Hardwood)
- Level: Main
- Area: 140 Square Feet
- Dimensions: 14X10
Heating
- Steam
Cooling
- None
Appliances
- Laundry: Washer Hookup, In Unit
Features
- Flooring: Hardwood
- Basement: None
- Number of fireplaces: 1
- Fireplace features: Decorative, Living Room
Interior area
- Total structure area: 0
Property
Accessibility
- Accessibility features: No Disability Access
Details
- Parcel number: 20114230671006
- Special conditions: None
Construction
Type & style
- Home type: Condo
- Property subtype: Condominium, Single Family Residence
Materials
- Brick
Condition
- New construction: No
Utilities & green energy
- Sewer: Public Sewer
- Water: Lake Michigan, Public
Community & HOA
HOA
- Has HOA: Yes
- Amenities included: Bike Room/Bike Trails, Storage
- Services included: Heat, Water, Insurance, Exterior Maintenance, Lawn Care, Scavenger, Snow Removal
- HOA fee: $400 monthly
Location
- Region: Chicago
Financial & listing details
- Annual tax amount: $4,717
- Date on market: 7/20/2026
- Ownership: Condo
Estimated market value
Not available
Estimated sales range
Not available
Not available
Price history
| Date | Event | Price |
|---|---|---|
| 7/28/2026 | Contingent | $140,000 |
Source:  MRED as distributed by MLS GRID #12708618 Report a problem MRED as distributed by MLS GRID #12708618 Report a problem | ||
| 7/20/2026 | Listed for sale | $140,000 |
Source: MRED as distributed by MLS GRID #12708618 Report a problem | ||
Public tax history
Tax history is unavailable.
Monthly payment
Est. payment
Payment breakdown
Explore the cost of this home by adjusting the details. Changes won't be saved.Climate risks
Neighborhood: Hyde Park
Nearby schools
GreatSchools rating
- 5/10Ray Elementary SchoolGrades: PK-8Distance: 0.4 mi
- 7/10Kenwood Academy High SchoolGrades: 7-12Distance: 0.4 mi
Schools provided by the listing agent
- District: 299
Source: MRED as distributed by MLS GRID. This data may not be complete. We recommend contacting the local school district to confirm school assignments for this home.
- $229,5001 bd-- ba11k sqft5418 S Dorchester Ave APT 1, Chicago, IL 60615Off Market
- $229,700-- bd-- ba11k sqft5418 S Dorchester Ave #250, Chicago, IL 60615Off Market
- $226,900-- bd-- ba11k sqft5418 S Dorchester Ave #35, Chicago, IL 60615Off Market
- $262,3002 bd1 ba1.1k sqft5416 S Dorchester Ave #1, Chicago, IL 60615Off Market
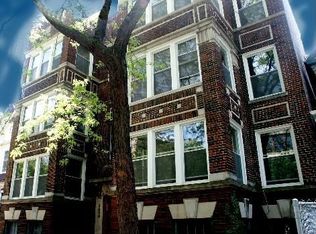
- $250,6002 bd1 ba1.1k sqft5416 S Dorchester Ave #2, Chicago, IL 60615Off Market
- $231,200-- bd-- ba11k sqft5416 S Dorchester Ave #3, Chicago, IL 60615Off Market
- $724,9004 bd2 ba2.2k sqft5420 S Dorchester Ave, Chicago, IL 60615Off Market
- $769,6004 bd1 ba2.3k sqft5412 S Dorchester Ave, Chicago, IL 60615Off Market
A local agent can set up tours, give advice and negotiate with sellers.
A local lender can help you make sure your offer is ready when you are.
Similar homes
- $140,0001 bd1 ba550 sqft4800 S Chicago Beach Dr APT 308S, Chicago, IL 60615Active
 MLS ID #12711682, Dimitris Mellos, James Group Properties LLC. MRED as distributed by MLS GRID
 - $119,9001 bd1 ba850 sqft5148 S King Dr APT C1, Chicago, IL 60615New
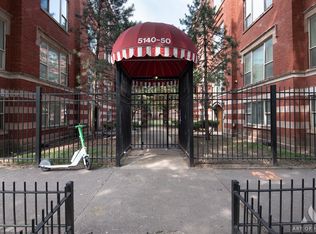 MLS ID #12717039, Daniel Walsh, Prime Real Estate Group Inc. MRED as distributed by MLS GRID
 - $129,9001 bd1 ba800 sqft4800 S Chicago Beach Dr, Chicago, IL 60615New
 MLS ID #12712232, Kelly Klaff, RE/MAX 10. MRED as distributed by MLS GRID
 - $149,9991 bd1 ba-- sqft1451 E 55th St APT 723N, Chicago, IL 60615For Sale By Owner
- $161,0002 bd2 ba-- sqft1401 E 55th St APT 315N, Chicago, IL 60615ActiveMLS ID #12702634, Shuai Wang, Frog City Realty LLC. MRED as distributed by MLS GRID
- $139,9002 bd1 ba1.4k sqft5321 S Michigan Ave APT 3, Chicago, IL 60615ActiveMLS ID #12670407, Prenda Stephens, Coldwell Banker Realty. MRED as distributed by MLS GRID
- $159,0002 bd1 ba-- sqft1451 E 55th St APT 225N, Chicago, IL 60615ActiveMLS ID #12666190, Fei Martin, Berkshire Hathaway HomeServices Chicago. MRED as distributed by MLS GRID
- $115,0001 bd1 ba550 sqft5135 S Kenwood Ave APT 507, Chicago, IL 60615NewMLS ID #12712813, Michael Kozuchowski, Century 21 S.G.R., Inc.. MRED as distributed by MLS GRID
- $149,9001 bd1 ba662 sqft4939 S Dorchester Ave APT 5F, Chicago, IL 60615ActiveMLS ID #12701256, Marie Levesque, Compass. MRED as distributed by MLS GRID
- $101,2003 bd3 ba1.1k sqft4829 S Prairie Ave APT 4, Chicago, IL 60615For SaleHubzu REO
- $101,2003 bd3 ba1.1k sqft4829 S Prairie Ave, Chicago, IL 60615For SaleHubzu
- $145,0001 bd1 ba900 sqft405 E Oakwood Blvd APT 4L, Chicago, IL 60653NewMLS ID #12715671, Tan Su, Frog City Realty LLC. MRED as distributed by MLS GRID
- $149,0003 bd3 ba1.9k sqft1755 E 55th St APT 901, Chicago, IL 60615ActiveMLS ID #12683472, O'Neia Washington, ABR,CRS,PSA,SFR, O W Auction Group LLC. MRED as distributed by MLS GRID
- $159,0002 bd1 ba800 sqft5333 S Ellis Ave #3A, Chicago, IL 60615ActiveMLS ID #12680959, Eve Heffer, Coldwell Banker Realty. MRED as distributed by MLS GRID
- $209,9001 bd1 ba-- sqft5400 S Harper Ave Unit 1403, Chicago, IL 60615NewMLS ID #12686058, Kimber Galvin, Berkshire Hathaway HomeServices Chicago. MRED as distributed by MLS GRID
- $165,0002 bd2 ba1.2k sqft4947 S Calumet Ave #4N, Chicago, IL 60615ActiveMLS ID #12666903, Keith Martin, Kale Realty. MRED as distributed by MLS GRID
- $199,9002 bd2 ba850 sqft4847 S Vincennes Ave #203, Chicago, IL 60615NewMLS ID #12666213, Brandy Bell, Baird & Warner. MRED as distributed by MLS GRID
- $159,9003 bd2 ba2.2k sqft5016 S Prairie Ave APT 1, Chicago, IL 60615ActiveMLS ID #12599397, Linda Levin, Jameson Sotheby's Intl Realty. MRED as distributed by MLS GRID
- $164,0002 bd1 ba1.1k sqft827 E 48th St APT C, Chicago, IL 60615ActiveMLS ID #12670926, Carol Holland, BPOR,E-PRO,MRP,SFR, Carol A. Holland. MRED as distributed by MLS GRID
- $132,5001 bd1 ba1k sqft1755 E 55th St APT 1202, Chicago, IL 60615ActiveMLS ID #12704013, Mario Greco, Compass. MRED as distributed by MLS GRID
