Experience the pinnacle of Southwest Florida luxury living in this extraordinary custom-built Gulf access estate, completed in 2023'. Perfectly positioned on a rare triple lot, offering 125' ft of seawall frontage along the expansive 200' ft wide Placentia Canal. Designed to maximize its coveted western exposure, this exceptional residence captures breathtaking sunset views from nearly every room while offering direct, no-bridges Gulf Access. Encompassing over 3,264 square feet of impeccably curated living space, home features 4 bedrooms, 3 full baths, a private den, & an extraordinary resort-style outdoor living experience! The grand great room showcases soaring tray ceilings w/crown molding, dramatic stone fireplace w/custom built-ins, 85” TV & impressive 10' tall pocketing 90-degree sliders that seamlessly blend indoor & outdoor living while filling the home w/natural light. At the heart of the residence lies a true chef’s kitchen designed for both everyday luxury & large-scale entertaining. Anchored by an oversized granite island, the space is adorned w/exquisite Knotty Alder custom cabinetry, premium SS appliances, pot filler, prep island, butler’s pantry, & a sunlit breakfast nook. The lavish owner’s retreat serves as a private sanctuary, complete w/sitting area overlooking the pool & spa, his & hers walk-in closets, spa-inspired bath room w/dual sinks, granite butler cabinet & an expansive walk-through shower w/dual rainfall heads. Thoughtfully designed for privacy & comfort, the guest wing offers two spacious guest suites w/shared bath, while the junior primary suite features its own en-suite bath & direct pool access. The versatile den/home office can easily function as a fifth bedroom if desired. Step outside into your own private resort oasis where luxury amenities abound. The spectacular pool & spa features a swim-up bar, sun shelf, fire features, cascading waterfalls, integrated surround sound, & multiple outdoor televisions designed for unforgettable entertaining. The expansive covered lanai & fully equipped outdoor kitchen create the ultimate setting for year-round indoor-outdoor living & are fully protected by Storm Smart hurricane shutters. Additional premium features include 22KW generator w/1,000-gallon buried LP tank, 400-amp electric service, Central Vacuum, Halo Water Filter, 8 camera security system, exceptional boating accommodations including new Nexwood dock w/36-foot canopy, 14K lift, captain’s walk, fish cleaning station, fish light & a full-length 125' ft boardwalk! For automotive enthusiasts & adventure seekers alike, the property’s remarkable 1,800+ square feet of garage space is truly unmatched, featuring an oversized 3-car garage plus a separate 19'8"x 43'8" RV Garage ideal for luxury vehicles, recreational toys, boats, or motor-coach storage. A rare offering combining sophisticated design, premier boating access, and exceptional craftsmanship in one of Southwest Cape Coral’s most desirable waterfront locations!
Pending
$3,250,000
5418 Sands Blvd, Cape Coral, FL 33914
4beds
3,257sqft
:
Get pre-qualified$21,324/mo
Single Family Residence
Built in 2023
0.36 Acres Lot
$-- Zestimate®
$998/sqft
$-- HOA
What's special
Direct no-bridges gulf accessPrep islandCascading waterfallsFish cleaning stationExpansive covered lanaiGranite butler cabinetPrivate resort oasis
- 87 days |
- 67 |
- 0 |
Zillow last checked:
Listing updated:
Listed by:
Jim Peterson 239-470-2353,
Royal Shell Real Estate, Inc.
Source: Florida Gulf Coast MLS,MLS#: 2026020167 Originating MLS: Florida Gulf Coast
Originating MLS: Florida Gulf CoastFacts & features
Interior
Bedrooms & bathrooms
- Bedrooms: 4
- Bathrooms: 3
- Full bathrooms: 3
Rooms
- Room types: Bathroom, Den, Office, Screened Porch, Great Room
Heating
- Central, Electric
Cooling
- Central Air, Ceiling Fan(s), Electric
Appliances
- Included: Built-In Oven, Dryer, Dishwasher, Electric Cooktop, Disposal, Ice Maker, Microwave, Refrigerator, RefrigeratorWithIce Maker, Separate Ice Machine, Tankless Water Heater, Wine Cooler, Water Purifier, Washer
- Laundry: Inside, Laundry Tub
Features
- Attic, Wet Bar, Breakfast Bar, Built-in Features, Breakfast Area, Tray Ceiling(s), Closet Cabinetry, Dual Sinks, Eat-in Kitchen, Fireplace, Kitchen Island, Multiple Shower Heads, Custom Mirrors, Pantry, Pull Down Attic Stairs, Sitting Area in Primary, Shower Only, Separate Shower, Cable TV, Walk-In Pantry, Bar, Bathroom, Den, Office, Screened Porch, Great Room
- Flooring: Tile
- Doors: Sliding Doors
- Windows: Impact Glass, Window Coverings
- Attic: Pull Down Stairs
- Has fireplace: Yes
Interior area
- Total structure area: 5,105
- Total interior livable area: 3,257 sqft
Video & virtual tour
Property
Parking
- Total spaces: 7
- Parking features: Attached, Circular Driveway, Underground, Garage, Golf Cart Garage, RV Access/Parking, Two Spaces, Garage Door Opener
- Attached garage spaces: 7
- Has uncovered spaces: Yes
Features
- Stories: 1
- Patio & porch: Deck, Lanai, Porch, Screened
- Exterior features: Deck, Fence, Fire Pit, Security/High Impact Doors, Sprinkler/Irrigation, Outdoor Grill, Outdoor Kitchen, Outdoor Shower, Shutters Electric, Gas Grill
- Has private pool: Yes
- Pool features: Concrete, Gas Heat, Heated, In Ground, Negative Edge, Pool Equipment, Salt Water, Outside Bath Access, Pool/Spa Combo
- Has spa: Yes
- Spa features: Gas Heat, Gunite, In Ground, Screened
- Has view: Yes
- View description: Canal
- Has water view: Yes
- Water view: Canal
- Waterfront features: Canal Access, Navigable Water, Seawall
Lot
- Size: 0.36 Acres
- Dimensions: 125 x 125 x 125 x 125
- Features: Multiple lots, Oversized Lot, Sprinklers Automatic
Details
- Parcel number: 174523C405018.0050
- Lease amount: $0
- Zoning description: R1
- Other equipment: Generator
Construction
Type & style
- Home type: SingleFamily
- Architectural style: Ranch,One Story
- Property subtype: Single Family Residence
Materials
- Block, Concrete, Stucco
- Roof: Tile
Condition
- Resale
- Year built: 2023
Utilities & green energy
- Sewer: Assessment Paid, Public Sewer
- Water: Assessment Paid, Public
- Utilities for property: Cable Available, High Speed Internet Available
Community & HOA
Community
- Features: Non-Gated, None
- Security: Security System Owned, Security System, Smoke Detector(s)
- Condo and coop fee: $0
- Membership fee: $0
- Subdivision: CAPE CORAL
HOA
- Has HOA: No
- Amenities included: None
- Services included: None
Location
- Region: Cape Coral
Financial & listing details
- Price per square foot: $998/sqft
- Tax assessed value: $1,778,867
- Annual tax amount: $22,350
- Date on market: 5/14/2026
- Cumulative days on market: 88 days
- Ownership: Single Family
- Road surface type: Paved
Estimated market value
Not available
Estimated sales range
Not available
Not available
Price history
| Date | Event | Price |
|---|---|---|
| 5/15/2026 | Pending sale | $3,250,000$998/sqft |
Source:  Florida Gulf Coast MLS #2026020167 Report a problem Florida Gulf Coast MLS #2026020167 Report a problem | ||
| 5/15/2026 | Listed for sale | $3,250,000+465.2%$998/sqft |
Source: Florida Gulf Coast MLS #2026020167 Report a problem | ||
| 10/23/2020 | Sold | $575,000-4%$177/sqft |
Source: Florida Gulf Coast MLS #220047664 Report a problem | ||
| 9/11/2020 | Pending sale | $599,000$184/sqft |
Source: Premier Cape Realty Inc. #220047664 Report a problem | ||
| 8/1/2020 | Listed for sale | $599,000+24.8%$184/sqft |
Source: Premier Cape Realty Inc. #220047664 Report a problem | ||
| 12/17/2019 | Sold | $480,000-4%$147/sqft |
Source: Florida Gulf Coast MLS #219067004 Report a problem | ||
| 11/17/2019 | Pending sale | $499,900$153/sqft |
Source: Miloff Aubuchon Realty Group #219067004 Report a problem | ||
| 10/9/2019 | Listed for sale | $499,900-2.9%$153/sqft |
Source: Miloff Aubuchon Realty Group #219067004 Report a problem | ||
| 6/2/2019 | Listing removed | $515,000$158/sqft |
Source: CENTURY 21 Selling Paradise #219018167 Report a problem | ||
| 3/4/2019 | Listed for sale | $515,000-6.4%$158/sqft |
Source: Century 21 Selling Paradise #219018167 Report a problem | ||
| 11/27/2016 | Listing removed | $550,000$169/sqft |
Source: Owner Report a problem | ||
| 8/29/2016 | Listed for sale | $550,000-3.5%$169/sqft |
Source: Owner Report a problem | ||
| 7/14/2016 | Listing removed | $569,900$175/sqft |
Source: Century 21 Sunbelt Inc #216003381 Report a problem | ||
| 6/10/2016 | Price change | $569,900-5%$175/sqft |
Source: CENTURY 21 Sunbelt Realty #216003381 Report a problem | ||
| 12/16/2015 | Listed for sale | $600,000+100%$184/sqft |
Source: Owner Report a problem | ||
| 1/28/2010 | Sold | $300,000-49.7%$92/sqft |
Source: Public Record Report a problem | ||
| 2/22/2008 | Listing removed | $597,000$183/sqft |
Source: Homes & Land #80209812, 206031025 Report a problem | ||
| 2/2/2008 | Listed for sale | $597,000+12.6%$183/sqft |
Source: Homes & Land #80209812, 206031025 Report a problem | ||
| 10/22/2004 | Sold | $530,000+61.1%$163/sqft |
Source: Public Record Report a problem | ||
| 5/23/2002 | Sold | $329,000+192.4%$101/sqft |
Source: Public Record Report a problem | ||
| 4/19/2000 | Sold | $112,500$35/sqft |
Source: Public Record Report a problem | ||
Public tax history
| Year | Property taxes | Tax assessment |
|---|---|---|
| 2025 | $22,350 +16.4% | $1,120,779 +10% |
| 2024 | $19,198 +61.9% | $1,018,890 +54% |
| 2023 | $11,858 +18.5% | $661,702 +10% |
| 2022 | $10,003 +18.7% | $601,547 |
| 2021 | $8,428 -5.3% | -- |
| 2020 | $8,897 +16.1% | $465,912 +16.2% |
| 2019 | $7,662 | $400,822 +4.3% |
| 2018 | $7,662 +1.6% | $384,262 -14.6% |
| 2017 | $7,542 -6.1% | $449,929 +13% |
| 2016 | $8,032 +9.4% | $398,062 +25.8% |
| 2015 | $7,343 +12.3% | $316,412 +3.8% |
| 2014 | $6,538 +4% | $304,912 +6.2% |
| 2013 | $6,286 +23.3% | $287,012 +22.3% |
| 2012 | $5,100 -7.6% | $234,762 -6.7% |
| 2011 | $5,519 -19.7% | $251,738 -20.7% |
| 2010 | $6,870 -0.5% | $317,550 +15.5% |
| 2009 | $6,903 +7.5% | $275,000 -9.7% |
| 2008 | $6,422 -38.4% | $304,500 -42.8% |
| 2007 | $10,420 -18.1% | $531,980 -14.5% |
| 2006 | $12,720 +57.7% | $622,200 +106% |
| 2004 | $8,064 +2.2% | $302,010 +8% |
| 2003 | $7,894 +50.2% | $279,650 +98.5% |
| 2002 | $5,255 | $140,890 +59.7% |
| 2000 | -- | $88,230 |
Find assessor info on the county website
Monthly payment
Est. payment
Payment breakdown
Explore the cost of this home by adjusting the details. Changes won't be saved.Climate risks
Neighborhood: 33914
Nearby schools
GreatSchools rating
- 8/10Gulf Elementary SchoolGrades: PK-5Distance: 2.9 mi
- 7/10Gulf Middle SchoolGrades: 6-8Distance: 2.8 mi
- 3/10Ida S. Baker High SchoolGrades: 9-12Distance: 2.7 mi
- $825,0003 bd3 ba2k sqft5412 Sands Blvd, Cape Coral, FL 33914Sold

- $805,9003 bd2 ba2k sqft5422 Sands Blvd, Cape Coral, FL 33914Off Market

- $1,572,0006 bd4 ba3.7k sqft5408 Sands Blvd, Cape Coral, FL 33914Off Market

- $787,8004 bd3 ba2.5k sqft2803 El Dorado Pkwy W, Cape Coral, FL 33914Off Market
- $573,1004 bd3 ba3.7k sqft5421 Sands Blvd, Cape Coral, FL 33914Off Market
- $4,0004 bd2 ba2.1k sqft5417 Sands Blvd, Cape Coral, FL 33914For Rent
- $1,190,2003 bd3 ba2.5k sqft5404 Sands Blvd, Cape Coral, FL 33914Off Market
- $548,0003 bd2 ba2.1k sqft5425 Sands Blvd, Cape Coral, FL 33914Off Market
A local agent can set up tours, give advice and negotiate with sellers.
A local lender can help you make sure your offer is ready when you are.
Similar homes
- $3,150,0003 bd5 ba3.4k sqft5501 Harbour Preserve Cir, Cape Coral, FL 33914For Sale
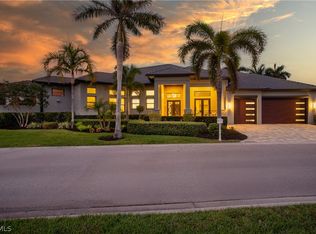
 MLS ID #2026010460, John Milaski, The Keyes Company. Florida Gulf Coast MLS
 - $3,625,0004 bd5 ba4.2k sqft5703 Yardarm Ct, Cape Coral, FL 33914For Sale
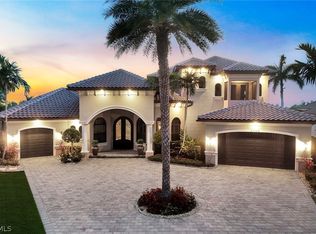 MLS ID #2026012560, Terry Mell, The Keyes Company. Florida Gulf Coast MLS
 - $1,825,0004 bd4 ba3.4k sqft2819 El Dorado Pkwy W, Cape Coral, FL 33914For Sale
 MLS ID #2026026910, Ted Stout, Realmark Realty Group II LLC. Florida Gulf Coast MLS
 - $2,998,0003 bd4 ba3.5k sqft1506 Hermitage Ln, Cape Coral, FL 33914For Sale
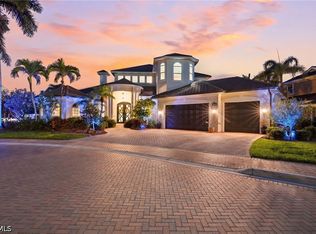 MLS ID #2026019082, Anthony Wallis, Blue Line Realty of SWFL. Florida Gulf Coast MLS
 - $1,850,0004 bd4 ba3.7k sqft5312 SW 28th Pl, Cape Coral, FL 33914For SaleMLS ID #2026020578, Mike Darda, Compass Florida LLC. Florida Gulf Coast MLS
- $3,250,0006 bd7 ba4.3k sqft5305 Bayshore Ave, Cape Coral, FL 33904For SaleMLS ID #2026030884, Marne Eldred, Century 21 Selling Paradise. Florida Gulf Coast MLS
- $2,575,0003 bd4 ba2.7k sqft3100 Surfside Blvd, Cape Coral, FL 33914For SaleMLS ID #2026019678, Tom Miller, RE/MAX Realty Team. Florida Gulf Coast MLS
- $2,475,0004 bd4 ba2.6k sqft105 SW 52nd St, Cape Coral, FL 33914For SaleMLS ID #2026023717, Christine Blasses, Century 21 Selling Paradise. Florida Gulf Coast MLS
- $2,290,0004 bd5 ba4k sqft2826 SW 44th Ter, Cape Coral, FL 33914For SaleMLS ID #2026015974, Ted Stout, Realmark Realty Group II LLC. Florida Gulf Coast MLS
- $3,000,0004 bd6 ba3.7k sqft5826 Shell Cove Dr, Cape Coral, FL 33914For SaleMLS ID #2026025867, Jeffrey Miloff, The Keyes Company. Florida Gulf Coast MLS
- $3,250,0004 bd5 ba4.2k sqft5625 Riverside DR, CAPE CORAL, FL 33904For Sale
 MLS ID #225043715, Sebastian Bokemeier, Compass Florida LLC. SWFLMLS
 - $3,995,0004 bd6 ba4.5k sqft1526 Hermitage Ln, Cape Coral, FL 33914For SaleMLS ID #2026014809, Chris Achilles, Starlink Realty, Inc. Florida Gulf Coast MLS
- $1,849,0004 bd3 ba2.6k sqft5321 SW 20th Pl, Cape Coral, FL 33914For SaleMLS ID #2025018215, Thomas Hopf, Engel & Voelkers Cape Coral. Florida Gulf Coast MLS
- $1,650,0004 bd4 ba2.8k sqft4928 SW 11th Pl, Cape Coral, FL 33914For SaleMLS ID #2026015099, Marie Mansson, Tudor Villas Realty Corp. Florida Gulf Coast MLS
- $3,250,0004 bd5 ba3.9k sqft3552 Stuart Ct, Fort Myers, FL 33901For SaleMLS ID #2026031249, Walter Thomas, Alliance Realty Group. Florida Gulf Coast MLS
- $2,785,0003 bd5 ba3.2k sqft12271 Shoreview Dr, Matlacha, FL 33993For SaleMLS ID #2026001829, Char Seuffert, Re/Max Sunshine. Florida Gulf Coast MLS
- $3,975,0004 bd4 ba3.5k sqft5661 Riverside Dr, Cape Coral, FL 33904For SaleMLS ID #2026004751, Matthew Bonson, Century 21 Selling Paradise. Florida Gulf Coast MLS
- $2,390,0004 bd4 ba2.9k sqft428 SW 53rd Terrace Cpe, Coral, FL 33914New ConstructionMLS ID #225021117, Dominic Castagna, The Keyes Company. Florida Gulf Coast MLS
- $2,650,0004 bd4 ba2.9k sqft866 Cal Cove Dr, Fort Myers, FL 33919For SaleMLS ID #2026000996, Kathleen Burch, John R. Wood Properties. Florida Gulf Coast MLS
- $2,799,9004 bd3 ba3.4k sqft5314 Colonade Court Cpe, Coral, FL 33904For SaleMLS ID #2026017941, Steve Koffman, Royal Shell Real Estate, Inc.. Florida Gulf Coast MLS
