Welcome to 5419 Aultsville! This exceptional handcrafted log home showcases timeless craftsmanship and rustic elegance. Built with large hand-peeled logs, expertly fitted in the Scandinavian full-scribe log style, with saddle-notched corners, this one-of-a-kind home offers warmth, character, and quality throughout.The inviting open-concept main floor is highlighted by a beautifully renovated kitchen, featuring granite countertops, custom cabinetry, and stainless steel appliances. The loft-style primary suite offers a spacious retreat with a dedicated office area and a 4-piece ensuite, while the main-floor bedroom enjoys convenient cheater access to the main bath. The finished lower level adds two additional bedrooms and a cozy family room. Major updates include a propane forced-air furnace, hot water on demand, water treatment system, HEPA filter, well pump, pressure tank, and battery backup sump pump (all 2020). All offers to contain a 24 hour irrevocable.
For sale
C$579,900
5419 Aultsville Rd, South Stormont, ON K0C 1M0
4beds
2baths
Single Family Residence
Built in ----
1 Square Feet Lot
$-- Zestimate®
C$--/sqft
C$-- HOA
What's special
Handcrafted log homeLarge hand-peeled logsScandinavian full-scribe log styleSaddle-notched cornersInviting open-concept main floorBeautifully renovated kitchenGranite countertops
- 1 day |
- 17 |
- 0 |
Zillow last checked:
Listing updated:
Listed by:
RE/MAX AFFILIATES MARQUIS LTD.
Source: TRREB,MLS®#: X13605592 Originating MLS®#: Cornwall and District Real Estate Board
Originating MLS®#: Cornwall and District Real Estate BoardFacts & features
Interior
Bedrooms & bathrooms
- Bedrooms: 4
- Bathrooms: 2
Heating
- Forced Air, Gas
Cooling
- Central Air
Features
- None
- Basement: Finished
- Has fireplace: Yes
- Fireplace features: Propane
Interior area
- Living area range: 1500-2000 null
Property
Parking
- Total spaces: 6
- Parking features: Garage
- Has garage: Yes
Features
- Stories: 1.5
- Pool features: None
Lot
- Size: 1 Square Feet
- Features: Irregular Lot
Details
- Parcel number: 602470264
Construction
Type & style
- Home type: SingleFamily
- Property subtype: Single Family Residence
Materials
- Log
- Foundation: Poured Concrete
- Roof: Metal
Utilities & green energy
- Sewer: Septic
Community & HOA
Location
- Region: South Stormont
Financial & listing details
- Annual tax amount: C$4,164
- Date on market: 7/25/2026
RE/MAX AFFILIATES MARQUIS LTD.
RE/MAX AFFILIATES MARQUIS LTD.
By pressing Contact Agent, you agree that the real estate professional identified above may call/text you about your search, which may involve use of automated means and pre-recorded/artificial voices. You don't need to consent as a condition of buying any property, goods, or services. Message/data rates may apply. You also agree to our Terms of Use. Zillow does not endorse any real estate professionals. We may share information about your recent and future site activity with your agent to help them understand what you're looking for in a home.
Price history
Price history is unavailable.
Public tax history
Tax history is unavailable.
Climate risks
Neighborhood: K0C
Nearby schools
GreatSchools rating
- 4/10Madison Elementary SchoolGrades: PK-6Distance: 7.1 mi
- 6/10J William Leary Junior High SchoolGrades: 7-8Distance: 8.2 mi
- 4/10Massena Senior High SchoolGrades: 9-12Distance: 8 mi
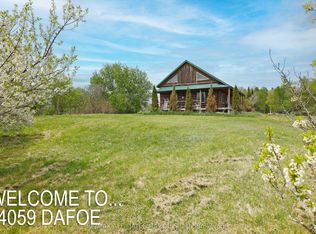
- C$649,9003 bd2 ba-- sqft14059 Dafoe Rd, South Stormont, ON K0C1M0For Sale
- C$299,9003 bd2 ba-- sqft14220 Dafoe Rd, South Stormont, ON K0C1M0For Sale

- C$120,0000.55 Square FeetLOT 14 Willbruck Dr, South Stormont, ON K0C1X0Lot/Land
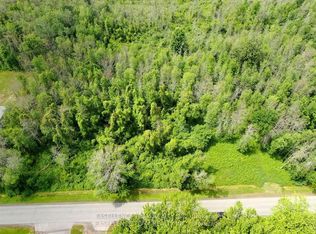
- C$124,9000.86 Square Feet65 & 66 Willbruck Dr, South Stormont, ON K0C1X0Lot/Land

- $433,8004 bd4 ba2k sqft136 Muskrat Point, Massena, NY 13662Off Market
- C$719,0005 bd3 ba-- sqft71 Hickory St, South Stormont, ON K0C1M0For Sale
- $564,3003 bd3 ba2k sqft140 Muskrat Point, Massena, NY 13662Off Market
- $331,8002 bd1 ba1.2k sqft132 Muskrat Point, Massena, NY 13662Off Market
Similar homes
- C$299,9003 bd2 ba-- sqft14220 Dafoe Rd, South Stormont, ON K0C 1M0For SaleMLS ID #X13604540, RE/MAX AFFILIATES MARQUIS LTD.. TRREB
- C$549,9003 bd2 ba-- sqft21 Spruce St, South Stormont, ON K0C 1M0For Sale
 MLS ID #X12757530, RE/MAX AFFILIATES MARQUIS LTD.. TRREB
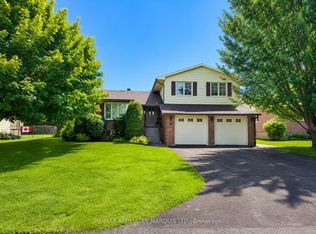
 - C$579,0003 bd3 ba-- sqft28 Fairholme Dr, South Dundas, ON K0C 1X0For Sale
 MLS ID #X13604874, RE/MAX AFFILIATES MARQUIS LTD.. TRREB
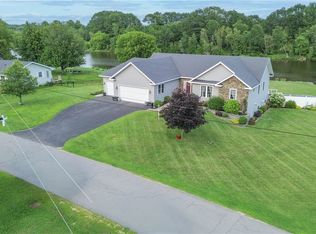
 - $599,9005 bd3 ba2.1k sqft65 Brookview Dr, Waddington, NY 13694For Sale
 MLS ID #S1701137, Amanda J Miller, Listing by: Lake Ontario Realty, LLC. NYSAMLSs
 - C$441,5004 bd2 ba-- sqft48 Pine St, South Stormont, ON K0C 1M0For SaleMLS ID #X13549638, ROYAL LEPAGE PERFORMANCE REALTY. TRREB
- C$535,0003 bd3 ba-- sqft11 Ault Dr, South Stormont, ON K0C 1M0For SaleMLS ID #X13001790, RE/MAX AFFILIATES MARQUIS LTD.. TRREB
- C$479,0005 bd2 ba-- sqft37 Dickinson Dr, South Stormont, ON K0C 1M0For SaleMLS ID #X13163536, WHEELER SMART CHOICE REALTY BROKERAGE. TRREB
- $525,0005 bd4 ba-- sqft14709 State Highway 37, Massena, NY 13662For SaleMLS ID #53072, Lisa O'Brien, Listing by: O'Brien Properties, LLC. SLCMLS
- C$719,0005 bd3 ba-- sqft71 Hickory St, South Stormont, ON K0C 1M0For SaleMLS ID #X13248800, REAL BROKER ONTARIO LTD., BROKERAGE. TRREB
- C$569,0004 bd2 ba-- sqft13025 Mackenzie Rd, South Dundas, ON K0C 1H0For SaleMLS ID #X13169024, ROYAL LEPAGE TEAM REALTY. TRREB
- C$438,8003 bd3 ba-- sqft57 Farran Dr, South Stormont, ON K0C 1M0For SaleMLS ID #X13532030, RE/MAX AFFILIATES MARQUIS LTD.. TRREB
- C$570,0004 bd2 ba-- sqft5121 Brunet Rd, South Stormont, ON K0C 1R0For SaleMLS ID #X13462686, REAL BROKER ONTARIO LTD., BROKERAGE. TRREB
- C$496,9003 bd3 ba-- sqft10 Manning Rd, South Stormont, ON K0C 1M0For SaleMLS ID #X13166306, COLDWELL BANKER COBURN REALTY. TRREB
- C$624,9003 bd2 ba-- sqft16040 County Road 18 Rd, South Stormont, ON K0C 1R0For SaleMLS ID #X13521852, WHEELER SMART CHOICE REALTY BROKERAGE. TRREB
- C$515,0005 bd2 ba-- sqft17406 County Road 18 Rd, South Stormont, ON K0C 1R0For SaleMLS ID #X13586134, ROYAL LEPAGE PERFORMANCE REALTY. TRREB
- C$575,0003 bd2 ba-- sqft22 2nd St, South Dundas, ON K0C 1X0For SaleMLS ID #X13520866, RE/MAX AFFILIATES MARQUIS LTD.. TRREB
- C$619,9003 bd2 ba-- sqft11708 Breezewood Ave, South Dundas, ON K0C 1X0For SaleMLS ID #X13583476, ROYAL LEPAGE TEAM REALTY. TRREB
- C$444,9004 bd2 ba-- sqft15904 Manning Rd, South Stormont, ON K0C 1M0For SaleMLS ID #X12902578, WHEELER SMART CHOICE REALTY BROKERAGE. TRREB
- $695,0005 bd7 ba6.5k sqft201 Maple St, Massena, NY 13662For SaleMLS ID #53040, Marcia Henry, Listing by: Kassian Real Estate, LLC. SLCMLS
- C$599,9004 bd2 ba-- sqft27 Casselman Rd #25, South Dundas, ON K0C 1X0For SaleMLS ID #X13584336, COLDWELL BANKER COBURN REALTY. TRREB
