One-of-a-kind 1957 mid-century home, designed and built by a professional builder for his own family. This all-brick and Lannon Stone home retains wonderful original character, including a dramatic Lannon stone gas fireplace, hardwood floors, tile entry and baths, pocket and louvered doors, vintage cabinetry, solid Kohler tub, and abundant closets and storage. Enjoy an incredible backyard on a large city lot plus a private covered patio with distinctive masonry privacy wall. The lower level offers a parquet dance floor, workshop, craft/bedroom, soundproof music room, large laundry with built-ins and clothes chute, plus toilet and shower. 1 full and 2 half baths. Authentic mid-century craftsmanship with a huge yard tons of parking and storage shed. Photos are digitally altered.
Contingent
$383,000
542 E Van Beck AVENUE, Milwaukee, WI 53207
3beds
1,716sqft
Single Family Residence
Built in 1958
0.3 Acres Lot
$384,600 Zestimate®
$223/sqft
$-- HOA
What's special
- 37 days
- 123
- 2
Likely to sell faster than
Zillow last checked:
Listing updated:
Listed by:
Robert Erdmann 262-777-0477,
Abundance Real Estate
Source: WIREX MLS,MLS#: 1978418 Originating MLS: Metro MLS
Originating MLS: Metro MLSFacts & features
Interior
Bedrooms & bathrooms
- Bedrooms: 3
- Bathrooms: 2
- Full bathrooms: 1
- 1/2 bathrooms: 2
- Main level bedrooms: 3
Primary bedroom
- Level: Main
- Area: 143
- Dimensions: 13 x 11
Bedroom 2
- Level: Main
- Area: 110
- Dimensions: 11 x 10
Bedroom 3
- Level: Main
- Area: 100
- Dimensions: 10 x 10
Bathroom
- Features: Shower on Lower
Kitchen
- Level: Main
- Area: 140
- Dimensions: 14 x 10
Living room
- Level: Main
- Area: 180
- Dimensions: 15 x 12
Heating
- Natural Gas, Forced Air
Cooling
- Central Air
Appliances
- Included: Dishwasher, Dryer, Microwave, Oven, Range, Washer
Features
- Flooring: Wood
- Basement: Block,Full,Partially Finished
Interior area
- Total structure area: 1,716
- Total interior livable area: 1,716 sqft
- Finished area above ground: 1,306
- Finished area below ground: 410
Property
Parking
- Total spaces: 2.5
- Parking features: Garage Door Opener, Detached, 2 Car, 1 Space
- Garage spaces: 2.5
Features
- Levels: One
- Stories: 1
Lot
- Size: 0.3 Acres
- Features: Sidewalks
Details
- Additional structures: Garden Shed
- Parcel number: 5819957100
- Zoning: RS6 Res
Construction
Type & style
- Home type: SingleFamily
- Architectural style: Ranch
- Property subtype: Single Family Residence
Materials
- Stone, Brick/Stone
Condition
- 21+ Years
- New construction: No
- Year built: 1958
Utilities & green energy
- Sewer: Public Sewer
- Water: Public
Community & HOA
Community
- Subdivision: Indian Mounds
Location
- Region: Milwaukee
- Municipality: Milwaukee
Financial & listing details
- Price per square foot: $223/sqft
- Tax assessed value: $389,800
- Annual tax amount: $7,762
- Date on market: 9/9/2026
- Inclusions: Refrigerator, Stove/Oven, Washer, Dryer, Microwave
Estimated market value
$384,600
$365,000 - $404,000
$1,987/mo
Price history
| Date | Event | Price |
|---|---|---|
| 9/15/2026 | Contingent | $383,000$223/sqft |
Source:  WIREX MLS #1978418 Report a problem WIREX MLS #1978418 Report a problem | ||
| 9/9/2026 | Listed for sale | $383,000$223/sqft |
Source: WIREX MLS #1978418 Report a problem | ||
Public tax history
| Year | Property taxes | Tax assessment |
|---|---|---|
| 2025 | $8,108 +6.7% | $389,800 +17.6% |
| 2024 | $7,599 +16.4% | $331,400 +19.9% |
| 2023 | $6,529 -0.8% | $276,300 |
| 2022 | $6,579 +25.7% | $276,300 +47% |
| 2021 | $5,232 | $188,000 |
| 2020 | $5,232 | $188,000 |
| 2019 | $5,232 +6.2% | $188,000 +6.3% |
| 2018 | $4,927 +13.3% | $176,900 +7.9% |
| 2017 | $4,347 +1.8% | $163,900 -0.5% |
| 2016 | $4,271 -5.3% | $164,700 |
| 2015 | $4,510 | $164,700 |
| 2014 | $4,510 | $164,700 |
| 2012 | -- | $164,700 -10% |
| 2011 | -- | $182,900 |
| 2010 | $4,693 -3.2% | $182,900 -5% |
| 2009 | $4,845 | $192,500 -2% |
| 2008 | -- | $196,400 |
| 2007 | -- | $196,400 |
| 2006 | -- | $196,400 |
| 2005 | -- | $196,400 +12.4% |
| 2004 | -- | $174,800 +19.5% |
| 2003 | -- | $146,300 +3.8% |
| 2002 | -- | $140,900 +18.6% |
| 2001 | $3,437 +5.5% | $118,800 |
| 2000 | $3,259 -0.5% | $118,800 +3.1% |
| 1999 | $3,277 | $115,200 |
Find assessor info on the county website
Monthly payment
Est. payment
Payment breakdown
Explore the cost of this home by adjusting the details. Changes won't be saved.Climate risks
Neighborhood: Tippecanoe
Nearby schools
Schools provided by the listing agent
- District: Milwaukee
Source: WIREX MLS. This data may not be complete. We recommend contacting the local school district to confirm school assignments for this home.
Similar homes
- $339,9004 bd1 ba1.6k sqft1523 E Tripoli AVENUE, Milwaukee, WI 53207Active
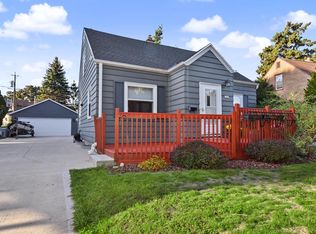 MLS ID #1983712, Benson Group*. WIREX MLS
 - $369,9003 bd2 ba1.9k sqft1711 W Clayton Crest AVENUE, Milwaukee, WI 53221Active
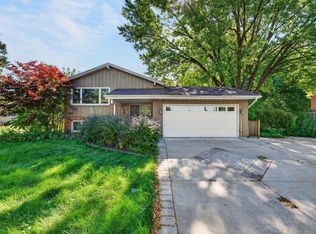 MLS ID #1979161, Ina Acuca. WIREX MLS
 - $399,0003 bd2 ba1.7k sqft4119 S Barland AVENUE, Saint Francis, WI 53235Active
 MLS ID #1984831, Karen Block. WIREX MLS
 - $334,9002 bd2 ba1.3k sqft1731 E Bennett AVENUE, Milwaukee, WI 53207Active
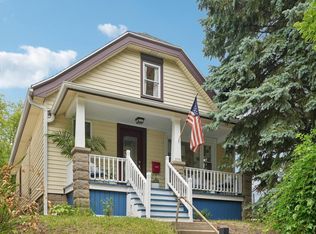 MLS ID #1975045, Kathleen Klassen. WIREX MLS
