An Investor's Dream in Fremont! Welcome to 5420 Brophy Drive, a beloved Fremont original that has been filled with love and family memories for years, and is now ready for its next chapter. The grown kids who spent their childhood here are sentimental about letting it go, and once you see this lot, you will understand why the family held on as long as they did. Curb appeal welcomes you before you even reach the door. Inside, the home retains its original charm with a primary suite offering ensuite convenience, plus an approximate 200 square foot addition off the family room that expanded the living space. The hall bath features a soaking tub, ready for a shower to be added to complete the space. This is a true cosmetic fixer, and that is the opportunity: bring your vision and make this home your own. The real headline is the lot. At 12,180 square feet, this is one of the more generous parcels you will find in the area, with a side yard offering genuine potential for an ADU or RV parking. That kind of flexibility is rare and valuable in today's Fremont market. Yes, the rear of the property backs to the 880 freeway, but a substantial sound wall combined with the elevated freeway grade keep the noise far more minimal than buyers expect. Come stand in the yard and hear it for yourself. A cute, well loved home on an exceptional lot, waiting for someone new to write its next chapter.
Pending
$1,300,000
5420 Brophy Dr, Fremont, CA 94536
4beds
1,926sqft
Single Family Residence
Built in 1963
0.28 Acres Lot
$-- Zestimate®
$675/sqft
$43/mo HOA
What's special
Side yardCurb appealExceptional lotSubstantial sound wall
- 6 days
- 502
- 21
Zillow last checked:
Listing updated:
Listed by:
Tanya Jones DRE #01242674 925-876-4459,
Compass
Source: CCAR,MLS#: 41148725
Facts & features
Interior
Bedrooms & bathrooms
- Bedrooms: 4
- Bathrooms: 2
- Full bathrooms: 2
Rooms
- Room types: 4 Bedrooms, 2 Baths, Main Entry
Kitchen
- Features: Tile Counters, Dishwasher, Electric Range/Cooktop, Disposal, Microwave, Oven Built-in
Heating
- Forced Air
Cooling
- Central Air
Appliances
- Included: Dishwasher, Electric Range, Microwave, Oven
- Laundry: Hookups Only, In Garage
Features
- Flooring: Hardwood, Linoleum, Tile, Carpet
- Number of fireplaces: 1
- Fireplace features: Family Room
Interior area
- Total structure area: 1,926
- Total interior livable area: 1,926 sqft
Property
Parking
- Total spaces: 2
- Parking features: Attached, Garage Door Opener
- Attached garage spaces: 2
Features
- Levels: One
- Stories: 1
- Pool features: None
- Fencing: Fenced
Lot
- Size: 0.28 Acres
- Features: Level, Premium Lot, Side Yard, Landscape Front
Details
- Parcel number: 531434
- Special conditions: Standard
Construction
Type & style
- Home type: SingleFamily
- Architectural style: Traditional
- Property subtype: Single Family Residence
Materials
- Stucco
- Roof: Composition
Condition
- Existing
- New construction: No
- Year built: 1963
Utilities & green energy
- Electric: No Solar
- Sewer: Public Sewer
- Water: Public
Community & HOA
Community
- Subdivision: Glenmoor
HOA
- Has HOA: Yes
- Amenities included: Pool, Other
- Services included: Common Area Maint, Management Fee, Reserve Fund
- HOA fee: $518 annually
- HOA name: GLENMOOR GARDENS HOA
- HOA phone: 510-797-7600
Location
- Region: Fremont
Financial & listing details
- Price per square foot: $675/sqft
- Tax assessed value: $199,128
- Date on market: 9/18/2026
Estimated market value
Not available
Estimated sales range
Not available
$4,796/mo
Price history
| Date | Event | Price |
|---|---|---|
| 9/19/2026 | Pending sale | $1,300,000$675/sqft |
Source:  CCAR #41148725 Report a problem CCAR #41148725 Report a problem | ||
| 9/18/2026 | Listed for sale | $1,300,000$675/sqft |
Source: CCAR #41148725 Report a problem | ||
Public tax history
| Year | Property taxes | Tax assessment |
|---|---|---|
| 2026 | -- | $199,128 +2% |
| 2025 | $2,985 +5.2% | $195,225 +2% |
| 2024 | $2,837 +3.5% | $191,396 +2% |
| 2023 | $2,741 +2.3% | $187,644 +2% |
| 2022 | $2,679 +2.4% | $183,965 +2% |
| 2021 | $2,617 +3% | $180,358 +1% |
| 2020 | $2,542 +1.1% | $178,509 +2% |
| 2019 | $2,515 +4.9% | $175,009 +2% |
| 2018 | $2,397 | $171,578 +2% |
| 2017 | $2,397 +2.4% | $168,214 +2% |
| 2016 | $2,341 +3.4% | $164,916 +1.5% |
| 2015 | $2,265 | $162,439 +2% |
| 2014 | $2,265 | $159,258 +0.5% |
| 2013 | -- | $158,539 +2% |
| 2012 | -- | $155,430 +2% |
| 2011 | -- | $152,384 +0.8% |
| 2010 | -- | $151,246 -0.2% |
| 2009 | -- | $151,606 +2% |
| 2008 | -- | $148,634 +2% |
| 2007 | -- | $145,719 +2% |
| 2006 | -- | $142,862 +2% |
| 2005 | -- | $140,061 +2% |
| 2004 | -- | $137,315 +1.9% |
| 2003 | -- | $134,799 +2% |
| 2002 | -- | $132,157 +2% |
| 2001 | $1,541 | $129,565 |
Find assessor info on the county website
Monthly payment
Est. payment
Payment breakdown
Explore the cost of this home by adjusting the details. Changes won't be saved.Climate risks
Neighborhood: Glenmoor

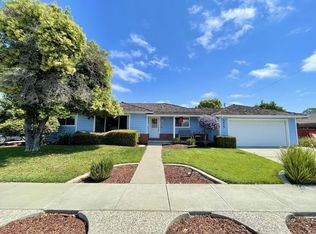
Similar homes
- $1,350,0003 bd3 ba1.6k sqft37735 Blacow Rd, Fremont, CA 94536For Sale
 MLS ID #ML82062157, Tom Nixon. MLSListings Inc
 - $1,900,0004 bd3 ba2.2k sqft38793 Fenton Way, Fremont, CA 94536For Sale
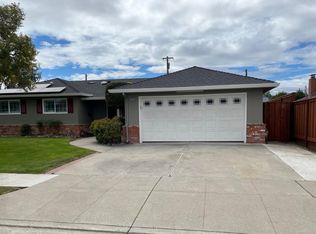 MLS ID #ML82060029, Tony Gabb. MLSListings Inc
 - $1,299,0003 bd3 ba2.2k sqft4747 Hansen Ave, Fremont, CA 94536For Sale
 MLS ID #41145543, Joe Schembri. Bay East AOR
 - $1,575,0003 bd2 ba1.4k sqft5279 Eggers Dr, Fremont, CA 94536For Sale
 MLS ID #41145094, Carl Fox. Bay East AOR
Local buyer's agents are ready to help
