RARE TWO-ADDRESS FREMONT PROPERTY - BOTH ADDRESSES APPROVED BY THE CITY OF FREMONT PERMITTED JADU EXTENSIVELY REMODELED UPGRADED BACKYARD Permitted garage-conversion JADU. The main residence offers 3 bedrooms and 1 bathroom, while the JADU includes its own kitchen, bedroom, and bathroom, providing flexible living options for extended family, guests, or other permitted uses. Extensive improvements have been completed throughout the main residence and JADU, including new electrical wiring, new main electrical panel and sub-panel, new split-system AC units serving all rooms, and completely new plumbing in the JADU. The JADU also features a permitted kitchen and bathroom, new gas connection, and dedicated laundry with Samsung Bespoke washer and dryer. Interior finishes include new interior and exterior paint, smooth-finish walls, Sherwin-Williams paint, and attractive new laminate flooring. The main bathroom features a Kohler bathtub, and DeerValley smart toilet. Remodeling work was completed with City of Fremont permits. The upgraded backyard provides a wonderful outdoor living and entertaining space. The yard features newly installed sprinkler and drip irrigation systems, with multiple drip lines throughout the landscaping and additional space ready for future planting. Existing fruit trees include blue banana, fig, kumquat, and apricot trees. A new 12' x 16' Yardistry gazebo with aluminum roof provides a comfortable covered area for outdoor dining, barbecues, parties, and family gatherings. The property also includes a new 10' x 12' Gorilla Prime Shed for additional storage of tools, gardening equipment, outdoor furniture, and personal belongings. The property offers approximately 20 feet of side-yard space for RV parking, plus approximately 10 feet of additional side-yard space on the opposite side. Automation: All Switches can be controlled through Alexa or Google Assistant. All Exterior lights are Govee and can be app controlled. Living Room, Kitchen, JADU Room Blinds are Remote Controlled. All AC/Heat Wall Units are Remote Controlled. All toilets are smart toilets. Washer Dryer is with AI Sensor. Includes Tesla EV Charger with Lockable Box. Buyer to verify all information provided.
Active
$1,568,000
40146 Leslie St, Fremont, CA 94538
4beds
1,440sqft
Single Family Residence
Built in 1958
7,954 Square Feet Lot
$1,524,100 Zestimate®
$1,089/sqft
$-- HOA
What's special
Smart toiletsDeervalley smart toiletAttractive new laminate flooringSmooth-finish walls
- 11 days
- 526
- 13
Likely to sell faster than
Zillow last checked:
Listing updated:
Listed by:
Sheela Aravindakshan DRE #01425191 916-248-1660,
Real Estate Source Inc
Source: MetroList Services of CA,MLS#: 226126137Originating MLS: MetroList Services, Inc.
Facts & features
Interior
Bedrooms & bathrooms
- Bedrooms: 4
- Bathrooms: 2
- Full bathrooms: 2
Rooms
- Room types: Converted Garage
Primary bedroom
- Features: Closet, Ground Floor
Primary bathroom
- Features: Bidet, Granite Counters, Tile, Tub w/Shower Over, Window
Dining room
- Features: Breakfast Nook
Kitchen
- Features: Breakfast Area, Pantry Cabinet, Granite Counters, Island w/Sink
Heating
- Ductless, Electric, See Remarks
Cooling
- Wall Unit(s), Ductless, See Remarks
Appliances
- Included: Built-In Electric Range, Free-Standing Refrigerator, Gas Cooktop, Dishwasher, Disposal, Microwave, Tankless Water Heater, Washer/Dryer Stacked Included
Features
- Flooring: Laminate
- Has fireplace: No
Interior area
- Total interior livable area: 1,440 sqft
Property
Parking
- Parking features: No Garage, RV Access/Parking, Electric Vehicle Charging Station(s)
Features
- Levels: One
- Stories: 1
- Fencing: Back Yard,Fenced
Lot
- Size: 7,954 Square Feet
- Features: Landscape Back, Landscape Front, See Remarks
Details
- Additional structures: Gazebo, Storage
- Parcel number: 52583554
- Zoning: SFR
- Special conditions: Offer As Is
Construction
Type & style
- Home type: SingleFamily
- Property subtype: Single Family Residence
Materials
- Stucco
- Foundation: Concrete, Slab
- Roof: Other
Condition
- Year built: 1958
Utilities & green energy
- Electric: Other
- Sewer: Public Sewer
- Water: Public
- Utilities for property: Public, Sewer In & Connected
Community & HOA
Location
- Region: Fremont
Financial & listing details
- Price per square foot: $1,089/sqft
- Tax assessed value: $1,269,500
- Price range: $1.6M - $1.6M
- Date on market: 10/9/2026
Estimated market value
$1,524,100
$1.45M - $1.60M
$3,682/mo
Price history
| Date | Event | Price |
|---|---|---|
| 10/9/2026 | Listed for sale | $1,568,000+35.2%$1,089/sqft |
Source: MetroList Services of CA #226126137 Report a problem | ||
| 10/18/2024 | Sold | $1,160,000-10.8%$806/sqft |
Source:  Bay East AOR #41069058 Report a problem | ||
| 9/16/2024 | Pending sale | $1,299,999$903/sqft |
Source:  bridgeMLS/CCAR/Bay East AOR #41069058 Report a problem | ||
| 8/8/2024 | Listed for sale | $1,299,999$903/sqft |
Source: bridgeMLS/CCAR/Bay East AOR #41069058 Report a problem | ||
| 1/26/2019 | Listing removed | $2,995$2/sqft |
Source: Best Property Management, Inc. Report a problem | ||
| 1/14/2019 | Price change | $2,995-6.4%$2/sqft |
Source: Best Property Management, Inc. Report a problem | ||
| 1/4/2019 | Listed for rent | $3,200$2/sqft |
Source: Best Property Management, Inc. Report a problem | ||
Public tax history
| Year | Property taxes | Tax assessment |
|---|---|---|
| 2026 | -- | $1,269,500 +9.4% |
| 2025 | $14,872 +927.1% | $1,160,000 +1998.2% |
| 2024 | $1,448 +4.3% | $55,285 +2% |
| 2023 | $1,389 +3.6% | $54,200 +2% |
| 2022 | $1,341 +1.8% | $53,138 +2% |
| 2021 | $1,317 +7.7% | $52,096 +1% |
| 2020 | $1,222 +0.7% | $51,562 +2% |
| 2019 | $1,214 +4.8% | $50,551 +2% |
| 2018 | $1,159 | $49,560 +2% |
| 2017 | $1,159 +3.1% | $48,588 +2% |
| 2016 | $1,124 +5.5% | $47,636 +1.5% |
| 2015 | $1,066 | $46,920 +2% |
| 2014 | $1,066 | $46,001 +0.5% |
| 2013 | -- | $45,794 +2% |
| 2012 | -- | $44,896 +2% |
| 2011 | -- | $44,015 +0.8% |
| 2010 | -- | $43,686 -0.2% |
| 2009 | -- | $43,790 +2% |
| 2008 | -- | $42,932 +2% |
| 2007 | -- | $42,090 +2% |
| 2006 | -- | $41,265 +2% |
| 2005 | -- | $40,456 +2% |
| 2004 | -- | $39,664 +1.9% |
| 2003 | -- | $38,937 +2% |
| 2002 | -- | $38,173 +2% |
| 2001 | $658 | $37,425 |
Find assessor info on the county website
Monthly payment
Est. payment
Payment breakdown
Explore the cost of this home by adjusting the details. Changes won't be saved.Climate risks
Neighborhood: Downtown


Similar homes
- $1,599,9994 bd2 ba1.7k sqft43037 Everglades Park Dr, Fremont, CA 94538For Sale
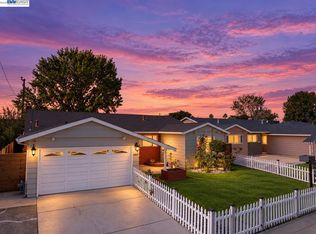 MLS ID #41151629, Radhika Sharma. Bay East AOR
- $1,658,0004 bd2 ba1.6k sqft4559 Balmoral Park Ct, Fremont, CA 94538For Sale
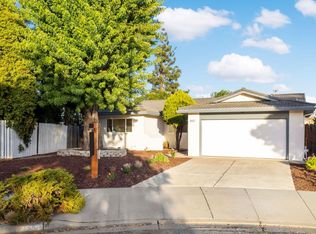 MLS ID #ML82064650, Catherine Qian. MLSListings Inc
- $1,579,8885 bd3 ba2k sqft40489 Davis St, Fremont, CA 94538For Sale
 MLS ID #ML82062878, Haleem Ballou. MLSListings Inc
- $1,498,8885 bd2 ba1.6k sqft4412 Millard Ave, Fremont, CA 94538For Sale
 MLS ID #ML82063592, Paymon Ghafouri. MLSListings Inc
