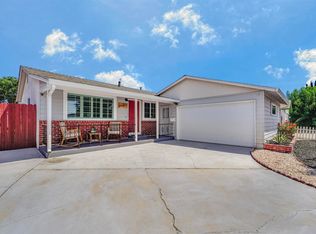
Located In the Heart of Sundale & NO REAR NEIGHBORS! Cute & Cozy Single story home with updated kitchen/dining combination features large butcher-block island, quartz countertops and ample wood cabinetry. Bamboo flooring and even a pantry inset for additional storage. Stainless steel appliances with fridge included. Light-filled family room with a large picture window, original hardwood flooring and new ceiling fan fixtures with remotes. Bedrooms feature built-in closets with drawers and new lighted ceiling fans w/ remotes. Updated bathrooms with new LVT flooring. Completely remodeled guest bath from flooring to ceiling with matt black and chrome finishes. Updated primary bathroom with brushed gold finishes. Covered front porch, garden area and pergola. Rear yard includes cement patio, fruit trees, play structure that conveys with the home. Additional amenities include Permitted Electrical Upgrade/Newer Water Heater & Living Room Furnace 2025/Copper Plumbing w/ Silver Brazing/ Double Insulated Attic/Fresh Interior Paint/Laundry Relocated from Kitchen to Garage. Ideally Located with easy access to I-880, Dunbarton Bridge, BART and major Fremont thoroughfares. Close proximity to Sundale Shopping Center and Fremont Hub, Fremont’s Central Park and Lake Elizabeth. Truly a must see
Pending
Price cut: $25K (10/23)
$1,249,888
4653 Wheeler Dr, Fremont, CA 94538
3beds
1,148sqft
Residential, Single Family Residence
Built in 1960
5,400 Square Feet Lot
$1,225,300 Zestimate®
$1,089/sqft
$-- HOA
What's special
- 54 days
- 557
- 20
Zillow last checked:
Listing updated:
Listed by:
June Burckhardt DRE #01408934 Off:510-744-3500,
Legacy Real Estate & Assoc.
Source: Bay East AOR,MLS#: 41149664
Facts & features
Interior
Bedrooms & bathrooms
- Bedrooms: 3
- Bathrooms: 2
- Full bathrooms: 2
Rooms
- Room types: 3 Bedrooms, 2 Baths, Main Entry
Bathroom
- Features: Shower Over Tub, Updated Baths, Granite, Window
Kitchen
- Features: 220 Volt Outlet, Stone Counters, Dishwasher, Electric Range/Cooktop, Kitchen Island, Range/Oven Built-in, Refrigerator, Updated Kitchen
Heating
- Wall Furnace
Cooling
- Ceiling Fan(s)
Appliances
- Included: Dishwasher, Electric Range, Range, Refrigerator
- Laundry: In Garage
Features
- Updated Kitchen
- Flooring: Hardwood, Bamboo
- Number of fireplaces: 1
- Fireplace features: Family Room, Wood Burning
Interior area
- Total structure area: 1,148
- Total interior livable area: 1,148 sqft
Video & virtual tour
Property
Parking
- Total spaces: 2
- Parking features: Attached
- Garage spaces: 2
Features
- Levels: One
- Stories: 1
- Patio & porch: Patio, Porch
- Exterior features: Garden
- Pool features: None
- Fencing: Fenced
Lot
- Size: 5,400 Square Feet
- Features: Back Yard, Front Yard
Details
- Parcel number: 5312847
- Special conditions: Standard
Construction
Type & style
- Home type: SingleFamily
- Architectural style: Traditional
- Property subtype: Residential, Single Family Residence
Materials
- Stucco
- Roof: Composition
Condition
- Existing
- New construction: No
- Year built: 1960
Utilities & green energy
- Electric: No Solar, 220 Volts in Kitchen
- Sewer: Public Sewer
- Water: Public
Community & HOA
Community
- Security: Carbon Monoxide Detector(s), Double Strapped Water Heater, Smoke Detector(s)
- Subdivision: Sundale Area
HOA
- Has HOA: No
Location
- Region: Fremont
Financial & listing details
- Price per square foot: $1,089/sqft
- Tax assessed value: $339,853
- Price range: $1.2M - $1.2M
- Date on market: 9/28/2026
- Listing agreement: Excl Right
- Listing terms: Cash,Conventional,FHA,VA Loan
- Electric utility on property: Yes
Estimated market value
$1,225,300
$1.16M - $1.29M
$3,987/mo
Price history
| Date | Event | Price |
|---|---|---|
| 11/10/2026 | Pending sale | $1,249,888$1,089/sqft |
Source:  Bay East AOR #41149664 Report a problem | ||
| 10/23/2026 | Price change | $1,249,888-2%$1,089/sqft |
Source: Bay East AOR #41149664 Report a problem | ||
| 9/29/2026 | Listed for sale | $1,274,888+553.8%$1,111/sqft |
Source: Bay East AOR #41149664 Report a problem | ||
| 3/17/1994 | Sold | $195,000$170/sqft |
Source: Public Record Report a problem | ||
Public tax history
| Year | Property taxes | Tax assessment |
|---|---|---|
| 2026 | -- | $339,853 +2% |
| 2025 | $4,687 +3.6% | $333,190 +2% |
| 2024 | $4,522 +3.1% | $326,658 +2% |
| 2023 | $4,388 +1.8% | $320,253 +2% |
| 2022 | $4,312 +2.4% | $313,974 +2% |
| 2021 | $4,212 +1.2% | $307,818 +1% |
| 2020 | $4,161 +1.8% | $304,662 +2.9% |
| 2019 | $4,088 +4.6% | $296,188 +2% |
| 2018 | $3,907 | $290,382 +2% |
| 2017 | $3,907 +2% | $284,690 +2% |
| 2016 | $3,832 +3.5% | $279,109 +1.5% |
| 2015 | $3,700 | $274,917 +2% |
| 2014 | $3,700 | $269,533 +0.5% |
| 2013 | -- | $268,316 +2% |
| 2012 | -- | $263,056 +2% |
| 2011 | -- | $257,898 +0.8% |
| 2010 | -- | $255,972 -0.2% |
| 2009 | -- | $256,579 +2% |
| 2008 | -- | $251,551 +2% |
| 2007 | -- | $246,619 +2% |
| 2006 | -- | $241,785 +2% |
| 2005 | -- | $237,045 +2% |
| 2004 | -- | $232,399 +1.9% |
| 2003 | -- | $228,140 +2% |
| 2002 | -- | $223,667 +2% |
| 2001 | $2,459 | $219,282 |
Find assessor info on the county website
Monthly payment
Est. payment
Payment breakdown
Explore the cost of this home by adjusting the details. Changes won't be saved.Climate risks
Neighborhood: Sundale
Nearby schools
Schools provided by the listing agent
- District: Fremont (510) 657-2350
Source: Bay East AOR. This data may not be complete. We recommend contacting the local school district to confirm school assignments for this home.
Similar homes
- $1,460,0003 bd2 ba1.4k sqft39912 Wyatt Ln, Fremont, CA 94538For Sale
 MLS ID #41146194, Patty Ho. Bay East AOR
- $1,399,0003 bd2 ba1.2k sqft5634 Truman Pl, Fremont, CA 94538For Sale
 MLS ID #41152580, Brittany Hogan. CCAR
- $1,479,0003 bd2 ba1.5k sqft40152 Margery Ct, Fremont, CA 94538For Sale
 MLS ID #41147914, Kathleen Minser. Bay East AOR
- $1,299,0004 bd2 ba1.5k sqft3876 Almond Ave, Fremont, CA 94538For Sale
 MLS ID #ML82062294, Spencer Yuan. MLSListings Inc
Local buyer's agents are ready to help
