Welcome to this beautiful 4 bed / 2 bath home in Morrison Meadows. It offers 1,556 sq. ft of living space on a 6,132 sq ft lot. The interior features new paint and a remodeled kitchen with stainless steel appliances, granite countertops, a gas stove, and new blinds. Hot water circulation pump provides immediate hot water. The warm and charming kitchen is open to the family room, creating a welcoming space centered around a cozy wood-burning fireplace insert. Hardwood floors run throughout with some new carpet. You'll also enjoy a spacious sunroom, a pool / spa with an additional safety fence and high-efficiency Heliocol solar pool heating panels. Large outdoor shed and side yard space that can be used as a Kennel or as storage space. Refrigerator, washer, and dryer are included.
For sale
$1,499,888
4731 Hedgewick Ave, Fremont, CA 94538
4beds
1,556sqft
Single Family Residence, Residential
Built in 1963
6,132 Square Feet Lot
$1,447,400 Zestimate®
$964/sqft
$-- HOA
What's special
- 17 days
- 957
- 47
Zillow last checked:
Listing updated:
Listed by:
L. A. Stelling 01210638 408-605-7901,
Intero Real Estate Services 408-778-7474
Source: MLSListings Inc,MLS#: ML82062547
Facts & features
Interior
Bedrooms & bathrooms
- Bedrooms: 4
- Bathrooms: 2
- Full bathrooms: 2
Bedroom
- Features: GroundFloorBedroom, BedroomonGroundFloor2plus
Bathroom
- Features: ShowerandTub, StallShower, Tile
Dining room
- Features: DiningAreainLivingRoom
Family room
- Features: KitchenFamilyRoomCombo
Kitchen
- Features: Countertop_Granite, ExhaustFan
Heating
- Central Forced Air
Cooling
- Central Air
Appliances
- Included: Gas Cooktop, Dishwasher, Exhaust Fan, Disposal, Range Hood, Microwave, Gas Oven, Self Cleaning Oven, Refrigerator, Washer/Dryer
Features
- Number of fireplaces: 1
- Fireplace features: Family Room, Wood Burning, Wood Burning Stove
Interior area
- Total structure area: 1,556
- Total interior livable area: 1,556 sqft
Property
Parking
- Total spaces: 2
- Parking features: Attached, On Street
- Attached garage spaces: 2
Features
- Stories: 1
- Patio & porch: Enclosed
- Exterior features: Storage Shed Structure
- Pool features: Solar Heat, In Ground, Pool/Spa Combo
- Spa features: Pool/SpaCombo
Lot
- Size: 6,132 Square Feet
Details
- Additional structures: Sheds
- Parcel number: 5250975064
- Zoning: R1
- Special conditions: Standard
Construction
Type & style
- Home type: SingleFamily
- Property subtype: Single Family Residence, Residential
Materials
- Brick
- Foundation: Pillar/Post/Pier
- Roof: Composition
Condition
- New construction: No
- Year built: 1963
Utilities & green energy
- Gas: PublicUtilities
- Sewer: Public Sewer
- Water: Public
- Utilities for property: Public Utilities, Water Public
Community & HOA
Location
- Region: Fremont
Financial & listing details
- Price per square foot: $964/sqft
- Tax assessed value: $187,998
- Date on market: 10/2/2026
- Listing agreement: ExclusiveRightToSell
- Listing terms: CashorConventionalLoan
Estimated market value
$1,447,400
$1.38M - $1.52M
$4,374/mo
Price history
| Date | Event | Price |
|---|---|---|
| 10/2/2026 | Listed for sale | $1,499,888$964/sqft |
Source:  MLSListings Inc #ML82062547 Report a problem | ||
Public tax history
| Year | Property taxes | Tax assessment |
|---|---|---|
| 2026 | -- | $187,998 +2% |
| 2025 | $2,862 +2.4% | $184,312 +2% |
| 2024 | $2,795 +3.5% | $180,698 +2% |
| 2023 | $2,701 +2.3% | $177,156 +2% |
| 2022 | $2,640 +2.3% | $173,683 +2% |
| 2021 | $2,581 +3.1% | $170,276 +1% |
| 2020 | $2,504 +1% | $168,531 +2% |
| 2019 | $2,479 +4.8% | $165,227 +2% |
| 2018 | $2,366 | $161,988 +2% |
| 2017 | $2,366 +2.3% | $158,812 +2% |
| 2016 | $2,312 +4.2% | $155,699 +1.5% |
| 2015 | $2,219 | $153,361 +2% |
| 2014 | $2,219 | $150,356 +0.5% |
| 2013 | -- | $149,678 +2% |
| 2012 | -- | $146,743 +2% |
| 2011 | -- | $143,866 +0.8% |
| 2010 | -- | $142,791 -0.2% |
| 2009 | -- | $143,131 +2% |
| 2008 | -- | $140,325 +2% |
| 2007 | -- | $137,573 +2% |
| 2006 | -- | $134,876 +2% |
| 2005 | -- | $132,232 +2% |
| 2004 | -- | $129,640 +1.9% |
| 2003 | -- | $127,264 +2% |
| 2002 | -- | $124,770 +2% |
| 2001 | $1,472 | $122,323 |
Find assessor info on the county website
Monthly payment
Est. payment
Payment breakdown
Explore the cost of this home by adjusting the details. Changes won't be saved.Climate risks
Neighborhood: South Sundale
Nearby schools
Schools provided by the listing agent
- Elementary: JohnBlacowElementary
- Middle: GMWaltersJuniorHigh
- High: JohnFKennedyHigh_1
- District: FremontUnified
Source: MLSListings Inc. This data may not be complete. We recommend contacting the local school district to confirm school assignments for this home.
Similar homes
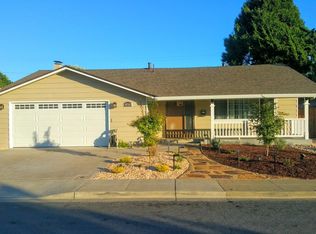
- $1,658,0004 bd2 ba1.6k sqft4559 Balmoral Park Ct, Fremont, CA 94538For Sale
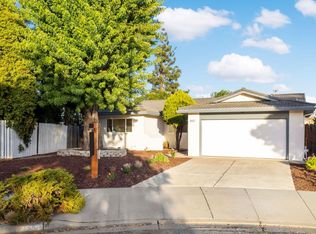 MLS ID #ML82064650, Catherine Qian. MLSListings Inc
- $1,498,8885 bd2 ba1.6k sqft4412 Millard Ave, Fremont, CA 94538For Sale
 MLS ID #ML82063592, Paymon Ghafouri. MLSListings Inc
- $1,568,0004 bd2 ba1.4k sqft40146 Leslie St, Fremont, CA 94538For Sale
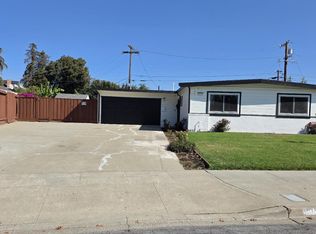 MLS ID #226126137, Sheela Aravindakshan. MetroList Services of CA
- $1,479,0003 bd2 ba1.5k sqft40152 Margery Ct, Fremont, CA 94538For Sale
 MLS ID #41147914, Kathleen Minser. Bay East AOR
