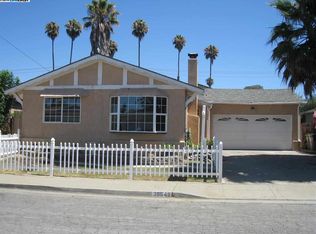
Introducing a charming single-story home nestled on a quiet cul-de-sac in Fremont’s desirable 28 Palms neighborhood. With 3 bedrooms, 2 bathrooms and approximately 1,067 square feet of living space, this home offers a functional floorplan with comfortable living spaces and plenty of natural light throughout. The updated kitchen features custom cabinetry, granite countertops, stainless steel appliances and a large window. The large dining area opens to the living room, creating a great space for everyday living and entertaining. Sun tunnels in the kitchen and living room bring in additional natural light, while laminate flooring and fresh interior paint add to the home's move-in-ready feel. Just off the kitchen is a spacious sunroom with direct access to the backyard, providing additional space to relax, entertain or enjoy year-round. Situated on an approximately 5,723-square-foot lot, the refreshed front and backyards are designed for easy maintenance, with lemon trees and a red pepper plant in the backyard. Ideally located in Central Fremont and walking distance to great schools, parks, shopping and local eateries, the home also offers convenient access to I-880, the Dumbarton Bridge, BART and Centerville Station. With its thoughtful updates, functional single-story floorplan and convenient location, this charming 28 Palms home is one you don't want to miss!
For sale
$1,249,900
39656 Iolani Ct, Fremont, CA 94538
3beds
1,067sqft
Residential, Single Family Residence
Built in 1961
5,723 Square Feet Lot
$1,235,600 Zestimate®
$1,171/sqft
$-- HOA
What's special
Functional floorplanQuiet cul-de-sacCustom cabinetryFresh interior paintStainless steel appliancesGranite countertopsUpdated kitchen
- 9 days
- 520
- 20
Zillow last checked:
Listing updated:
Listed by:
Lester Belliveau DRE #00997558 510-676-7900,
Coldwell Banker Realty
Source: Bay East AOR,MLS#: 41150673
Facts & features
Interior
Bedrooms & bathrooms
- Bedrooms: 3
- Bathrooms: 2
- Full bathrooms: 2
Rooms
- Room types: 3 Bedrooms, 2 Baths, Dining Room, Dining Area
Bathroom
- Features: Shower Over Tub, Stall Shower
Kitchen
- Features: Dishwasher, Electric Range/Cooktop, Refrigerator
Heating
- Forced Air
Cooling
- None
Appliances
- Included: Dishwasher, Electric Range, Refrigerator, Gas Water Heater
- Laundry: In Garage
Features
- Flooring: Laminate, Tile
- Number of fireplaces: 1
- Fireplace features: Living Room
Interior area
- Total structure area: 1,067
- Total interior livable area: 1,067 sqft
Property
Parking
- Total spaces: 2
- Parking features: Attached
- Garage spaces: 2
Features
- Levels: One
- Stories: 1
- Pool features: None
Lot
- Size: 5,723 Square Feet
- Features: Rectangular Lot, Back Yard, Front Yard, Side Yard
Details
- Additional structures: Shed(s)
- Parcel number: 5312248
- Special conditions: Standard
Construction
Type & style
- Home type: SingleFamily
- Architectural style: Ranch
- Property subtype: Residential, Single Family Residence
Materials
- Stucco
- Roof: Composition
Condition
- Existing
- New construction: No
- Year built: 1961
Utilities & green energy
- Electric: Photovoltaics Third-Party Owned
- Sewer: Public Sewer
- Water: Public
Community & HOA
Community
- Subdivision: 28 Palms
HOA
- Has HOA: No
Location
- Region: Fremont
Financial & listing details
- Price per square foot: $1,171/sqft
- Tax assessed value: $369,603
- Price range: $1.2M - $1.2M
- Date on market: 10/8/2026
- Listing agreement: Excl Right
- Listing terms: Cash,Conventional,1031 Exchange
Estimated market value
$1,235,600
$1.17M - $1.30M
$4,144/mo
Price history
| Date | Event | Price |
|---|---|---|
| 10/8/2026 | Listed for sale | $1,249,900$1,171/sqft |
Source:  Bay East AOR #41150673 Report a problem Bay East AOR #41150673 Report a problem | ||
Public tax history
| Year | Property taxes | Tax assessment |
|---|---|---|
| 2026 | -- | $369,603 +2% |
| 2025 | $5,029 +3.8% | $362,358 +2% |
| 2024 | $4,846 +3% | $355,252 +2% |
| 2023 | $4,704 +1.7% | $348,287 +2% |
| 2022 | $4,625 +2.4% | $341,459 +2% |
| 2021 | $4,517 +1.1% | $334,765 +1% |
| 2020 | $4,470 +1.1% | $331,332 +2% |
| 2019 | $4,423 +4.6% | $324,836 +2% |
| 2018 | $4,228 | $318,467 +2% |
| 2017 | $4,228 +1.9% | $312,224 +2% |
| 2016 | $4,147 +3.5% | $306,102 +1.5% |
| 2015 | $4,008 | $301,506 +2% |
| 2014 | $4,008 | $295,600 +0.5% |
| 2013 | -- | $294,266 +2% |
| 2012 | -- | $288,498 +2% |
| 2011 | -- | $282,842 +0.8% |
| 2010 | -- | $280,729 -0.2% |
| 2009 | -- | $281,397 +2% |
| 2008 | -- | $275,881 +2% |
| 2007 | -- | $270,473 +2% |
| 2006 | -- | $265,170 +2% |
| 2005 | -- | $259,971 +2% |
| 2004 | -- | $254,873 +1.9% |
| 2003 | -- | $250,203 +2% |
| 2002 | -- | $245,297 +3% |
| 2001 | $2,741 | $238,233 |
Find assessor info on the county website
Monthly payment
Est. payment
Payment breakdown
Explore the cost of this home by adjusting the details. Changes won't be saved.Climate risks
Neighborhood: 28 Palms
Similar homes
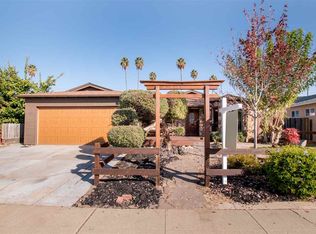
- $1,274,8883 bd2 ba1.1k sqft4653 Wheeler Dr, Fremont, CA 94538For Sale
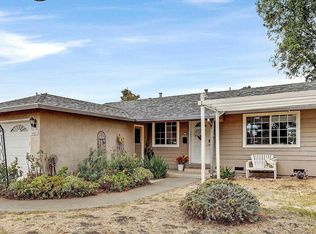 MLS ID #41149664, June Burckhardt. Bay East AOR
 - $--2 bd2 ba1.2k sqft39191 Argonaut Way APT 215, Fremont, CA 94538AuctionAuction.com 2
- $1,075,0003 bd1 ba1.2k sqft39628 Banyan Tree Rd, Fremont, CA 94538For Sale
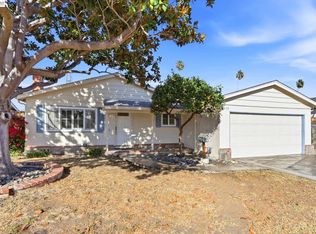 MLS ID #41149976, Sylvia So-Yi Wong. Bay East AOR
 - $1,198,0003 bd2 ba1.1k sqft3864 Jamestown Rd, Fremont, CA 94538For Sale
 MLS ID #426169846, Fatemah A. Nikchehi DRE #01703928, eXp Realty of Northern CA Inc.. SFAR
