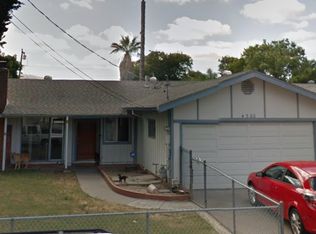
Located in the heart of Fremont, this 925 sq ft home features three bedrooms and one full bathroom with a shower over tub. The flooring throughout combines laminate and tile, providing a durable and easy-to-maintain surface. New paint throughout, and new exterior paint recently completed. New fresh paint of kitchen cabinets and new quartz countertops. The layout includes a separate family room and a dining area, offering versatile living spaces. The backyard covered patio perfect for relaxing and enjoying the beautiful flowers and listening to the birds sing, plus a spa to enjoy after work or weekend for extra relaxing and entertaining. Conveniently located near shopping, dining, movie theaters, BART, major commuter routes including I-680, I-880, and the Dumbarton Bridge. Just minutes from Lake Elizabeth, Farmer's market, Central Park, library and nearby schools.
For sale
$978,800
4336 Cahill St, Fremont, CA 94538
3beds
925sqft
Single Family Residence, Residential
Built in 1955
5,300 Square Feet Lot
$946,200 Zestimate®
$1,058/sqft
$-- HOA
What's special
- 72 days
- 1,085
- 42
Zillow last checked:
Listing updated:
Listed by:
Winnie Wang 01889508 510-648-8098,
Maxreal 408-212-8800
Source: MLSListings Inc,MLS#: ML82056561
Facts & features
Interior
Bedrooms & bathrooms
- Bedrooms: 3
- Bathrooms: 1
- Full bathrooms: 1
Bedroom
- Features: GroundFloorBedroom
Bathroom
- Features: ShoweroverTub1, FullonGroundFloor
Dining room
- Features: DiningArea
Family room
- Features: SeparateFamilyRoom
Heating
- Wall Furnace
Cooling
- Ceiling Fan(s)
Features
- Flooring: Laminate, Tile
- Doors: None
Interior area
- Total structure area: 925
- Total interior livable area: 925 sqft
Property
Parking
- Total spaces: 1
- Parking features: Off Street, Other
- Garage spaces: 1
Accessibility
- Accessibility features: None
Features
- Stories: 1
- Spa features: Other, Spa/HotTub
- Fencing: Wood
Lot
- Size: 5,300 Square Feet
Details
- Parcel number: 5251009018
- Zoning: Residential
- Special conditions: Standard
Construction
Type & style
- Home type: SingleFamily
- Property subtype: Single Family Residence, Residential
Materials
- Other
- Foundation: Slab
- Roof: TarGravel
Condition
- New construction: No
- Year built: 1955
Utilities & green energy
- Gas: PublicUtilities
- Sewer: Public Sewer
- Water: Public
- Utilities for property: Public Utilities, Water Public
Community & HOA
Location
- Region: Fremont
Financial & listing details
- Price per square foot: $1,058/sqft
- Tax assessed value: $540,972
- Date on market: 8/4/2026
- Listing terms: FHA, USDALoan, VALoan, CashorConventionalLoan
Estimated market value
$946,200
$899,000 - $994,000
$3,697/mo
Price history
| Date | Event | Price |
|---|---|---|
| 8/5/2026 | Listed for sale | $978,800+1065.2%$1,058/sqft |
Source:  MLSListings Inc #ML82056561 Report a problem MLSListings Inc #ML82056561 Report a problem | ||
| 8/22/2011 | Sold | $84,000-77.3%$91/sqft |
Source: Public Record Report a problem | ||
| 1/30/2004 | Sold | $370,000+117.6%$400/sqft |
Source: Public Record Report a problem | ||
| 6/10/1997 | Sold | $170,000$184/sqft |
Source:  Bay East AOR #10592046 Report a problem Bay East AOR #10592046 Report a problem | ||
Public tax history
| Year | Property taxes | Tax assessment |
|---|---|---|
| 2026 | -- | $540,972 +2% |
| 2025 | $7,007 +4.3% | $530,367 +2% |
| 2024 | $6,717 +2.9% | $519,969 +2% |
| 2023 | $6,529 +1.5% | $509,775 +2% |
| 2022 | $6,434 +2.4% | $499,780 +2% |
| 2021 | $6,280 +0.3% | $489,982 +1% |
| 2020 | $6,259 +1.1% | $484,961 +2% |
| 2019 | $6,191 +4.6% | $475,454 +2% |
| 2018 | $5,919 | $466,133 +2% |
| 2017 | $5,919 +1.8% | $456,993 +2% |
| 2016 | $5,813 +15.1% | $448,033 +14.6% |
| 2015 | $5,048 | $391,071 +2% |
| 2014 | $5,048 | $383,411 +6.2% |
| 2013 | -- | $361,000 +20.3% |
| 2012 | -- | $300,000 +1.7% |
| 2011 | -- | $295,000 -7.5% |
| 2010 | -- | $319,000 -6.2% |
| 2009 | -- | $340,000 -15.1% |
| 2008 | -- | $400,494 +2% |
| 2007 | -- | $392,643 +2% |
| 2006 | -- | $384,947 +2% |
| 2005 | -- | $377,400 +93.9% |
| 2004 | -- | $194,626 +1.9% |
| 2003 | -- | $191,060 +2% |
| 2002 | -- | $187,313 +2% |
| 2001 | $2,180 | $183,639 |
Find assessor info on the county website
Monthly payment
Est. payment
Payment breakdown
Explore the cost of this home by adjusting the details. Changes won't be saved.Climate risks
Neighborhood: South Sundale
Nearby schools
Schools provided by the listing agent
- Elementary: JohnBlacowElementary
- Middle: GMWaltersJuniorHigh
- High: JohnFKennedyHigh_1
- District: FremontUnified
Source: MLSListings Inc. This data may not be complete. We recommend contacting the local school district to confirm school assignments for this home.
Similar homes
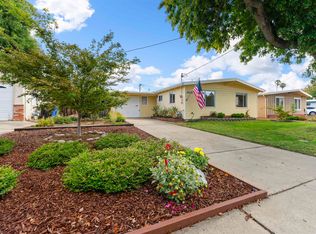
- $1,050,0003 bd1 ba950 sqft40302 Condon St, Fremont, CA 94538For Sale
 MLS ID #41147193, Timothy Blood. Bay East AOR
 - $1,198,0003 bd2 ba1.1k sqft3864 Jamestown Rd, Fremont, CA 94538For Sale
 MLS ID #426169846, Fatemah A. Nikchehi DRE #01703928, eXp Realty of Northern CA Inc.. SFAR
 - $949,8883 bd3 ba1.3k sqft39269 Marbella Terraza #8N, Fremont, CA 94538For SaleMLS ID #ML82064756, Annie Culbertson. MLSListings Inc
- $919,8003 bd2 ba1.1k sqft6474 George Ave, Newark, CA 94560For Sale
 MLS ID #41147867, Kevin Wess. Bay East AOR
