Under contract-accepting backup offers. Virtually Staged. Homes this meticulously maintained rarely come available. Proudly owned by the same family since the 1970s, it's evident from the moment you arrive that this 2BR/2BA/1CG home has been lovingly cared for inside and out. Located in desirable Springwood Villas II, this 1,360 sq ft residence offers timeless character, pride of ownership, and the carefree Florida lifestyle you've been searching for. Designed for comfort today and peace of mind tomorrow, every window is protected by manual hurricane shutters installed in 2005, while the garage door features a manual hurricane brace for added storm protection. Best of all, the home has NEVER FLOODED, NO FLOOD INSURANCE IS REQUIRED, and HOA dues were reduced (Jan. 2026), covering water, sewer, trash, high-speed internet, cable with DVR (including Paramount+, Disney+) exterior maintenance, and more- leaving electric as your primary utility expense. Situated on a quiet interior street, the home welcomes you with a charming paver porch, decorative retaining wall, and beautifully maintained landscaping with an additional garden bed ready for flowers or your personal touch. Inside, raised ceilings create a bright, open feel as the living, dining, kitchen, and centrally heated/cooled Florida Room flow seamlessly together. Measuring approximately 8.5' x 27', the Florida Room offers flexible space for a second living area, hobby room, office, or entertaining. Large windows fill the home with an abundance of natural light, while the meticulously maintained white carpeting reflects the exceptional care this home has received. The split-bedroom floor plan offers added privacy. The primary suite features two large built-in closets and an ensuite bath with walk-in shower, while the guest bath offers a tub/shower combination. Both baths showcase beautifully preserved nostalgic details in outstanding condition. The spacious kitchen offers abundant prep space, pantry storage, recessed lighting, disposal, and room to add a breakfast bar and/or center island. The GE stainless refrigerator (2023) and dishwasher (2023) complement the home's well-maintained vintage GE built-in range and range hood. Additional updates include a Trane HVAC (2016), water softener (2022), updated Eaton electrical panel, GE washer & dryer (2023), newer guest bath faucet, and brushed nickel lighting and ceiling fan. The oversized garage includes built-in cabinetry, shelving, wall storage, ceiling hooks, and bike storage. Direct garage access into the kitchen makes unloading groceries, carrying in packages, and everyday living just a little easier. Furnishings are also available with an acceptable offer, making this an easy transition for a seasonal or full-time resident. (Only the small decor on tables are virtually staged.) Enjoy retirement your way with bingo, social events, clubhouse activities, fitness center, library, billiards, ping pong, shuffleboard, saunas, two scenic lakes, a community pool, banquet hall, and more. Conveniently located just off US-19, you'll enjoy quick access to Publix, Walmart, restaurants, hospitals, golf courses, Gulf beaches, downtown St. Petersburg, and Tampa International Airport. If you've been searching for a home that's been lovingly maintained and offers exceptional value in one of Pinellas County's most welcoming 55+ communities, this home offers the rare opportunity to enjoy retirement with confidence, comfort, and the peace of mind that comes from owning a home that's been truly cared for.
Under contract
$194,777
5420 MAGNOLIA TRAIL N, PINELLAS PARK, FL 33782
2beds
1,360sqft
:
Get pre-qualified$1,962/mo
Condominium
Built in 1971
-- sqft lot
$186,500 Zestimate®
$143/sqft
$540/mo HOA
What's special
Meticulously maintained white carpetingDecorative retaining wallCharming paver porchManual hurricane shuttersUpdated eaton electrical panelRecessed lightingQuiet interior street
- 19 days |
- 800 |
- 44 |
Likely to sell faster than
Zillow last checked:
Listing updated:
Listed by:
Eric Wilson, PA 407-579-3032,
LPT REALTY, LLC 877-366-2213
Source: Stellar MLS,MLS#: TB8527538 Originating MLS: Orlando Regional
Originating MLS: Orlando Regional
Facts & features
Interior
Bedrooms & bathrooms
- Bedrooms: 2
- Bathrooms: 2
- Full bathrooms: 2
Rooms
- Room types: Florida Room
Primary bedroom
- Features: En Suite Bathroom, Dual Closets
- Level: First
- Area: 280 Square Feet
- Dimensions: 20x14
Bedroom 2
- Features: Built-in Closet
- Level: First
- Area: 144 Square Feet
- Dimensions: 12x12
Primary bathroom
- Features: En Suite Bathroom, Shower No Tub, Single Vanity, No Closet
- Level: First
- Area: 40 Square Feet
- Dimensions: 5x8
Bathroom 2
- Features: Single Vanity, Tub With Shower, Linen Closet
- Level: First
- Area: 40 Square Feet
- Dimensions: 5x8
Dining room
- Features: No Closet
- Level: First
- Area: 169 Square Feet
- Dimensions: 13x13
Florida room
- Features: Ceiling Fan(s), No Closet
- Level: First
- Area: 216 Square Feet
- Dimensions: 8x27
Kitchen
- Features: Pantry, Built-in Closet
- Level: First
- Area: 143 Square Feet
- Dimensions: 13x11
Living room
- Features: No Closet
- Level: First
- Area: 195 Square Feet
- Dimensions: 13x15
Heating
- Central
Cooling
- Central Air
Appliances
- Included: Oven, Dishwasher, Disposal, Dryer, Electric Water Heater, Microwave, Range Hood, Refrigerator, Washer, Water Softener
- Laundry: Electric Dryer Hookup, In Garage, Same Floor As Condo Unit, Washer Hookup
Features
- Ceiling Fan(s), Kitchen/Family Room Combo, Living Room/Dining Room Combo, Open Floorplan, Primary Bedroom Main Floor, Solid Surface Counters, Split Bedroom, Thermostat
- Flooring: Carpet, Other
- Windows: Window Treatments, Hurricane Shutters/Windows
- Has fireplace: No
Interior area
- Total structure area: 1,360
- Total interior livable area: 1,360 sqft
Video & virtual tour
Property
Parking
- Total spaces: 1
- Parking features: Driveway, Garage Door Opener, On Street
- Attached garage spaces: 1
- Has uncovered spaces: Yes
- Details: Garage Dimensions: 11x21
Features
- Levels: One
- Stories: 1
- Patio & porch: Front Porch
- Exterior features: Lighting, Private Mailbox, Rain Gutters, Sidewalk
- Waterfront features: Lake, Lake Privileges, Pond Access
Lot
- Size: 0.3 Acres
- Features: Sidewalk
Details
- Parcel number: 163016850970005140
- Special conditions: None
Construction
Type & style
- Home type: Condo
- Architectural style: Florida,Other,Patio
- Property subtype: Condominium
Materials
- Concrete, Stucco
- Foundation: Slab
- Roof: Other,Tile
Condition
- New construction: No
- Year built: 1971
Utilities & green energy
- Sewer: Public Sewer
- Water: Public
- Utilities for property: BB/HS Internet Available, Cable Connected, Electricity Connected, Public, Sewer Connected, Water Connected
Community & HOA
Community
- Features: Fishing, Lake, Clubhouse, Fitness Center, Park, Pool, Sidewalks, Special Community Restrictions, Wheelchair Access
- Pet fee: $0 monthly
- Senior community: Yes
- Subdivision: SPRINGWOOD VILLAS
HOA
- Has HOA: Yes
- Amenities included: Clubhouse, Fitness Center, Park, Pool, Recreation Facilities, Sauna, Shuffleboard Court, Wheelchair Access
- Services included: Cable TV, Community Pool, Reserve Fund, Internet, Maintenance Grounds, Manager, Pool Maintenance, Recreational Facilities, Sewer, Trash, Water
- HOA fee: $540 monthly
- HOA name: Ameritech /James Myrthil
Location
- Region: Pinellas Park
Financial & listing details
- Price per square foot: $143/sqft
- Tax assessed value: $187,081
- Annual tax amount: $3,985
- Date on market: 7/10/2026
- Cumulative days on market: 18 days
- Listing terms: Cash,Conventional
- Ownership: Condominium
- Total actual rent: 0
- Electric utility on property: Yes
- Road surface type: Paved
Estimated market value
$186,500
$177,000 - $196,000
$1,718/mo
Price history
| Date | Event | Price |
|---|---|---|
| 7/22/2026 | Contingent | $194,777$143/sqft |
Source:  Stellar MLS #TB8527538 Report a problem Stellar MLS #TB8527538 Report a problem | ||
| 7/10/2026 | Listed for sale | $194,777$143/sqft |
Source: Stellar MLS #TB8527538 Report a problem | ||
Public tax history
| Year | Property taxes | Tax assessment |
|---|---|---|
| 2025 | $3,986 -9.3% | $187,081 -11.2% |
| 2024 | $4,396 +69.9% | $210,722 +28.6% |
| 2023 | $2,588 +3.5% | $163,816 +3% |
| 2022 | $2,501 -4.1% | $159,045 +37.5% |
| 2021 | $2,608 +4.4% | $115,709 +10% |
| 2020 | $2,499 +10% | $105,190 +10% |
| 2019 | $2,272 | $95,627 -24.2% |
| 2018 | $2,272 +3% | $126,198 +50.3% |
| 2017 | $2,204 +25.1% | $83,972 -4.1% |
| 2016 | $1,762 +7% | $87,527 +9.4% |
| 2015 | $1,647 +15% | $80,015 +25.7% |
| 2014 | $1,432 +11.5% | $63,668 +17.9% |
| 2013 | $1,284 -3.7% | $53,979 -4.6% |
| 2012 | $1,333 | $56,579 +2.8% |
| 2011 | -- | $55,031 -27% |
| 2010 | -- | $75,358 -17.3% |
| 2009 | -- | $91,118 -18.9% |
| 2008 | $2,556 | $112,400 -22.1% |
| 2007 | -- | $144,200 +32.8% |
| 2005 | -- | $108,600 +21.1% |
| 2004 | $2,269 +23% | $89,700 +23.6% |
| 2003 | $1,845 +32.1% | $72,600 +16.3% |
| 2002 | $1,397 | $62,400 +14.7% |
| 2001 | $1,397 +123.9% | $54,400 +9% |
| 2000 | $624 | $49,900 |
Find assessor info on the county website
Monthly payment
Est. payment
Payment breakdown
Explore the cost of this home by adjusting the details. Changes won't be saved.Climate risks
Neighborhood: 33782
Nearby schools
GreatSchools rating
- 8/10Pinellas Central Elementary SchoolGrades: PK-5Distance: 0.1 mi
- 6/10Fitzgerald Middle SchoolGrades: 6-8Distance: 1.3 mi
- 3/10Pinellas Park High SchoolGrades: 9-12Distance: 1.3 mi
Schools provided by the listing agent
- Elementary: Pinellas Central Elem-PN
- Middle: Fitzgerald Middle-PN
- High: Pinellas Park High-PN
Source: Stellar MLS. This data may not be complete. We recommend contacting the local school district to confirm school assignments for this home.
- $187,5002 bd2 ba1.4k sqft10511 Azalea Park Dr, Pinellas Park, FL 33782Off Market

- $186,700-- bd-- ba1.4k sqft10501 Azalea Park Dr, Pinellas Park, FL 33782Off Market
- $215,5002 bd2 ba1.3k sqft10521 Azalea Park Dr, Pinellas Park, FL 33782Sold
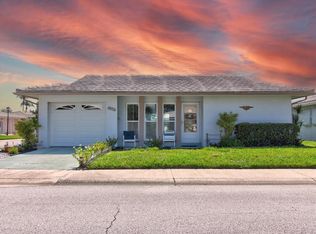
- $219,9002 bd2 ba1.4k sqft5427 Springwood Blvd #5427, Pinellas Park, FL 33782Sold
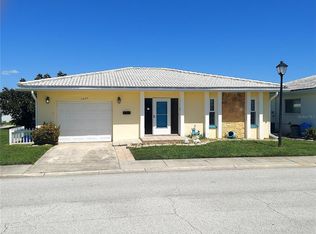
- $219,9002 bd2 ba1.4k sqft5427 Springwood Blvd, Pinellas Park, FL 33782Sold
- $220,0002 bd2 ba1.4k sqft5417 Springwood Blvd, Pinellas Park, FL 33782Off Market
- $174,300-- bd-- ba1.4k sqft5418 Magnolia Trl, Pinellas Park, FL 33782Off Market
- $---- bd-- ba-- sqft5417 Springwood Blvd N, Pinellas Park, FL 33782Off Market
A local agent can set up tours, give advice and negotiate with sellers.
Similar homes
- $209,0002 bd2 ba1.1k sqft5970 80TH STREET N #411, ST PETERSBURG, FL 33709For Sale
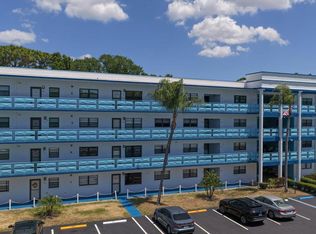
 MLS ID #TB8502219, Cynthia Kisida, CHARLES RUTENBERG REALTY INC. Stellar MLS
 - $190,0002 bd2 ba1.2k sqft5660 80TH STREET N #A208, ST PETERSBURG, FL 33709For Sale
 MLS ID #U8241727, Leah Herzwurm, COMPASS FLORIDA LLC. Stellar MLS
 - $185,0002 bd2 ba960 sqft5967 TERRACE PARK DRIVE N #201, ST PETERSBURG, FL 33709For Sale
 MLS ID #TB8506558, Maria Buote-Mitchell, REALTY EXPERTS. Stellar MLS
 - $174,0002 bd2 ba1.1k sqft12300 PARK BOULEVARD #221, SEMINOLE, FL 33772For Sale
 MLS ID #TB8490823, McKenzie Metts, MAVREALTY. Stellar MLS
 - $194,5092 bd2 ba1.3k sqft2440 WORLD PARKWAY BOULEVARD #6, CLEARWATER, FL 33763For SaleMLS ID #TB8490051, Carrie Moreno, ON TOP OF THE WORLD RE. Stellar MLS
- $185,0002 bd2 ba1.3k sqft12760 INDIAN ROCKS ROAD #104, LARGO, FL 33774For SaleMLS ID #TB8480377, Tara Seabrook, BILTMORE GROUP INC. Stellar MLS
- $199,9002 bd2 ba1k sqft9860 62ND TERRACE N #1014, ST PETERSBURG, FL 33708For SaleMLS ID #TB8459048, Connie Carberry, CONCIERGE REALTY ASSOCIATES. Stellar MLS
- $199,0002 bd2 ba1.1k sqft147 BLUFF VIEW DRIVE #206, BELLEAIR BLUFFS, FL 33770For SaleMLS ID #TB8367882, Christa Ballauer, PLUMLEE GULF BEACH REALTY. Stellar MLS
- $175,0002 bd2 ba1k sqft12300 VONN ROAD #3102, LARGO, FL 33774For SaleMLS ID #U8239804, Cari Bowers, KELLER WILLIAMS REALTY PORTFOLIO COLLECTION. Stellar MLS
- $250,0002 bd2 ba1.4k sqft2259 COSTA RICAN DRIVE #23, CLEARWATER, FL 33763For SaleMLS ID #TB8532732, Susan Sorensen, KELLER WILLIAMS REALTY PORTFOLIO COLLECTION. Stellar MLS
- $190,0002 bd2 ba1k sqft101 LAKE AVENUE NE #215, LARGO, FL 33771For SaleMLS ID #TB8523715, Jeff Richardson, WYMAN AND SONS REALTORS. Stellar MLS
- $153,0002 bd2 ba1.1k sqft2469 FRANCISCAN DRIVE #59, CLEARWATER, FL 33763For SaleMLS ID #TB8527194, Deb Bonomo, BONOMO REALTY LLC. Stellar MLS
- $175,0002 bd2 ba1.3k sqft2440 WORLD PARKWAY BOULEVARD #34, CLEARWATER, FL 33763For SaleMLS ID #TB8531818, Connor Baird, CHARLES RUTENBERG REALTY INC. Stellar MLS
- $164,0002 bd2 ba1.1k sqft2461 RHODESIAN DRIVE #45, CLEARWATER, FL 33763For SaleMLS ID #TB8522593, Lindsey Van Deilen, INNOVATE REAL ESTATE. Stellar MLS
- $170,0002 bd2 ba915 sqft5973 TERRACE PARK DRIVE N #109, ST PETERSBURG, FL 33709For SaleMLS ID #TB8527082, Meagan Somers, COLDWELL BANKER REALTY. Stellar MLS
- $205,0002 bd2 ba1k sqft9860 62ND TERRACE N #1043, ST PETERSBURG, FL 33708For SaleMLS ID #TB8524042, Traci Emery-Jones, IVY LEAGUE REALTY. Stellar MLS
- $199,9002 bd2 ba1.1k sqft12760 INDIAN ROCKS ROAD #510, LARGO, FL 33774For SaleMLS ID #TB8469628, Katherine Schoelch, KELLER WILLIAMS REALTY PORTFOLIO COLLECTION. Stellar MLS
- $230,0002 bd2 ba1.1k sqft2455 FINLANDIA LANE #3, CLEARWATER, FL 33763For SaleMLS ID #TB8463947, Jason Johantgen, ON TOP OF THE WORLD RE. Stellar MLS
- $174,9002 bd2 ba1.4k sqft2430 FLORENTINE WAY #56, CLEARWATER, FL 33763For SaleMLS ID #TB8528056, Terri Labrie, EPIQUE REALTY INC.. Stellar MLS
- $184,9992 bd2 ba930 sqft2700 BAYSHORE BOULEVARD #5302, DUNEDIN, FL 34698For SaleMLS ID #TB8477619, Jessica Leasure, DALTON WADE INC. Stellar MLS
