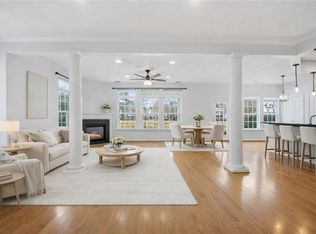
Enjoy morning coffee on your screened in porch overlooking Lake Lawson! This 4bd/2.5 bath home in highly sought after Sajo Farm has downstairs primary ensuite! Inside you are greeted by tons of natural light, vaulted ceilings, wood laminate floors and plantation shutters throughout. Spacious primary ensuite on main level with his/hers closets, large bathroom w/double vanity, tub, shower, water closet. Enjoy the family room w/cozy gas fireplace and dining room near by for easy entertaining. Spacious eat in kitchen and bar has granite counter tops, SS fridge, 2 pantries and plenty cabinet storage. Upstairs, 3 additional bedrooms and a full bath, providing space for guests, home office, or hobbies. Carefree living includes clubhouse, pool, fitness center, playground, walking trails, ponds, and kayak/canoe launch. Close to restaurants, shopping, airport, military bases. Listing Agent is the Community Expert and lives on site.
For sale
$599,900
5420 Paperwhite Ln, Virginia Beach, VA 23455
4beds
2,492sqft
Condominium
Built in 2013
-- sqft lot
$598,500 Zestimate®
$241/sqft
$389/mo HOA
What's special
Wood laminate floorsGranite countertopsTons of natural lightVaulted ceilingsPlantation shutters throughoutDownstairs primary ensuite
- 12 days
- 747
- 34
Likely to sell faster than
Zillow last checked:
Listing updated:
Listed by:
Anne Brewer,
BHHS RW Towne Realty 757-486-8800
Source: REIN Inc.,MLS#: 10649302
Facts & features
Interior
Bedrooms & bathrooms
- Bedrooms: 4
- Bathrooms: 3
- Full bathrooms: 2
- 1/2 bathrooms: 1
Rooms
- Room types: 1st Floor BR, 1st Floor Primary BR, Fin. Rm Over Gar, PBR with Bath, Utility Closet
Primary bedroom
- Level: First
Heating
- Forced Air, Heat Pump, Programmable Thermostat, Zoned
Cooling
- Central Air, Zoned
Appliances
- Included: Dishwasher, Disposal, Microwave, Gas Range, Refrigerator, Gas Water Heater
- Laundry: Dryer Hookup, Washer Hookup
Features
- Cathedral Ceiling(s), Primary Sink-Double, Walk-In Closet(s), Ceiling Fan(s), Entrance Foyer, Pantry
- Flooring: Carpet, Laminate/LVP, Wood
- Windows: Window Treatments
- Attic: Scuttle
- Number of fireplaces: 1
- Fireplace features: Fireplace Gas-natural
Interior area
- Total interior livable area: 2,492 sqft
Property
Parking
- Total spaces: 2
- Parking features: Garage Att 2 Car, Driveway, Garage Door Opener
- Attached garage spaces: 2
- Has uncovered spaces: Yes
Accessibility
- Accessibility features: Curbless Shower, Front-mounted Range Controls, Grip-Accessible Features, Handheld Showerhead, Level Flooring, Main Floor Laundry
Features
- Levels: Two
- Stories: 2
- Patio & porch: Patio, Screened Porch
- Exterior features: Balcony
- Pool features: None, Association
- Fencing: None
- Has view: Yes
- View description: Water, Trees/Woods
- Has water view: Yes
- Water view: Water
- Waterfront features: Lake Front
Lot
- Features: Wooded
Details
- Parcel number: 14683953570290
Construction
Type & style
- Home type: Condo
- Architectural style: Traditional
- Property subtype: Condominium
- Attached to another structure: Yes
Materials
- Fiber Cement
- Foundation: Slab
- Roof: Asphalt Shingle
Condition
- New construction: No
- Year built: 2013
Utilities & green energy
- Sewer: City/County
- Water: City/County
- Utilities for property: Cable Hookup
Community & HOA
Community
- Subdivision: Sajo Farm
HOA
- Has HOA: Yes
- Amenities included: Clubhouse, Dock, Fitness Center, Landscaping, Playground, Pool, Security
- Second HOA fee: $389 monthly
Location
- Region: Virginia Beach
Financial & listing details
- Price per square foot: $241/sqft
- Tax assessed value: $531,400
- Annual tax amount: $5,154
- Date on market: 8/19/2026
Estimated market value
$598,500
$569,000 - $628,000
$3,561/mo
Price history
Price history is unavailable.
Public tax history
| Year | Property taxes | Tax assessment |
|---|---|---|
| 2025 | $5,155 +0.3% | $531,400 +2.3% |
| 2024 | $5,140 +5.7% | $519,200 +5.7% |
| 2023 | $4,865 +12.6% | $491,400 +12.6% |
| 2022 | $4,320 +14.8% | $436,400 +14.8% |
| 2021 | $3,765 -5.5% | $380,300 +5.8% |
| 2020 | $3,983 +12.3% | $359,600 +1.7% |
| 2019 | $3,546 | $353,700 |
| 2018 | $3,546 | $353,700 |
| 2017 | $3,546 +2.9% | $353,700 +1.6% |
| 2016 | $3,446 -1.3% | $348,100 -1.3% |
| 2015 | $3,493 | $352,800 +2.1% |
| 2014 | $3,493 | $345,600 |
| 2013 | -- | $345,600 |
Find assessor info on the county website
Monthly payment
Est. payment
Payment breakdown
Explore the cost of this home by adjusting the details. Changes won't be saved.Climate risks
Neighborhood: Bayside
Nearby schools
Schools provided by the listing agent
- Elementary: Shelton Park Elementary
- Middle: Bayside Middle
- High: Bayside
Source: REIN Inc.. This data may not be complete. We recommend contacting the local school district to confirm school assignments for this home.
- $649,9004 bd3 ba2.9k sqft5448 Paperwhite Ln, Virginia Beach, VA 23455For Sale

- $599,9005 bd3 ba2.8k sqft5453 Paperwhite Ln, Virginia Beach, VA 23455Sold
- $2,730,30011 bd10 ba20k sqft5548 Sajo Farm Rd, Virginia Beach, VA 23455Off Market

- $624,9005 bd3 ba2.7k sqft5428 Season Ln, Virginia Beach, VA 23455For Sale
Similar homes
- $624,9005 bd3 ba2.7k sqft5428 Season Ln, Virginia Beach, VA 23455For SaleMLS ID #10649706, Anne Brewer. REIN Inc.
- $649,9004 bd3 ba2.9k sqft5448 Paperwhite Ln, Virginia Beach, VA 23455For SaleMLS ID #10648074, Sara Andrews Hartz. REIN Inc.
- $649,0004 bd3 ba2.4k sqft4801 Bromfield Ave, Virginia Beach, VA 23455For Sale
 MLS ID #10647716, Justin McDaniel. REIN Inc.
 - $525,0004 bd3 ba2.4k sqft1088 Heatherwood Dr, Virginia Beach, VA 23455For Sale
 MLS ID #10648983, Ashley Rose. REIN Inc.
