Welcome to 5420 Westgate Drive in Girard! This well-maintained 4-bedroom, 2-bath home offers 1,166 square feet of comfortable living space in a quiet neighborhood. Inside you'll find a functional layout, while outside an enclosed patio/deck provides the perfect place to relax and overlooks the large backyard. Complete with a garage and conveniently located near local amenities, this move-in-ready home is ready for its next owner.
For sale
$255,000
5420 Westgate Dr, Girard, PA 16417
4beds
1,166sqft
:
Get pre-qualified$1,715/mo
Single Family Residence
Built in 1977
10,641 Square Feet Lot
$245,600 Zestimate®
$219/sqft
$-- HOA
What's special
Large backyardFunctional layout
- 2 days |
- 322 |
- 15 |
Zillow last checked:
Listing updated:
Listed by:
Dan Cruz (814)460-0742,
Agresti Real Estate 814-459-9400
Source: GEMLS,MLS#: 192199Originating MLS: Greater Erie Board Of Realtors
Facts & features
Interior
Bedrooms & bathrooms
- Bedrooms: 4
- Bathrooms: 2
- Full bathrooms: 2
Bedroom
- Level: First
- Dimensions: 9x12
Bedroom
- Level: First
- Dimensions: 9x10
Bedroom
- Level: First
- Dimensions: 9x10
Bedroom
- Level: Lower
- Dimensions: 14x14
Dining room
- Level: First
- Dimensions: 9x10
Family room
- Level: Lower
- Dimensions: 11x18
Other
- Level: First
Other
- Level: Lower
Kitchen
- Level: First
- Dimensions: 8x10
Laundry
- Level: Lower
- Dimensions: 8x15
Living room
- Level: First
- Dimensions: 11x15
Other
- Level: Lower
- Dimensions: 9x10
Heating
- Forced Air, Gas
Cooling
- Central Air
Appliances
- Included: Dishwasher, Electric Oven, Electric Range, Microwave, Refrigerator, Dryer, Washer
Features
- Flooring: Hardwood, Laminate
- Basement: Finished
- Has fireplace: No
Interior area
- Total structure area: 1,166
- Total interior livable area: 1,166 sqft
Property
Parking
- Total spaces: 4
- Parking features: Attached
- Attached garage spaces: 1
Features
- Levels: Multi/Split
- Patio & porch: Deck, Porch, Screened
- Exterior features: Deck
Lot
- Size: 10,641 Square Feet
- Dimensions: 76 x 140 x 0 x 0
Details
- Parcel number: 24024036.0001.38
- Zoning description: R-1
Construction
Type & style
- Home type: SingleFamily
- Architectural style: Split Level
- Property subtype: Single Family Residence
Materials
- Frame
- Roof: Composition
Condition
- Resale
- Year built: 1977
Utilities & green energy
- Sewer: Public Sewer
- Water: Public
Community & HOA
Location
- Region: Girard
Financial & listing details
- Price per square foot: $219/sqft
- Tax assessed value: $111,200
- Annual tax amount: $3,501
- Date on market: 7/23/2026
- Road surface type: Paved
Estimated market value
$245,600
$233,000 - $258,000
$1,711/mo
Price history
| Date | Event | Price |
|---|---|---|
| 7/23/2026 | Listed for sale | $255,000+65.6%$219/sqft |
Source: GEMLS #192199 Report a problem | ||
| 4/24/2020 | Sold | $154,000$132/sqft |
Source: GEMLS #150392 Report a problem | ||
| 3/7/2020 | Pending sale | $154,000$132/sqft |
Source: Howard Hanna - Erie Airport/West #150392 Report a problem | ||
| 3/2/2020 | Listed for sale | $154,000+37%$132/sqft |
Source: Howard Hanna Erie Airport #150392 Report a problem | ||
| 8/19/2008 | Sold | $112,400+25%$96/sqft |
Source: Public Record Report a problem | ||
| 3/3/2003 | Sold | $89,900$77/sqft |
Source: Public Record Report a problem | ||
Public tax history
| Year | Property taxes | Tax assessment |
|---|---|---|
| 2025 | $3,431 +4.4% | $111,200 |
| 2024 | $3,286 +12.8% | $111,200 |
| 2023 | $2,913 +2.7% | $111,200 |
| 2022 | $2,838 | $111,200 |
| 2021 | $2,838 +269.3% | $111,200 |
| 2020 | $768 -71.6% | $111,200 |
| 2019 | $2,709 -14.9% | $111,200 |
| 2018 | $3,182 +7.8% | $111,200 |
| 2017 | $2,953 +1% | $111,200 |
| 2016 | $2,925 +143.7% | $111,200 |
| 2015 | $1,200 -49% | $111,200 |
| 2014 | $2,351 +328.8% | $111,200 |
| 2013 | $548 +15.3% | $111,200 +41.5% |
| 2012 | $475 | $78,590 |
| 2011 | $475 | $78,590 |
| 2010 | $475 +11% | $78,590 |
| 2009 | $428 | $78,590 |
| 2008 | -- | $78,590 |
| 2005 | $449 | $78,590 |
| 2004 | $449 | $78,590 |
| 2003 | -- | $78,590 +376.9% |
| 2002 | -- | $16,480 |
| 2000 | -- | $16,480 |
Find assessor info on the county website
Monthly payment
Est. payment
Payment breakdown
Explore the cost of this home by adjusting the details. Changes won't be saved.Climate risks
Neighborhood: 16417
Nearby schools
GreatSchools rating
- 8/10Rice Avenue Middle SchoolGrades: 5-8Distance: 1.5 mi
- 6/10Girard High SchoolGrades: 9-12Distance: 1.7 mi
- 7/10Elk Valley El SchoolGrades: PK-4Distance: 2.3 mi
Schools provided by the listing agent
- District: Girard
Source: GEMLS. This data may not be complete. We recommend contacting the local school district to confirm school assignments for this home.
- $243,7003 bd2 ba1.8k sqft5432 Westgate Dr, Girard, PA 16417Off Market
- $208,8003 bd1 ba1.6k sqft5410 Westgate Dr, Girard, PA 16417Off Market
- $178,7003 bd2 ba948 sqft9164 Meadowview Ct, Girard, PA 16417Off Market
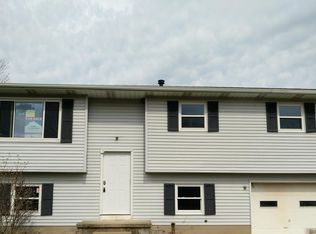
- $185,2002 bd2 ba918 sqft9174 Meadowview Ct, Girard, PA 16417Off Market
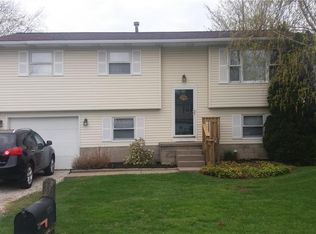
- $206,6003 bd1 ba914 sqft5460 Westgate Dr, Girard, PA 16417Off Market
- $181,1002 bd2 ba1.2k sqft5375 Westgate Dr, Girard, PA 16417Off Market
- $253,9004 bd2 ba1.6k sqft5400 Westgate Dr, Girard, PA 16417Off Market
- $215,5003 bd2 ba1.2k sqft5373 Westgate Dr, Girard, PA 16417Off Market
A local agent can set up tours, give advice and negotiate with sellers.
Similar homes
- $220,0004 bd2 ba1.1k sqft124 Woodcock Dr, Girard, PA 16417For Sale
 MLS ID #192226, Hannah Pentz, Coldwell Banker Select - Airport. GEMLS
 - $--3 bd3 ba1.4k sqft7097 Sherrod Hill Rd, Edinboro, PA 16412Auction
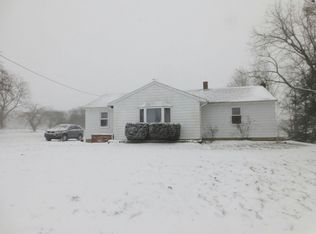 Auction.com 2
 - $249,9003 bd1 ba1.3k sqft3527 Kristie Dr, Erie, PA 16506For Sale
 MLS ID #192236, Libby Remache, Howard Hanna Erie East. GEMLS
 - $265,0003 bd2 ba1.2k sqft8678 Maplecrest Dr, Mc Kean, PA 16426For Sale
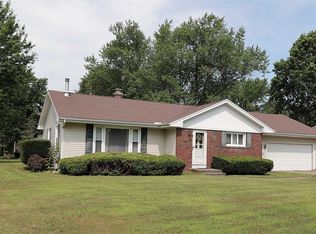 MLS ID #191950, AnneMarie Marsh, Marsha Marsh RES Peach. GEMLS
 - $189,0003 bd2 ba1.6k sqft5310 Riesling Rdg, Girard, PA 16417For SaleMLS ID #189825, Carson Chesley, Coldwell Banker Select - Peach. GEMLS
- $329,9003 bd2 ba1.4k sqft28 Chestnut St, Girard, PA 16417For SaleMLS ID #189583, Daniel Maher, Coldwell Banker Select - Airport. GEMLS
- $225,0003 bd1 ba1k sqft3588 Dennis Ave, Fairview, PA 16415For SaleMLS ID #192027, Thomas Jones, KW Flagship Realty. GEMLS
- $258,0003 bd2 ba1.6k sqft5515 Edward St, Erie, PA 16505For SaleMLS ID #191985, Max Rankin, RE/MAX Lakeland Realty - Erie. GEMLS
- $140,0003 bd2 ba1.4k sqft121 Vine St, Girard, PA 16417For SaleMLS ID #191795, Judi Weidler, Pennington Lines RE Girard. GEMLS
- $267,0004 bd2 ba1.7k sqft3102 Haas Ave, Erie, PA 16505For Sale By Owner
- $284,9003 bd2 ba1.3k sqft1209 Apple Jack Dr, Erie, PA 16509For SaleMLS ID #192134, Chandra Khadka, KC Real Estate Services. GEMLS
- $199,9003 bd1 ba1k sqft8608 W Lake Rd, Lake City, PA 16423For SaleMLS ID #191393, Daniel Maher, Coldwell Banker Select - Airport. GEMLS
- $210,0003 bd1 ba1.3k sqft3489 Birchard Dr #105, Fairview, PA 16415For SaleMLS ID #14291, Jaime Nuhfer, Era Team Vp Real Estate. Warren County BOR
- $300,0003 bd2 ba1.1k sqft1885 Apple Dr, Fairview, PA 16415For SaleMLS ID #190993, Dana Dickerson, Agresti Real Estate. GEMLS
- $269,9003 bd3 ba1.3k sqft2261 Crane Rd, Edinboro, PA 16412For SaleMLS ID #191323, Eric Hammill, Agresti Real Estate. GEMLS
- $164,9003 bd1 ba1k sqft3322 W 38th St, Erie, PA 16506For SaleMLS ID #192250, Stephanie Yacobozzi, Agresti Real Estate. GEMLS
- $249,9003 bd1 ba1.2k sqft2506 Loveland Ave, Erie, PA 16506For SaleMLS ID #191371, Max Rankin, RE/MAX Lakeland Realty - Erie. GEMLS
- $194,9004 bd1 ba1.3k sqft538 E 37th St, Erie, PA 16504For SaleMLS ID #192237, Mary Smrekar, Coldwell Banker Select - Peach. GEMLS
- $264,5003 bd2 ba1.4k sqft4550 Budd Dr, Erie, PA 16506For Sale By Owner
- $235,0003 bd2 ba1.4k sqft609 Lincoln Ave, Erie, PA 16505For SaleMLS ID #192011, Nicholas Marinelli, Agresti Real Estate. GEMLS
