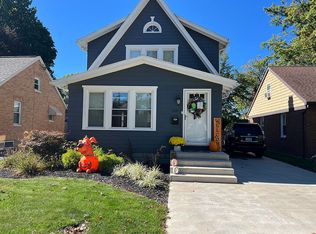
Well-maintained 2-story home in the Frontier area offering 3 bedrms, 2 bathrms, hardwood & vinyl flooring, and a functional layout. The updated kitchen opens to the dining room, which features a corner built-in cabinet and sliding doors leading to a bright sunroom, perfect for relaxing or enjoying your morning coffee. The living room includes a bay window and a functional gas fireplace. The partly finished basement provides additional space for entertaining or everyday living. Outside, you’ll find a partly fenced yard and a detached 2-car garage with extra storage. Additional features include some newer windows, 200-amp electrical service, newer central air conditioning, furnace, hot water tank, and pull-down attic stairs. The stainless steel stove, refrigerator, dishwasher included, also included is the washer & dryer. Conveniently located near restaurants, shopping, schools, and everyday amenities, this home offers a great location and plenty of space for its next owner.
For sale
$235,000
609 Lincoln Ave, Erie, PA 16505
3beds
1,424sqft
:
Get pre-qualified$1,612/mo
Single Family Residence
Built in ----
5,998 Square Feet Lot
$237,800 Zestimate®
$165/sqft
$-- HOA
What's special
Partly fenced yardPull-down attic stairsNewer windowsFunctional layoutFunctional gas fireplaceHardwood and vinyl flooringNewer central air conditioning
- 8 days |
- 1,374 |
- 60 |
Likely to sell faster than
Zillow last checked:
Listing updated:
Listed by:
Nicholas Marinelli (814)806-6300,
Agresti Real Estate 814-459-9400
Source: GEMLS,MLS#: 192011Originating MLS: Greater Erie Board Of Realtors
Facts & features
Interior
Bedrooms & bathrooms
- Bedrooms: 3
- Bathrooms: 2
- Full bathrooms: 2
Bedroom
- Level: Second
- Dimensions: 12x15
Bedroom
- Level: Second
- Dimensions: 12x15
Bedroom
- Level: Second
- Dimensions: 9x11
Dining room
- Level: First
- Dimensions: 12x13
Other
- Level: Second
Other
- Level: Basement
Game room
- Level: Basement
- Dimensions: 12x25
Kitchen
- Level: First
- Dimensions: 12x12
Living room
- Description: Fireplace
- Level: First
- Dimensions: 13x24
Sunroom
- Level: First
- Dimensions: 13x14
Heating
- Forced Air, Gas
Cooling
- Central Air, Gas
Appliances
- Included: Dishwasher, Gas Oven, Gas Range, Microwave, Refrigerator, Washer
Features
- Ceiling Fan(s), Cable TV, Window Treatments
- Flooring: Hardwood, Vinyl
- Windows: Drapes
- Basement: Full
- Number of fireplaces: 1
- Fireplace features: Gas
Interior area
- Total structure area: 1,424
- Total interior livable area: 1,424 sqft
Property
Parking
- Total spaces: 4
- Parking features: Detached, Garage
- Garage spaces: 2
Features
- Levels: Two
- Stories: 2
- Patio & porch: Porch, Screened
- Exterior features: Fence
- Fencing: Yard Fenced
Lot
- Size: 5,998 Square Feet
- Dimensions: 40 x 150 x 0 x 0
- Features: Flat
Details
- Parcel number: 17041014.0212.00
- Zoning description: R-1
Construction
Type & style
- Home type: SingleFamily
- Architectural style: Two Story
- Property subtype: Single Family Residence
Materials
- Frame, Vinyl Siding
- Roof: Asphalt
Condition
- Good Condition,Resale
Utilities & green energy
- Sewer: Public Sewer
- Water: Public
- Utilities for property: Cable Available, Natural Gas Available
Community & HOA
Community
- Features: Sidewalks
- Security: Fire Alarm
Location
- Region: Erie
Financial & listing details
- Price per square foot: $165/sqft
- Tax assessed value: $115,360
- Annual tax amount: $4,222
- Date on market: 7/16/2026
- Road surface type: Paved
Estimated market value
$237,800
$226,000 - $250,000
$1,708/mo
Price history
| Date | Event | Price |
|---|---|---|
| 7/16/2026 | Listed for sale | $235,000$165/sqft |
Source: GEMLS #192011 Report a problem | ||
Public tax history
| Year | Property taxes | Tax assessment |
|---|---|---|
| 2025 | $4,561 | $115,360 |
| 2024 | $4,561 +5.2% | $115,360 |
| 2023 | $4,336 +2.1% | $115,360 |
| 2022 | $4,245 | $115,360 |
| 2021 | $4,245 +95.4% | $115,360 |
| 2020 | $2,172 -39.6% | $115,360 |
| 2019 | $3,597 -13.8% | $115,360 |
| 2018 | $4,173 +3.4% | $115,360 |
| 2017 | $4,035 +0.7% | $115,360 |
| 2016 | $4,006 +17.5% | $115,360 |
| 2015 | $3,411 | $115,360 |
| 2014 | $3,411 +499.8% | $115,360 |
| 2013 | $569 +0.1% | $115,360 +22.8% |
| 2012 | $568 | $93,920 |
| 2011 | $568 | $93,920 |
| 2010 | $568 +11% | $93,920 |
| 2009 | $512 | $93,920 |
| 2008 | -- | $93,920 |
| 2005 | $2,894 +223.8% | $93,920 |
| 2004 | $894 | $93,920 |
| 2003 | -- | $93,920 |
Find assessor info on the county website
Monthly payment
Est. payment
Payment breakdown
Explore the cost of this home by adjusting the details. Changes won't be saved.Climate risks
Neighborhood: 16505
Nearby schools
GreatSchools rating
- 3/10Harding El SchoolGrades: PK-5Distance: 0.2 mi
- 5/10Strong Vincent Middle SchoolGrades: 6-8Distance: 0.5 mi
- 1/10Erie High SchoolGrades: 9-12Distance: 2.2 mi
Schools provided by the listing agent
- District: City-Erie
Source: GEMLS. This data may not be complete. We recommend contacting the local school district to confirm school assignments for this home.
- $218,4004 bd1 ba1.9k sqft615 Lincoln Ave, Erie, PA 16505Off Market
- $214,3003 bd1 ba1.7k sqft603 Lincoln Ave, Erie, PA 16505Off Market
- $206,4003 bd1 ba1.1k sqft1651 W 6th St, Erie, PA 16505Off Market
- $295,0003 bd3 ba2.4k sqft619 Lincoln Ave, Erie, PA 16505Sold
- $375,8004 bd2 ba2.3k sqft612 Mohawk Dr, Erie, PA 16505Off Market
- $307,9003 bd3 ba2k sqft602 Mohawk Dr, Erie, PA 16505Off Market
- $240,0004 bd2 ba1.8k sqft545 Lincoln Ave, Erie, PA 16505Off Market
- $271,7003 bd2 ba2.4k sqft620 Lincoln Ave, Erie, PA 16505Off Market
A local agent can set up tours, give advice and negotiate with sellers.
Similar homes
- $249,9003 bd2 ba1.4k sqft514 Lincoln Ave, Erie, PA 16505For Sale
 MLS ID #191631, Jake Scheloske, Agresti Real Estate. GEMLS
 - $229,9003 bd1 ba1.1k sqft712 Shenley Dr, Erie, PA 16505For Sale
 MLS ID #191939, Shahed Latzo, Coldwell Banker Select - Airport. GEMLS
 - $259,9003 bd1 ba1.3k sqft319 Lincoln Ave, Erie, PA 16505For Sale
 MLS ID #191968, Maria Spagnola, Weichert Realtors - The Pro Group. GEMLS
 - $349,9993 bd2 ba1.4k sqft510 Shenley Dr, Erie, PA 16505For Sale By Owner
- $249,9003 bd1 ba1.3k sqft3527 Kristie Dr, Erie, PA 16506For SaleMLS ID #192236, Libby Remache, Howard Hanna Erie East. GEMLS
- $229,9003 bd2 ba1.5k sqft3925 Liberty St, Erie, PA 16509For SaleMLS ID #192084, Mary Huffman, Howard Hanna Erie Southwest. GEMLS
- $239,9003 bd1 ba1.2k sqft1411 E 33rd St, Erie, PA 16504For SaleMLS ID #192110, Ashbin Khadka, KC Real Estate Services. GEMLS
- $224,9003 bd1 ba1.2k sqft2803 Oakwood St, Erie, PA 16508For SaleMLS ID #192119, Adell Lane, ERA Team VP Erie. GEMLS
- $267,0004 bd2 ba1.7k sqft3102 Haas Ave, Erie, PA 16505For Sale By Owner
- $219,9003 bd2 ba1.4k sqft3324 Pacific Ave, Erie, PA 16506For SaleMLS ID #192031, Denise Caruana, Agresti Real Estate. GEMLS
- $189,9003 bd2 ba1.5k sqft1206 W 32nd St, Erie, PA 16508For SaleMLS ID #192244, Thomas Necastro, Coldwell Banker Select - Airport. GEMLS
- $224,9003 bd2 ba1.6k sqft3827 Burton Ave, Erie, PA 16504For SaleMLS ID #191779, Chandra Khadka, KC Real Estate Services. GEMLS
- $179,9003 bd2 ba1.2k sqft1756 W 36th St, Erie, PA 16508For SaleMLS ID #192224, Patrick Groner Jr, Pennington Lines Real Estate. GEMLS
- $219,9002 bd2 ba1.4k sqft812 Powell Ave, Erie, PA 16505For SaleMLS ID #191536, Chuck Weber, C.R. Weber, REALTORS. GEMLS
- $174,9004 bd2 ba1.2k sqft505 Cascade St, Erie, PA 16507For SaleMLS ID #192197, Dana Dickerson, Agresti Real Estate. GEMLS
- $235,0002 bd2 ba1.2k sqft634 W 2nd St APT 209, Erie, PA 16507For Sale By Owner
- $189,9003 bd1 ba864 sqft1139 W 39th St, Erie, PA 16509For SaleMLS ID #192212, Dawn Nesbitt, Marsha Marsh RES Peach. GEMLS
- $199,9002 bd2 ba1.2k sqft125 E 37th St, Erie, PA 16504For SaleMLS ID #192136, Maggie Runstedler, Agresti Real Estate. GEMLS
- $184,9003 bd1 ba1k sqft4022 Brandes St, Erie, PA 16504For SaleMLS ID #192111, Joshua Kitchen, RE/MAX Real Estate Group East. GEMLS
- $194,9004 bd1 ba1.3k sqft538 E 37th St, Erie, PA 16504For SaleMLS ID #192237, Mary Smrekar, Coldwell Banker Select - Peach. GEMLS
